
Jolanda
Mohamed
Learie
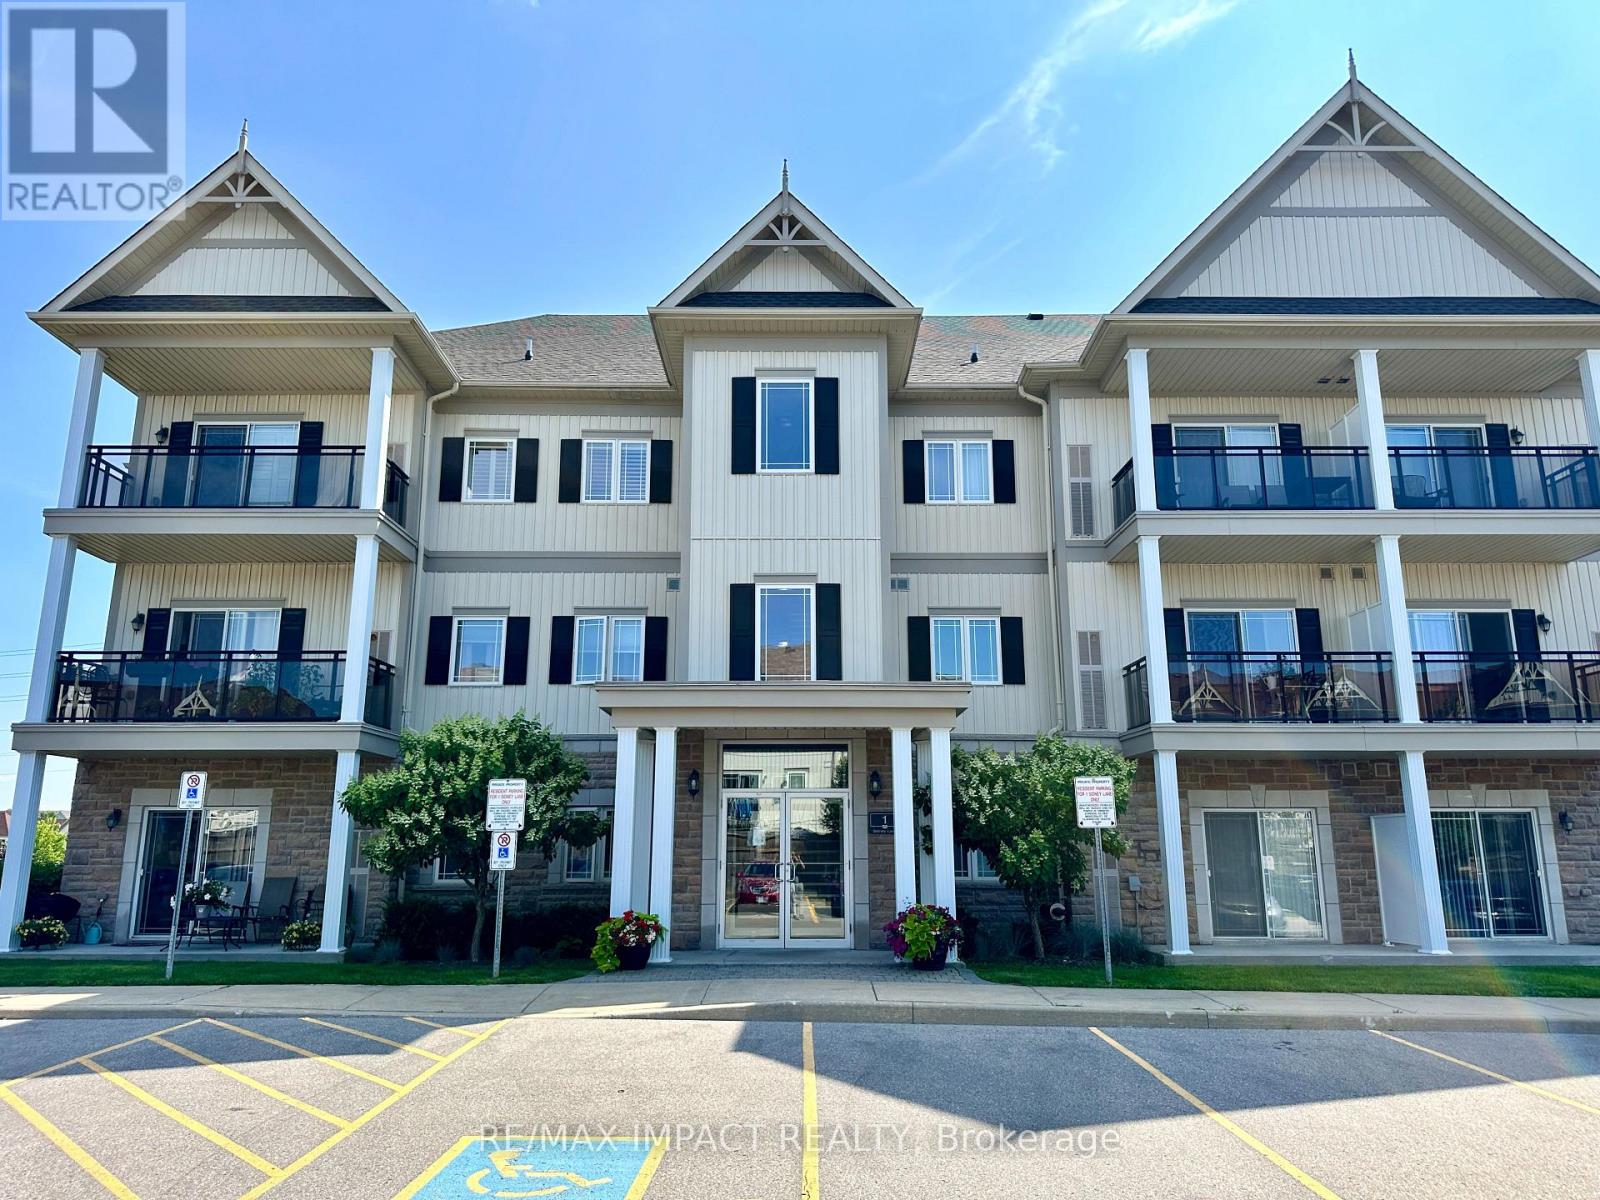
1 Sidney Lane Unit 303 - $425,000
1 Sidney Lane Unit 303 - $425,000
1 Sidney Lane Unit 303
$425,000
Bowmanville
Clarington Bowmanville, OntarioL1C0N5
2 beds
1 baths
2 parking
MLS#: E13482326Listed: 16 days agoUpdated:9 days ago
Description
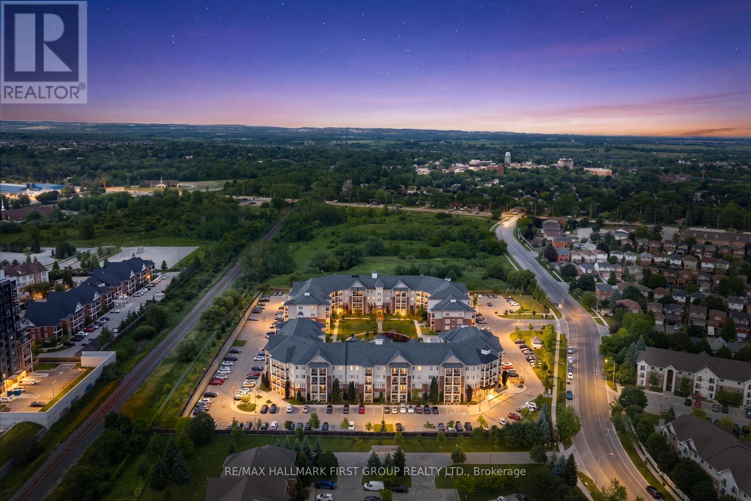
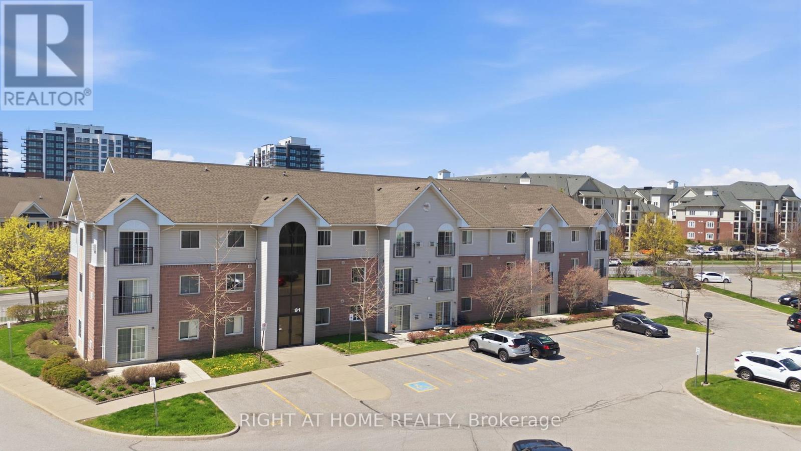
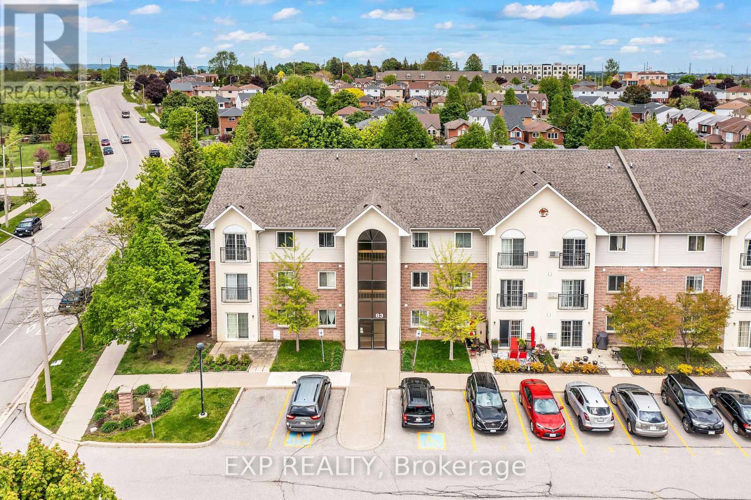
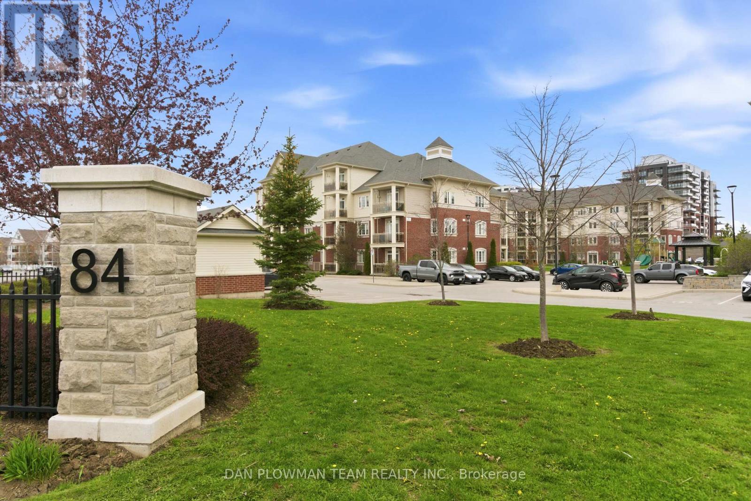
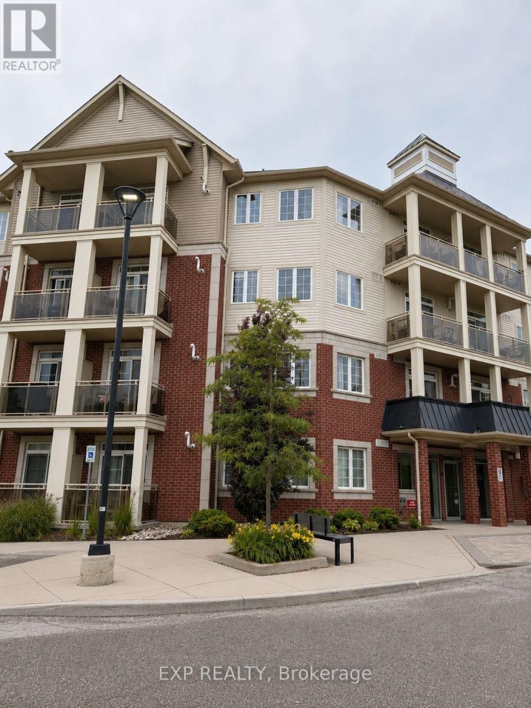
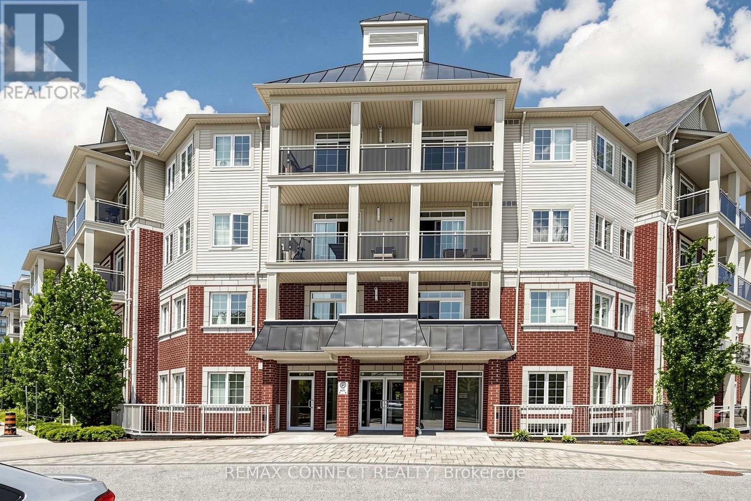
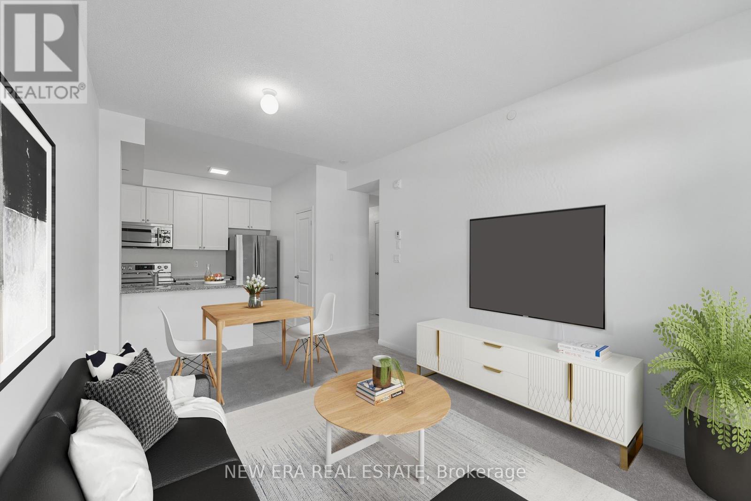
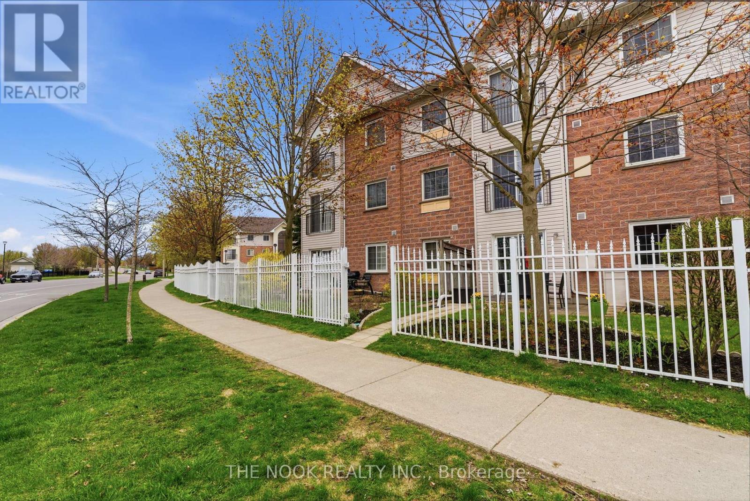
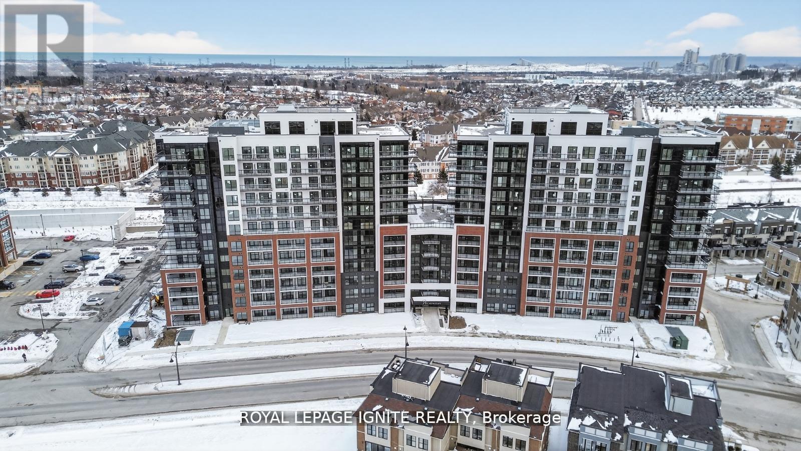
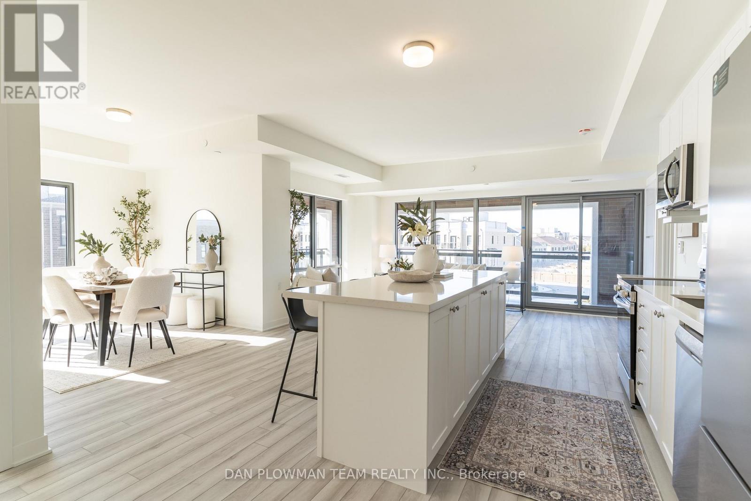
No neighbours above and not one but TWO owned parking spaces right next to one another! Bright, airy top floor condo in the heart of Bowmanville. This well maintained and freshly painted one bed plus den unit boasts a sun-filled, open concept layout with an oversized den offering second bedroom or home office flexibility. Large windows and a private balcony create a fresh, modern living space with a splash of the outdoors in the mix. The kitchen is thoughtfully designed for today's busy lifestyle with granite countertops, a timeless subway tile backsplash, a pantry cupboard for storage and a breakfast bar overlooking the dining area. The living room features a walk-out to the balcony - perfect for savouring that morning coffee or unwinding at the end of the day with a breeze and a book. Rare features like those two side-by-side parking spaces and a generously sized storage locker add to your sensible condo lifestyle. Additional highlights include 9 foot ceilings, in-suite laundry, contemporary window coverings, TV wall mount, updated light fixtures and a walk-in closet in the primary bedroom. Move in ready and conveniently located in sought-after Aspen Springs, this unit is within walking distance to shopping, restaurants, grocery stores, schools, parks and public transit, with quick access to Highway 401 making this home both affordable and a commuter's dream! (id:63050)Details
Details for 1 Sidney Lane Unit 303, Clarington Bowmanville, Ontario- Property Type
- Single Family
- Building Type
- Apartment
- Storeys
- -
- Neighborhood
- Bowmanville
- Land Size
- -
- Year Built
- -
- Annual Property Taxes
- $2,798
- Parking Type
- No Garage
Inside
- Appliances
- Washer, Refrigerator, Dishwasher, Stove, Dryer, Microwave, Hood Fan, Window Coverings, Water Heater
- Rooms
- 7
- Bedrooms
- 2
- Bathrooms
- 1
- Fireplace
- -
- Fireplace Total
- -
- Basement
- None
Building
- Architecture Style
- -
- Direction
- Cross Streets: Green Rd and McBride Ave. ** Directions: Green Road between 401 and Hwy 2.
- Type of Dwelling
- apartment
- Roof
- -
- Exterior
- Brick, Vinyl siding
- Foundation
- -
- Flooring
- Tile, Laminate
Land
- Sewer
- -
- Lot Size
- -
- Zoning
- -
- Zoning Description
- -
Parking
- Features
- No Garage
- Total Parking
- 2
Utilities
- Cooling
- Central air conditioning
- Heating
- Forced air, Natural gas
- Water
- -
Feature Highlights
- Community
- Community Centre, Pets Allowed With Restrictions
- Lot Features
- Balcony, Carpet Free, In suite Laundry
- Security
- Controlled entry
- Pool
- -
- Waterfront
- -
Rooms
Rooms for 1 Sidney Lane Unit 303, Clarington Bowmanville, OntarioMap

Listatto.comCopyright 2026