
Mohamed
Travis
Learie
6 Bluebell Crescent - $850,000
6 Bluebell Crescent - $850,000
6 Bluebell Crescent
$850,000
Lynde Creek
Whitby Lynde Creek, OntarioL1P1K7
4 beds
3 baths
4 parking
MLS#: E13540120Listed: 1 day agoUpdated:1 day ago
Description
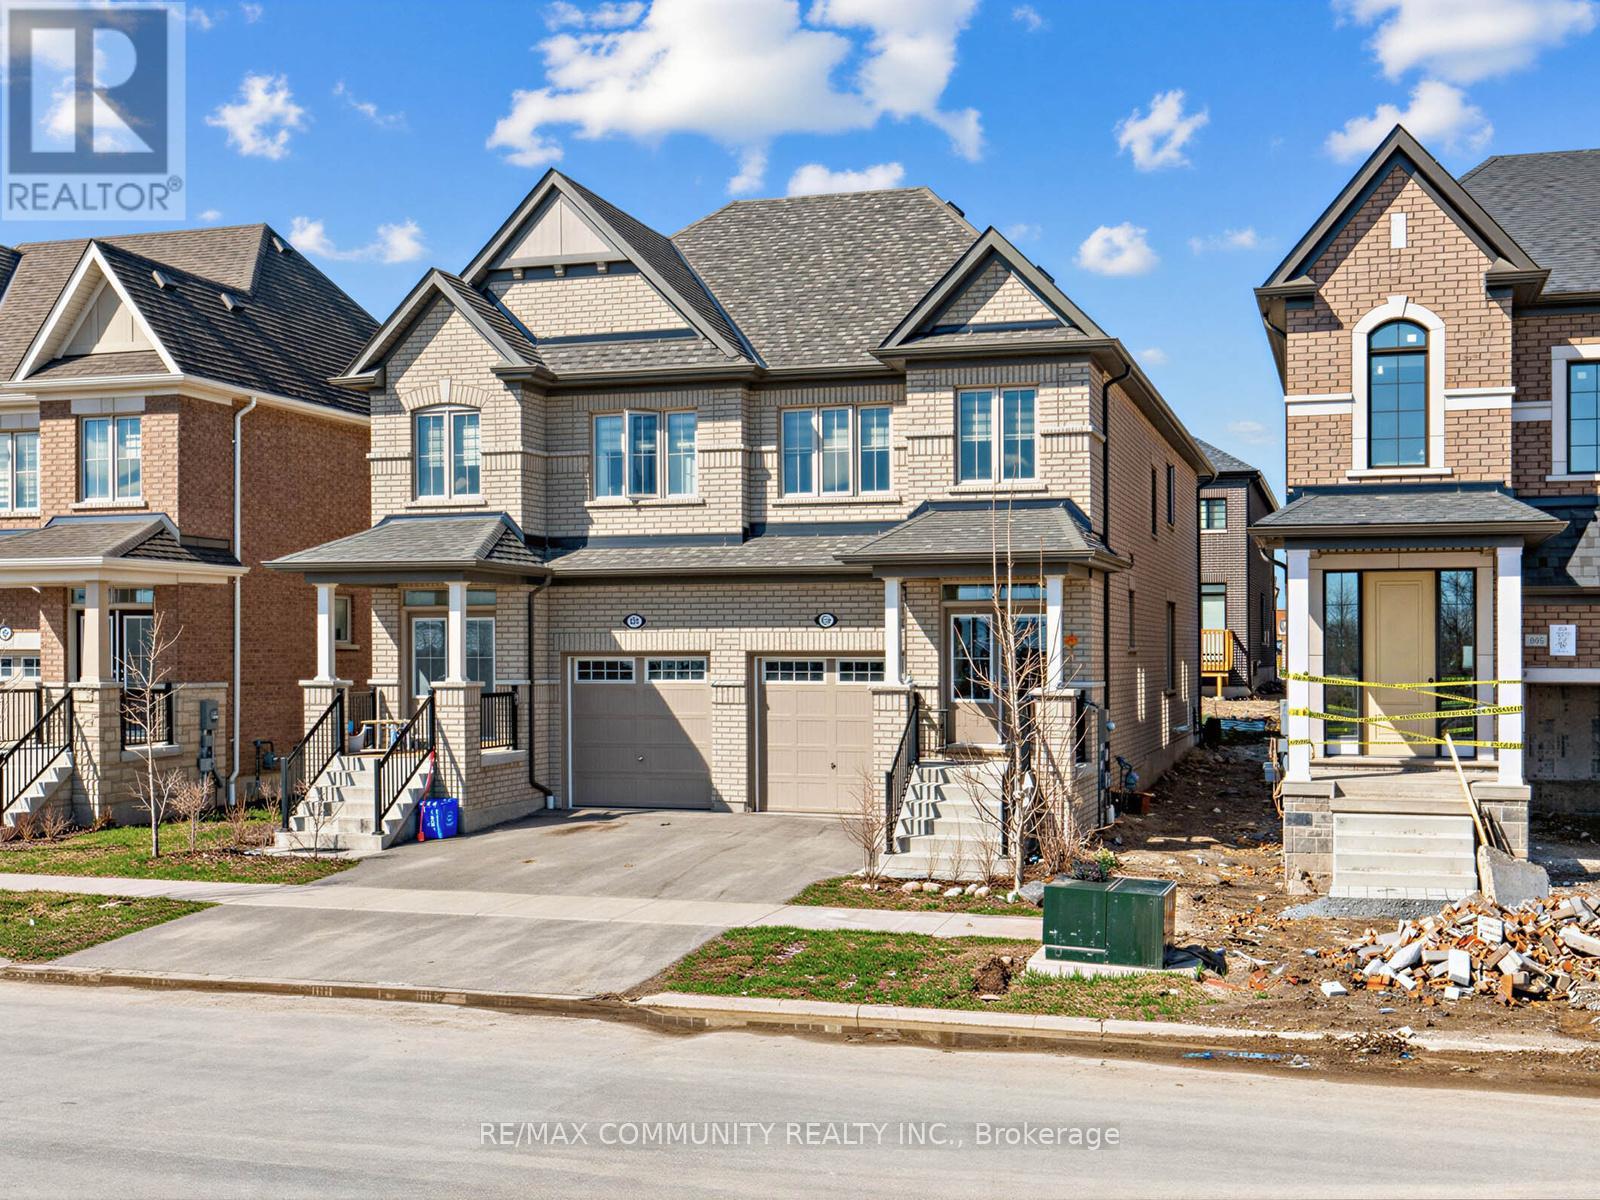
Welcome to this bright and spacious linked home in a desirable Whitby neighbourhood! Featuring 3 bedrooms and a finished basement with a separate entrance, this home offers plenty of space for growing families with potential income opportunities. Enjoy a large backyard perfect for entertaining, gardening, or family gatherings. The home is filled with natural light thanks to its many windows, creating a warm and inviting atmosphere throughout. Conveniently located close to schools, parks, shopping, public transit, and all essential amenities. Easy access to Highways 401 and 407 makes commuting a breeze. Don't miss this opportunity to own a well-maintained home in a family-friendly community! ** This is a linked property.** (id:63050)Details
Details for 6 Bluebell Crescent, Whitby Lynde Creek, Ontario- Property Type
- Single Family
- Building Type
- House
- Storeys
- 2
- Neighborhood
- Lynde Creek
- Land Size
- 31.5 x 150.6 FT
- Year Built
- -
- Annual Property Taxes
- $5,420
- Parking Type
- Attached Garage, Garage
Inside
- Appliances
- Washer, Refrigerator, Dishwasher, Stove, Dryer, Hood Fan
- Rooms
- 2
- Bedrooms
- 4
- Bathrooms
- 3
- Fireplace
- -
- Fireplace Total
- -
- Basement
- Finished, Separate entrance, N/A, N/A
Building
- Architecture Style
- -
- Direction
- Hwy 2 / Fotherglen
- Type of Dwelling
- house
- Roof
- -
- Exterior
- Brick
- Foundation
- Concrete
- Flooring
- Laminate
Land
- Sewer
- Sanitary sewer
- Lot Size
- 31.5 x 150.6 FT
- Zoning
- -
- Zoning Description
- -
Parking
- Features
- Attached Garage, Garage
- Total Parking
- 4
Utilities
- Cooling
- Central air conditioning
- Heating
- Forced air, Natural gas
- Water
- Municipal water
Feature Highlights
- Community
- -
- Lot Features
- -
- Security
- -
- Pool
- -
- Waterfront
- -
Rooms
Rooms for 6 Bluebell Crescent, Whitby Lynde Creek, OntarioMap

Listatto.comCopyright 2026