
Amy
Travis
Jolanda
8 Beverley Glen Boulevard Unit 901 - $690,000
8 Beverley Glen Boulevard Unit 901 - $690,000
8 Beverley Glen Boulevard Unit 901
$690,000
Beverley Glen
Vaughan Beverley Glen, OntarioL4J0L5
2 beds
2 baths
1 parking
MLS#: N13539850Listed: 2 days agoUpdated:2 days ago
Description
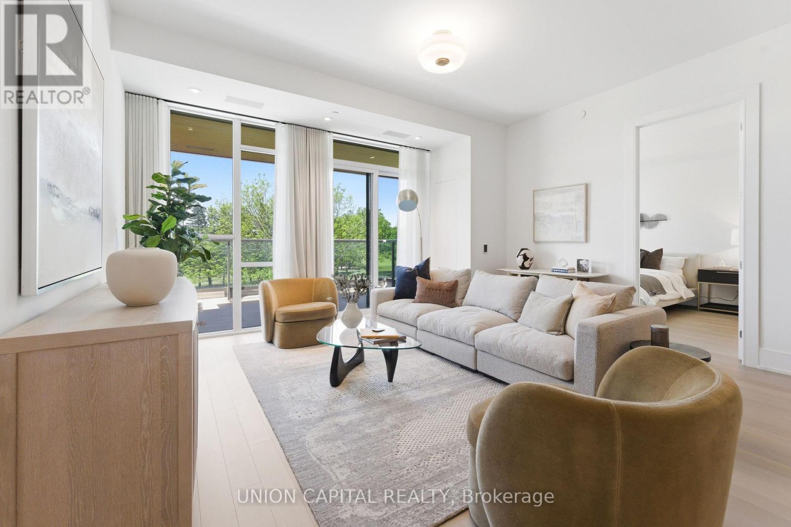
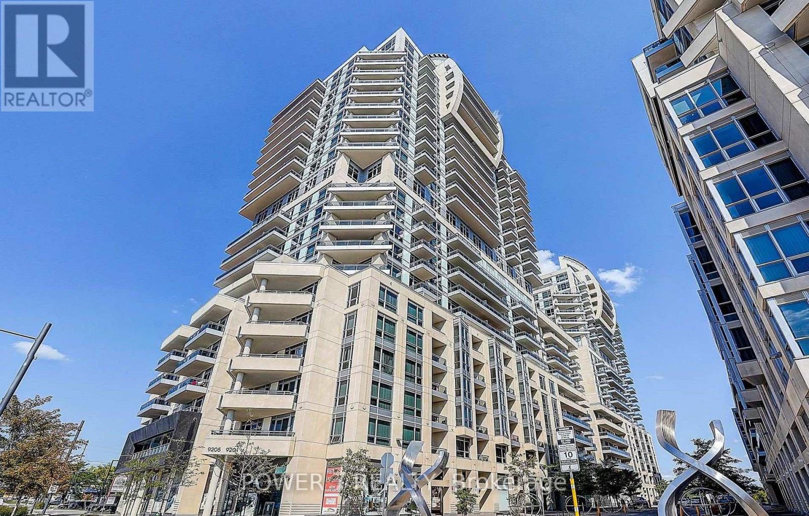
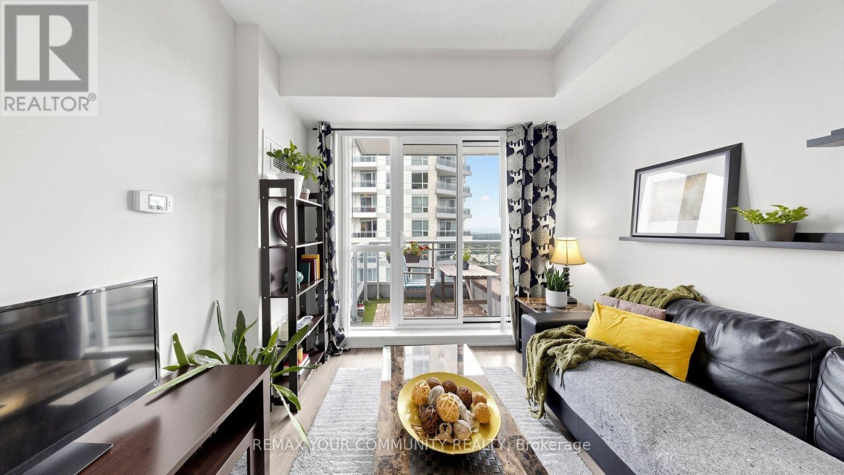
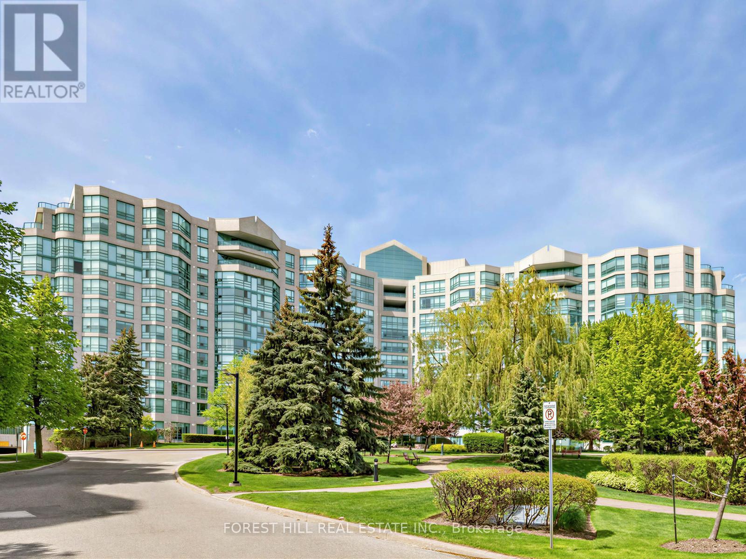
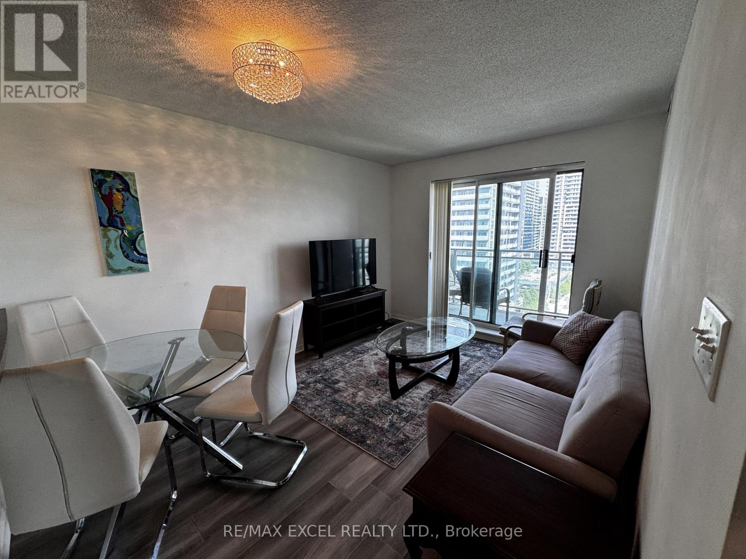
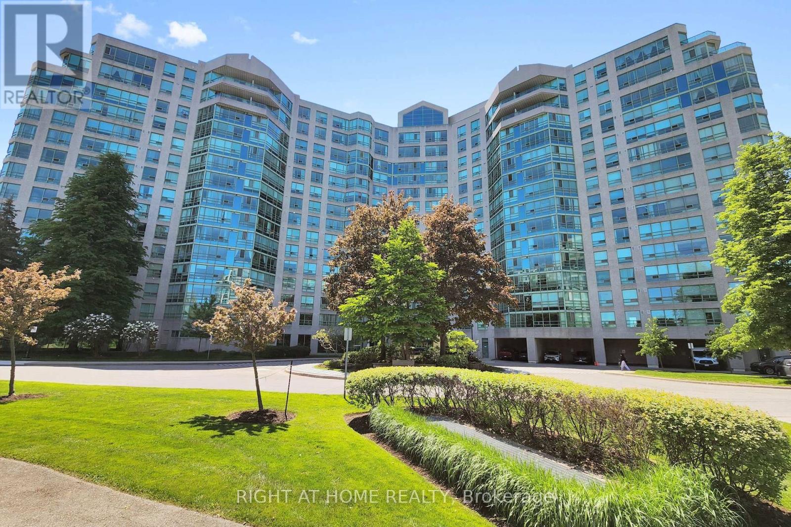
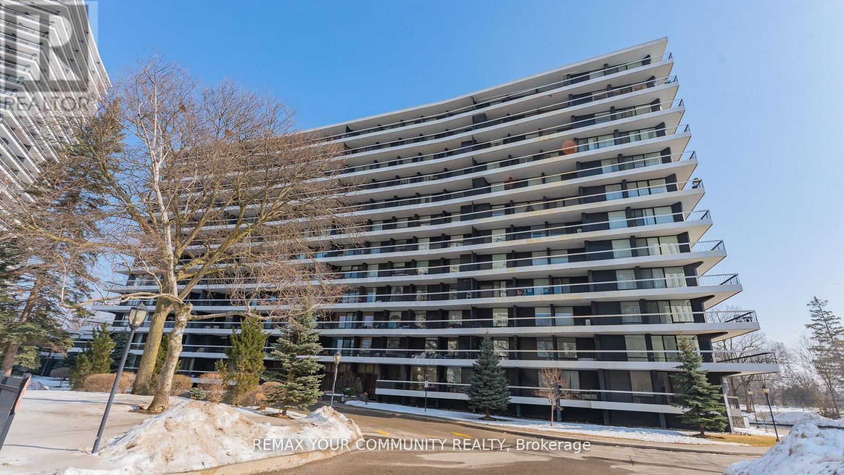
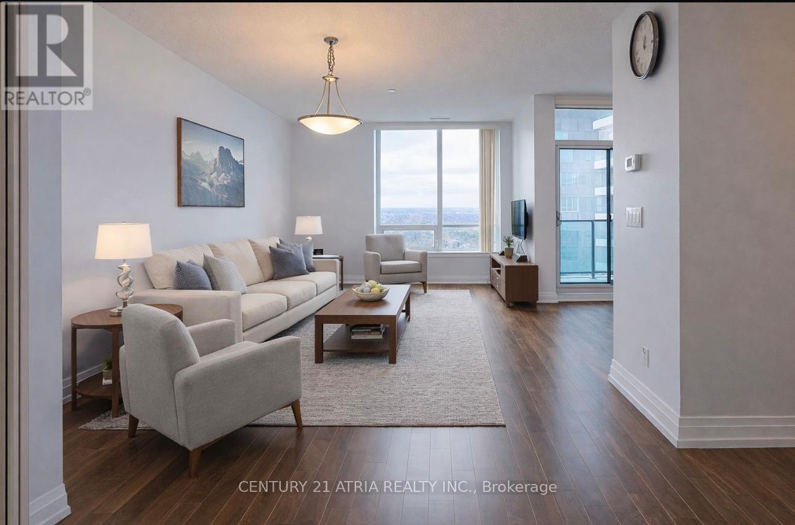
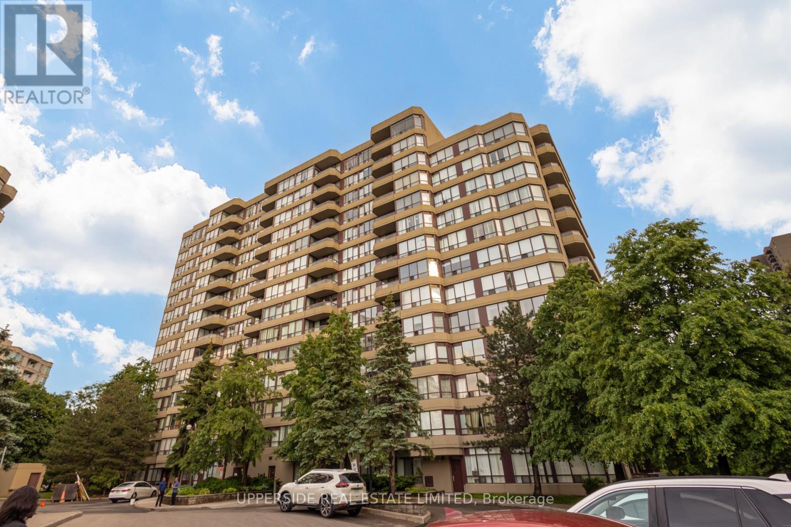
Welcome to this gorgeous, bright and spacious 2-bedroom, 2-bathroom, north-facing condo unit in the Thornhill area. Bright and beautiful 2-bedroom, 2-bathroom condo offering a stylish living space. A thoughtfully designed split-bedroom floor plan provides privacy and function, while the modern chef's kitchen showcases quartz countertops and premium built-in stainless steel appliances. Close to Promenade Mall, Hwy 407,400 & 401, located in the very desirable community of Beverley Glen. Excellent Amenities centre. Basketball court, Gym, Fitness Centre, Party room, BBQ area, public transport, school, Mall, hospital, library etc. (id:63050)Details
Details for 8 Beverley Glen Boulevard Unit 901, Vaughan Beverley Glen, Ontario- Property Type
- Single Family
- Building Type
- Apartment
- Storeys
- -
- Neighborhood
- Beverley Glen
- Land Size
- -
- Year Built
- -
- Annual Property Taxes
- $3,431
- Parking Type
- Garage, Underground
Inside
- Appliances
- Oven - Built-In
- Rooms
- -
- Bedrooms
- 2
- Bathrooms
- 2
- Fireplace
- -
- Fireplace Total
- -
- Basement
- None
Building
- Architecture Style
- -
- Direction
- BATHURST STREET & CENTRE STREET
- Type of Dwelling
- apartment
- Roof
- -
- Exterior
- Concrete, Brick Facing
- Foundation
- -
- Flooring
- -
Land
- Sewer
- -
- Lot Size
- -
- Zoning
- -
- Zoning Description
- -
Parking
- Features
- Garage, Underground
- Total Parking
- 1
Utilities
- Cooling
- Central air conditioning
- Heating
- Forced air, Natural gas
- Water
- -
Feature Highlights
- Community
- Pets Allowed With Restrictions
- Lot Features
- Balcony, Carpet Free, In suite Laundry
- Security
- -
- Pool
- -
- Waterfront
- -
Rooms
Rooms for 8 Beverley Glen Boulevard Unit 901, Vaughan Beverley Glen, OntarioMap

Listatto.comCopyright 2026