
Mohamed
Jolanda
Amy
577 Hawthorne Crescent - $999,900
577 Hawthorne Crescent - $999,900
577 Hawthorne Crescent
$999,900
Milton, OntarioL9T4P8
3 beds
3 baths
5 parking
MLS#: 40846232Listed: 7 days agoUpdated:about 22 hours ago
Description
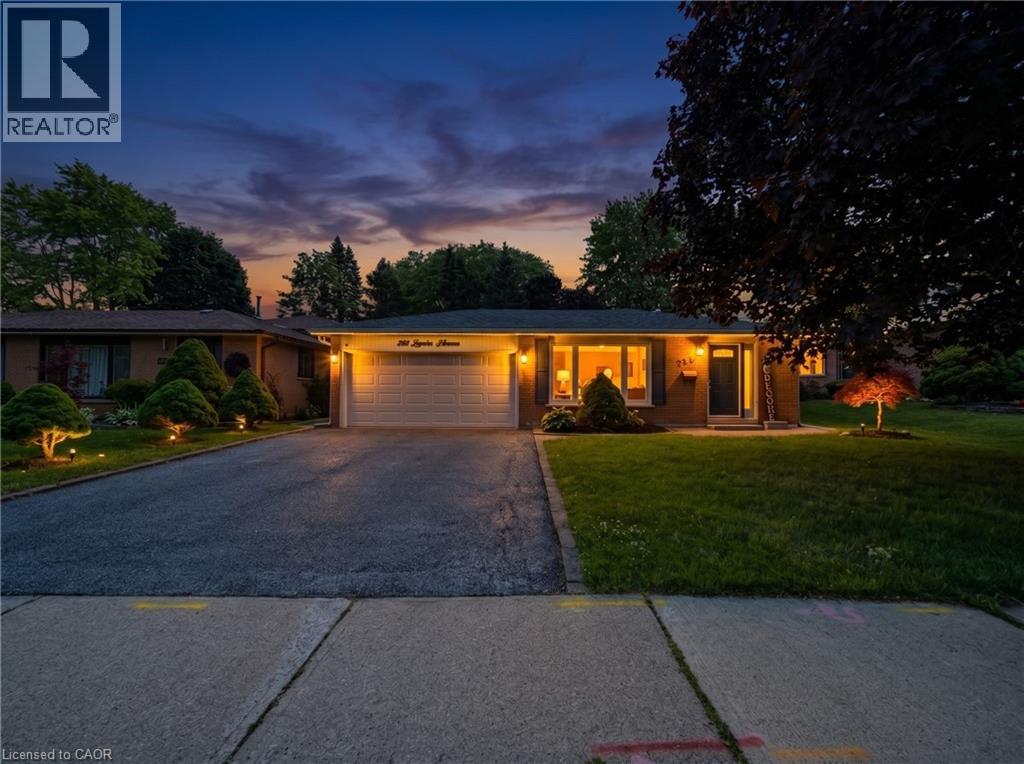
Nestled on a quiet, family-friendly crescent in the sought-after Bronte Meadows neighbourhood, this well-maintained detached five-level backsplit offers an exceptional blend of space, functionality, and comfort. This home features a thoughtfully designed multi-level layout with three spacious bedrooms, two full bathrooms, and multiple living areas to accommodate families of all sizes. The bright main level offers a beautiful newer kitchen with ample cabinetry, built-in appliances, an oversized island, stone countertops and workspace for everyday living. The functional dining area has access to a walkout to the private backyard—perfect for entertaining or relaxing with family and friends. The lower level family room creates a warm and welcoming atmosphere, complete with a cozy wood burning fireplace. The finished basement provides additional flexibility and is outfitted with a 3pc washroom and stackable laundry. On the upper levels you will find an inviting living room, 3 bedrooms and an oversized 4pc bathroom. Outside, enjoy a mature lot with plenty of room for children, pets, gardening, or outdoor gatherings. The attached garage and private driveway offer ample parking and convenience. Ideally located within walking distance to parks, schools, shopping, restaurants, transit, and everyday amenities, this home also offers quick access to major commuter routes, making it an outstanding opportunity for families, first-time buyers, or those looking to settle into one of Milton's most established and desirable communities. (id:63050)Details
Details for 577 Hawthorne Crescent, Milton, Ontario- Property Type
- Single Family
- Building Type
- House
- Storeys
- 3
- Neighborhood
- 1024 - BM Bronte Meadows
- Land Size
- 0.117
- Year Built
- 1981
- Annual Property Taxes
- $4,629
- Parking Type
- Attached Garage
Inside
- Appliances
- Washer, Refrigerator, Central Vacuum, Dishwasher, Stove, Dryer, Window Coverings, Garage door opener, Microwave Built-in
- Rooms
- 11
- Bedrooms
- 3
- Bathrooms
- 3
- Fireplace
- -
- Fireplace Total
- 1
- Basement
- Finished, Full
Building
- Architecture Style
- -
- Direction
- Bronte-Vanier-Hawthorne
- Type of Dwelling
- house
- Roof
- -
- Exterior
- Brick, Vinyl siding
- Foundation
- Poured Concrete
- Flooring
- -
Land
- Sewer
- Municipal sewage system
- Lot Size
- 0.117
- Zoning
- -
- Zoning Description
- RLD4
Parking
- Features
- Attached Garage
- Total Parking
- 5
Utilities
- Cooling
- Central air conditioning
- Heating
- Forced air, Natural gas
- Water
- Municipal water
Feature Highlights
- Community
- Quiet Area, Community Centre
- Lot Features
- Paved driveway, Automatic Garage Door Opener
- Security
- -
- Pool
- -
- Waterfront
- -
Rooms
Rooms for 577 Hawthorne Crescent, Milton, OntarioMap

Listatto.comCopyright 2026