
Amy
Learie
Mohamed
85 North Park Road Unit 1103 - $2,200
85 North Park Road Unit 1103 - $2,200
85 North Park Road Unit 1103
$2,200
Beverley Glen
Vaughan Beverley Glen, OntarioL4J0H9
1 beds
1 baths
1 parking
MLS#: N13540804Listed: 13 days agoUpdated:12 days ago
Description
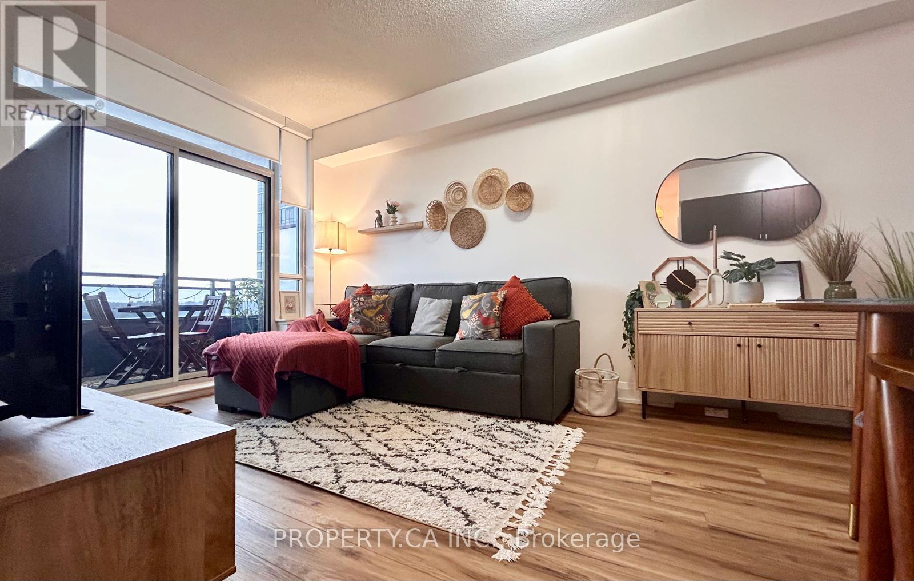
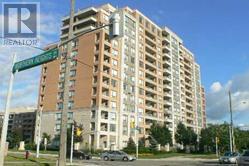
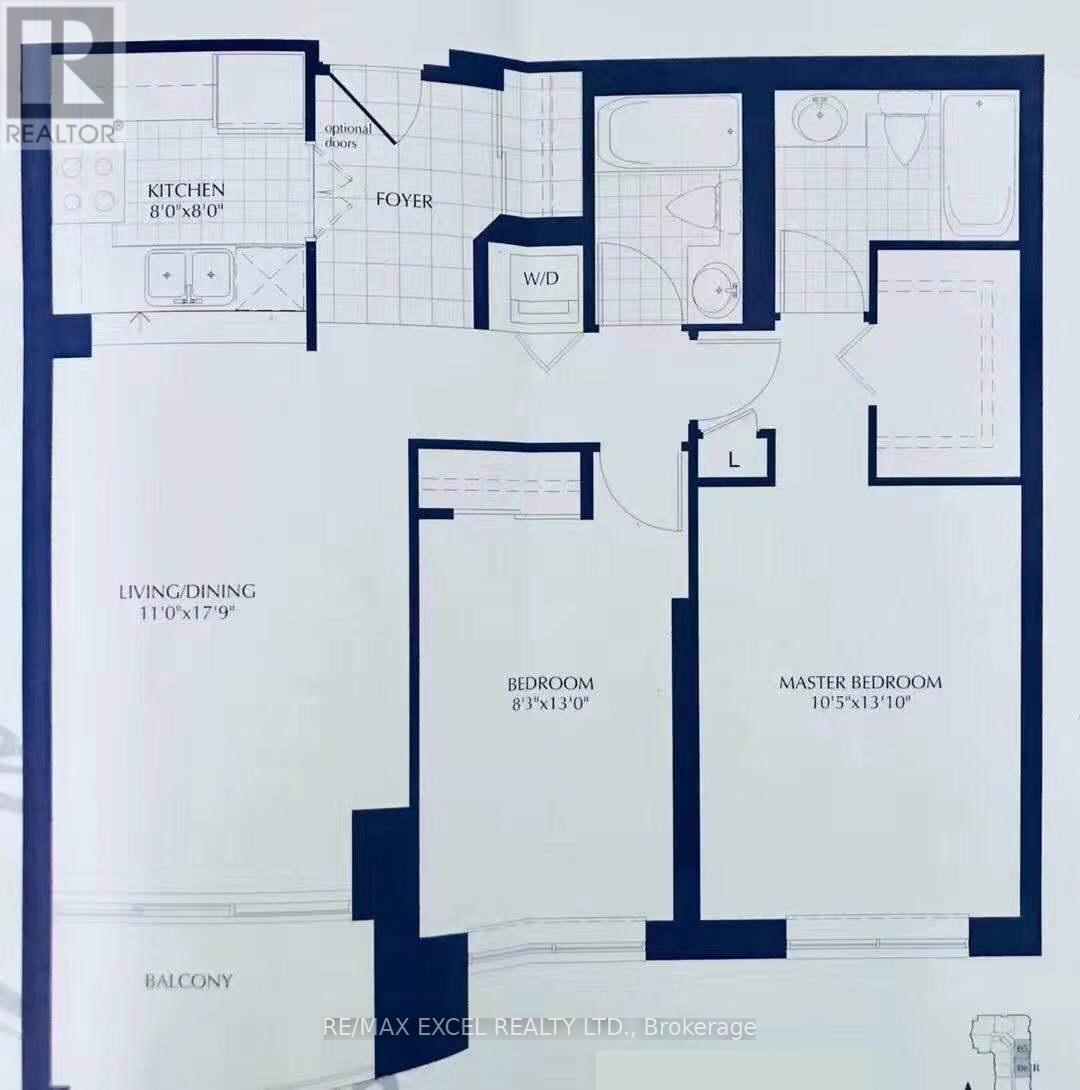
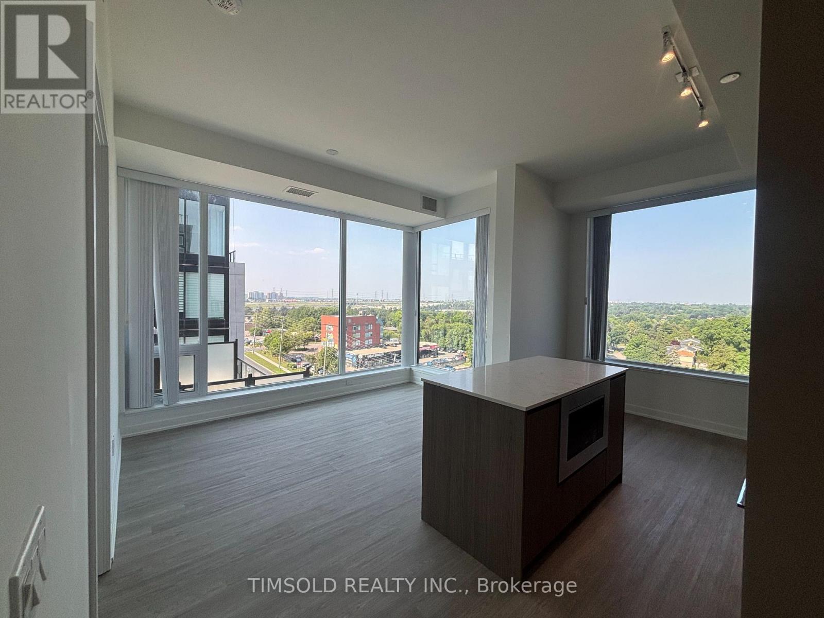
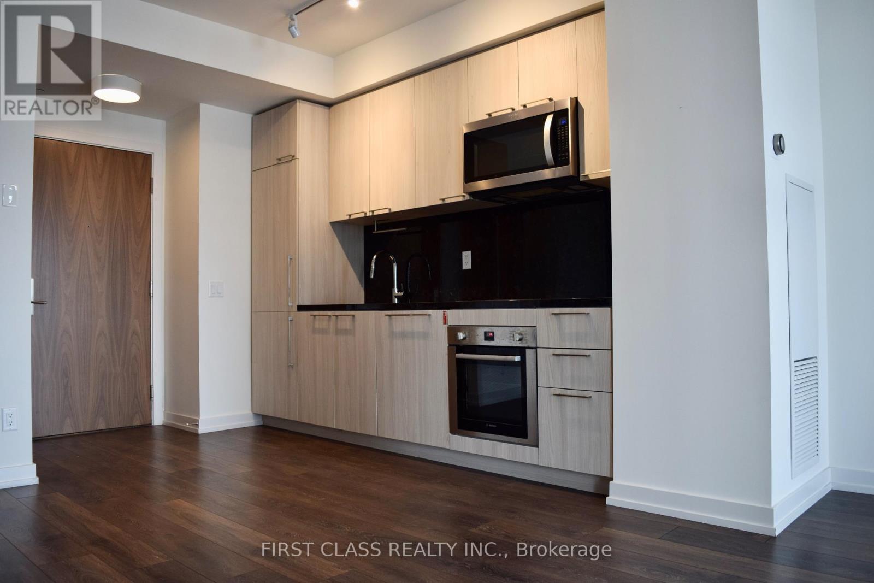
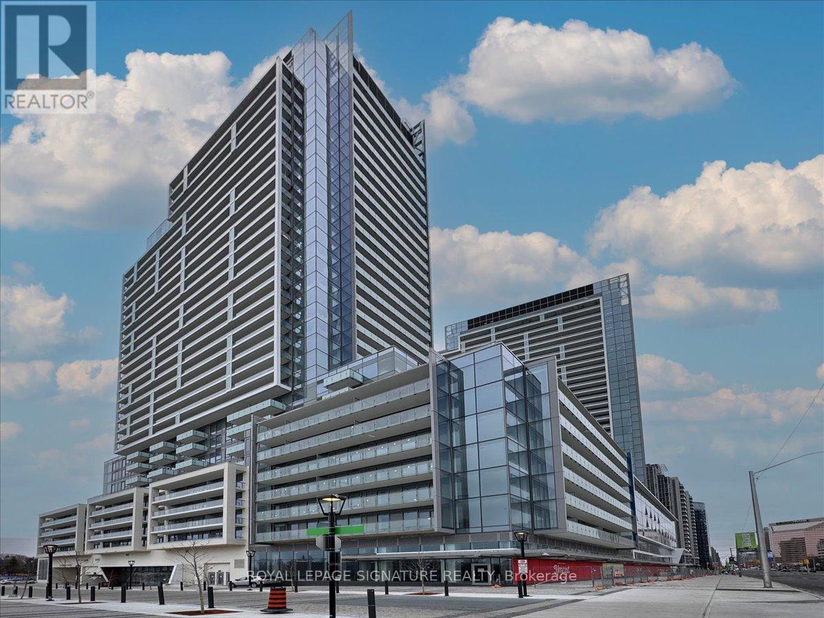
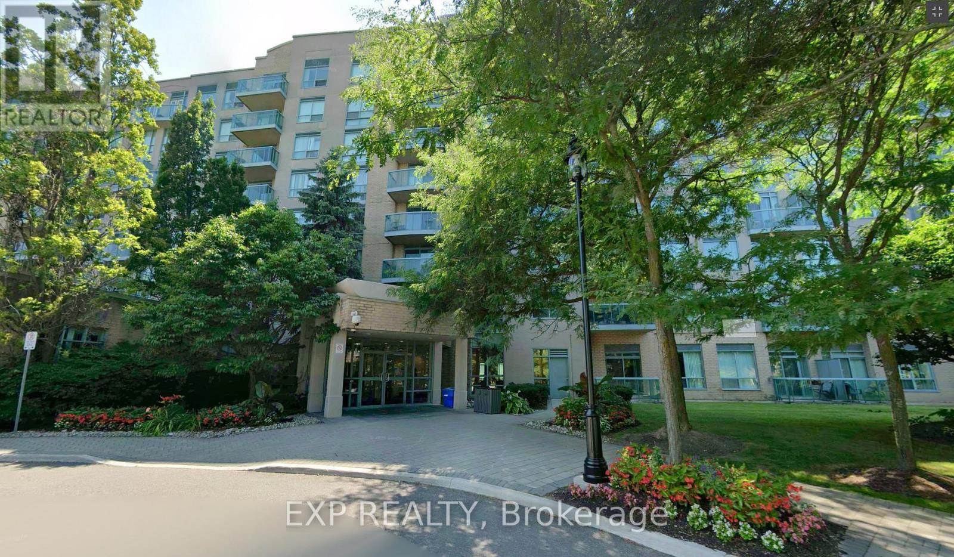
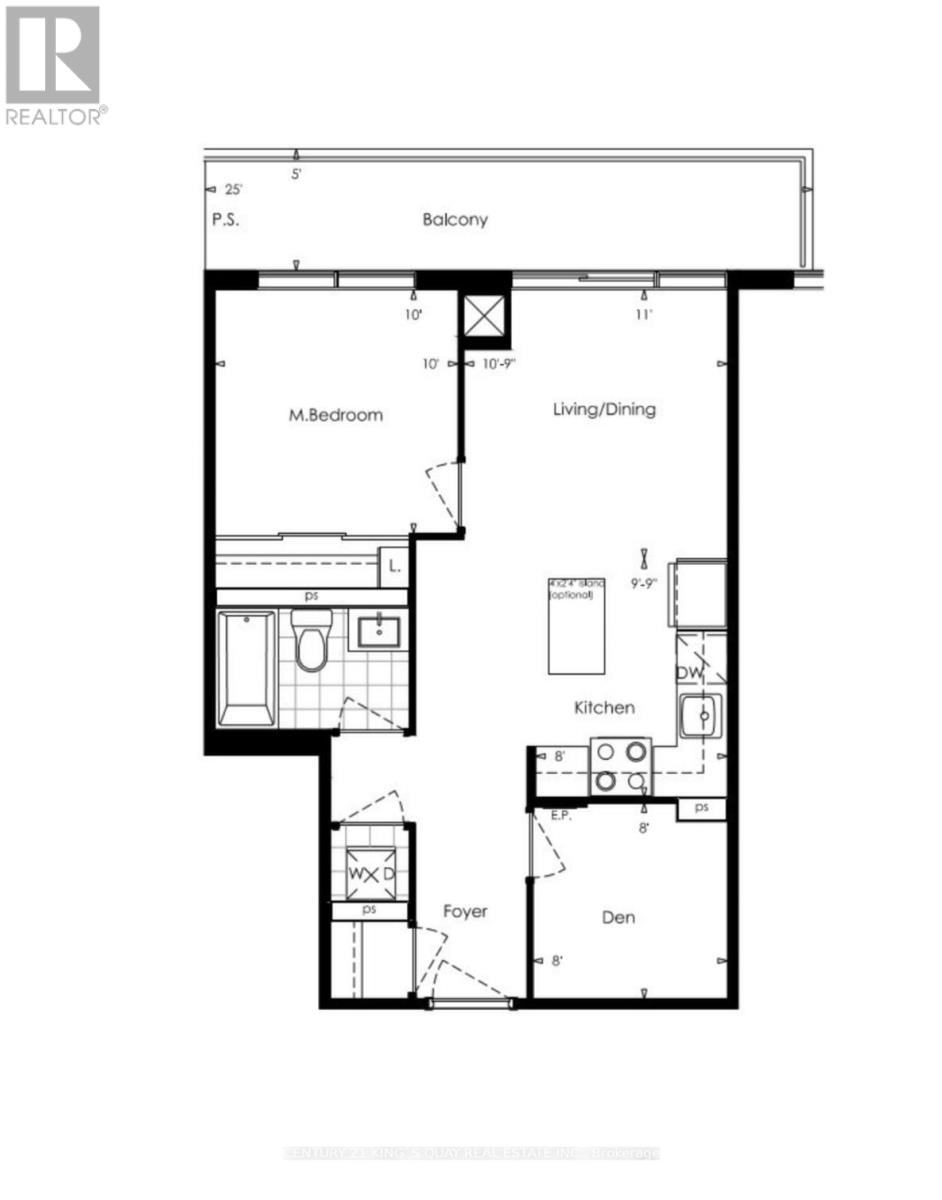
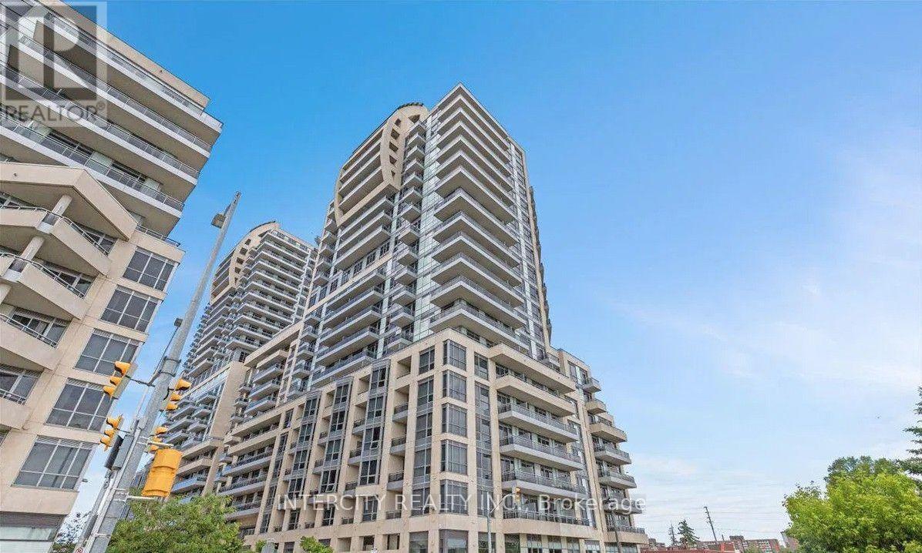
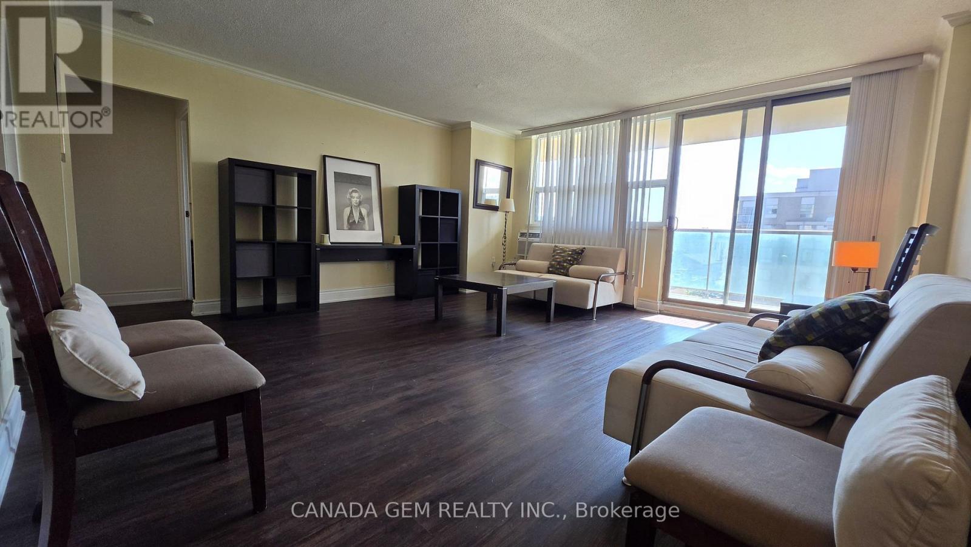
NEW FLOORING WILL BE INSTALLED AT THE BEGINNING OF THE LEASE. Spacious And Bright One-Bedroom Unit In The Fountains Condo At Thornhill. 70Sf Balcony Overlooking Courtyard, Beautiful Sunset and Panoramic View W/Large Windows and Lots Of Natural Light, Open Concept Layout Featuring 9 Ft Ceilings, Granite Countertops, Stainless Steel Appliances; NEW fridge, NEW stove, NEW washer &Dryer. ONE parking space and ONE locker are included in the rent. 24 Hr Concierge, excellent Amenities including Indoor Pool, Gym, Sauna, Party Rm, Media Rm. Steps to Shopping Mall, Banks, and Restaurants. Close to Hwy 7, 407, and public transit. (id:63050)Details
Details for 85 North Park Road Unit 1103, Vaughan Beverley Glen, Ontario- Property Type
- Single Family
- Building Type
- Apartment
- Storeys
- -
- Neighborhood
- Beverley Glen
- Land Size
- -
- Year Built
- -
- Annual Property Taxes
- -
- Parking Type
- Garage, Underground
Inside
- Appliances
- Washer, Refrigerator, Dishwasher, Stove, Dryer, Oven - Built-In
- Rooms
- 4
- Bedrooms
- 1
- Bathrooms
- 1
- Fireplace
- -
- Fireplace Total
- -
- Basement
- None
Building
- Architecture Style
- -
- Direction
- Cross Streets: Bathurst St. & Centre St. ** Directions: Turn right at the main entrance.
- Type of Dwelling
- apartment
- Roof
- -
- Exterior
- Concrete
- Foundation
- -
- Flooring
- -
Land
- Sewer
- -
- Lot Size
- -
- Zoning
- -
- Zoning Description
- -
Parking
- Features
- Garage, Underground
- Total Parking
- 1
Utilities
- Cooling
- Central air conditioning
- Heating
- Forced air, Natural gas
- Water
- -
Feature Highlights
- Community
- Community Centre, Pets Allowed With Restrictions
- Lot Features
- Balcony, Carpet Free, In suite Laundry
- Security
- -
- Pool
- Indoor pool
- Waterfront
- -
Rooms
Rooms for 85 North Park Road Unit 1103, Vaughan Beverley Glen, OntarioMap

Listatto.comCopyright 2026