
Travis
Natasha
Jolanda
32 Kilkarrin Road - $3,300
32 Kilkarrin Road - $3,300
32 Kilkarrin Road
$3,300
Northwest Brampton
Brampton Northwest Brampton, OntarioL7A0G1
4 beds
4 baths
3 parking
MLS#: W13541136Listed: 12 days agoUpdated:9 days ago
Description
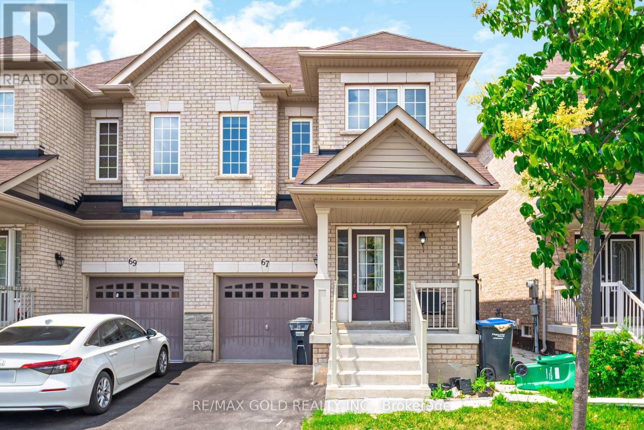
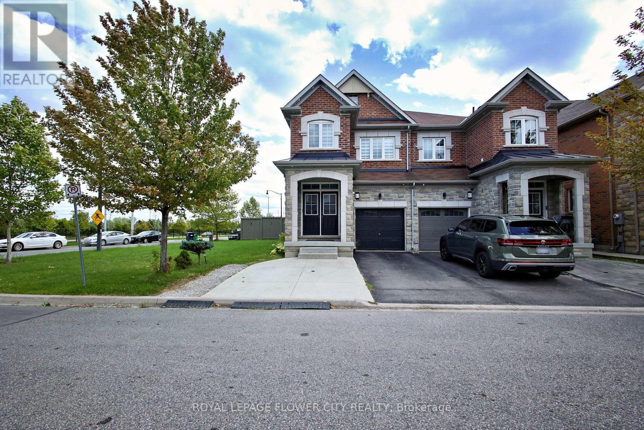
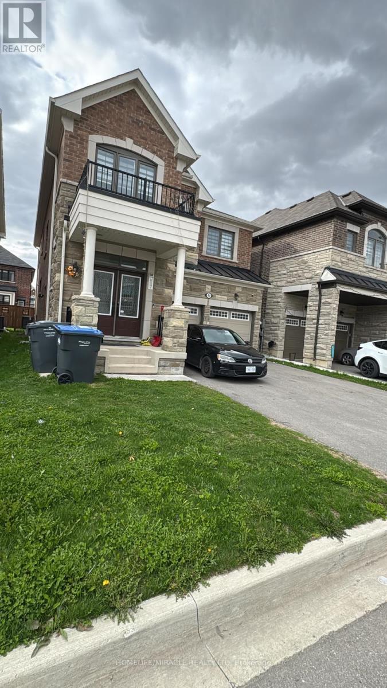
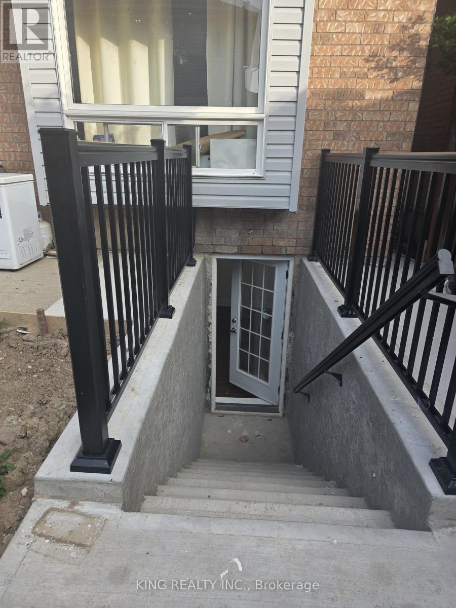
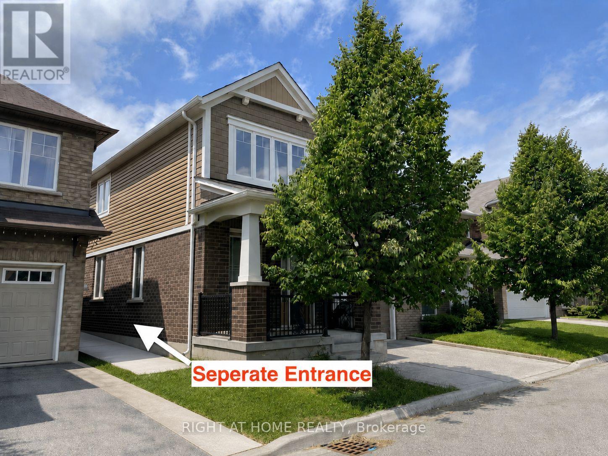
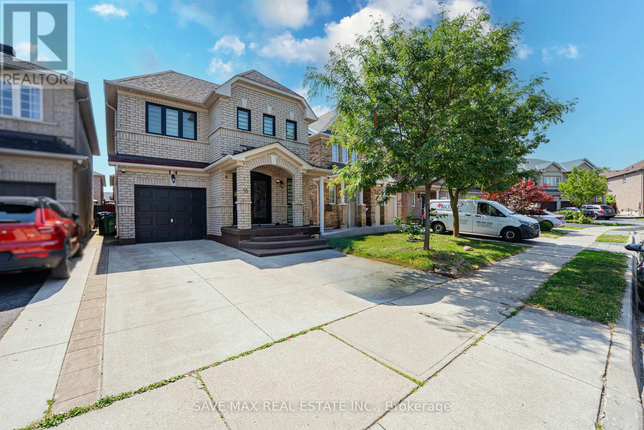
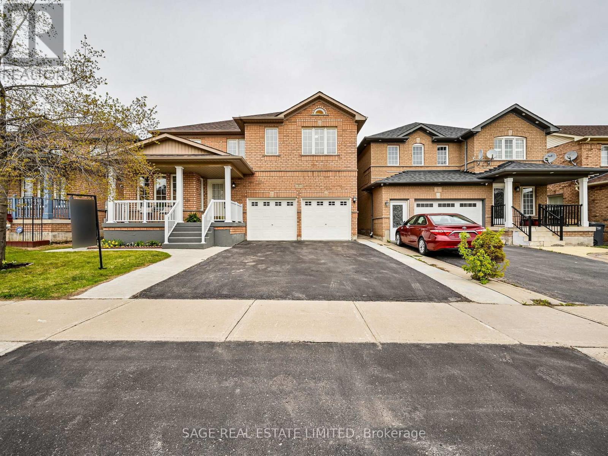
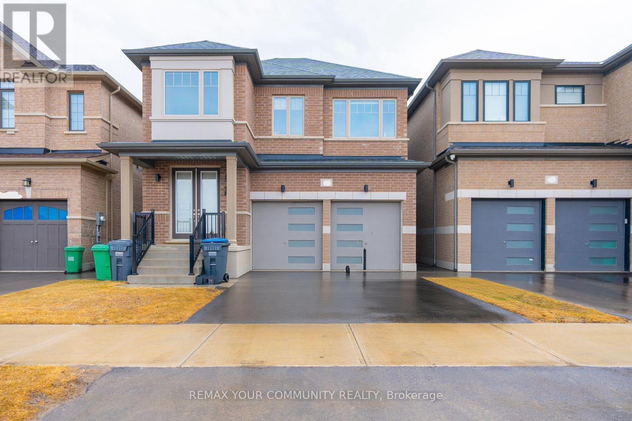
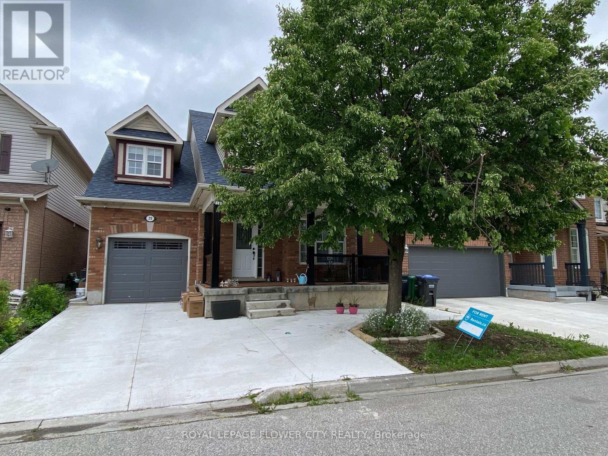
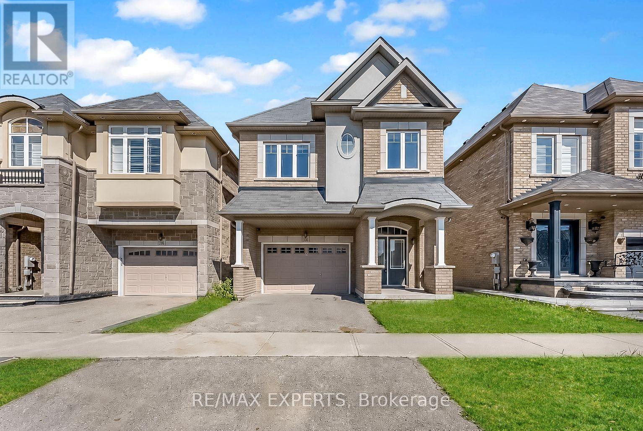
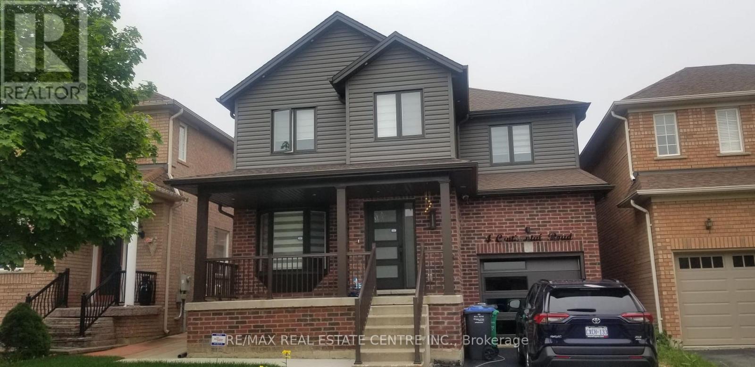
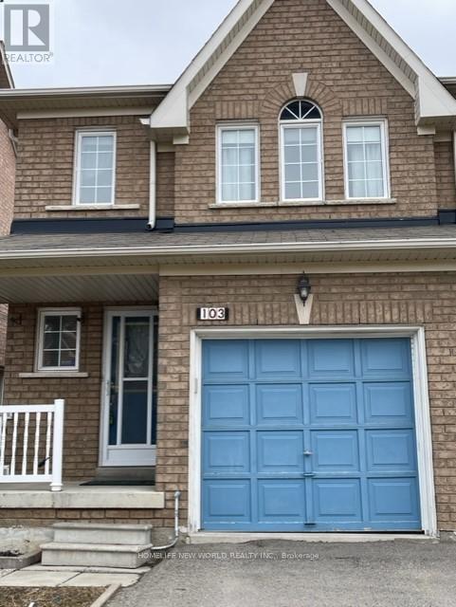
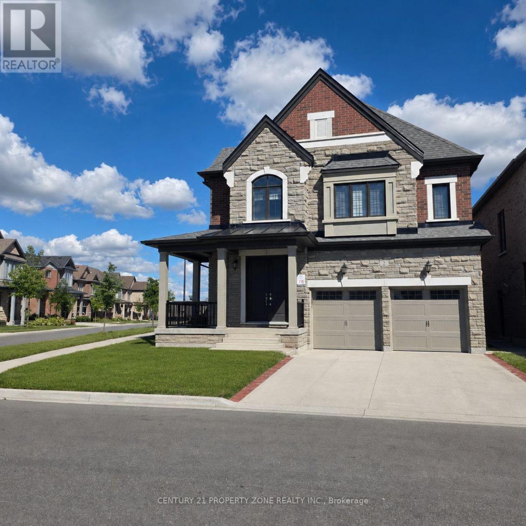
Welcome to this beautiful 4-bed and 4 bath upper portion of this Detached house in the heart of Northwest Brampton, offering the perfect blend of comfort, style, and convenience. This spacious 4-bedroom, 4-bathroom home features a private separate entrance, an open-concept layout, large windows that fill the space with natural light, elegant pot lights throughout, a modern kitchen with quality appliances, and the convenience of ensuite laundry. Ideally located in a highly sought-after family-friendly neighbourhood, you'll be just 5-10 minutes from shopping, banks, restaurants, libraries, parks, playgrounds, Mount Pleasant GO Station, and enjoy quick access to Highway 407, making commuting effortless. The lease includes 3 parking space offering exceptional value and a hassle-free lifestyle. No smoking and no pets. AAA tenants preferred. (id:63050)Details
Details for 32 Kilkarrin Road, Brampton Northwest Brampton, Ontario- Property Type
- Single Family
- Building Type
- House
- Storeys
- 1.5
- Neighborhood
- Northwest Brampton
- Land Size
- 38.1 x 93.7 FT
- Year Built
- -
- Annual Property Taxes
- -
- Parking Type
- Garage
Inside
- Appliances
- Oven - Built-In, Water Heater
- Rooms
- 8
- Bedrooms
- 4
- Bathrooms
- 4
- Fireplace
- -
- Fireplace Total
- -
- Basement
- Apartment in basement, N/A
Building
- Architecture Style
- -
- Direction
- Mayfield Rd and Mississauga Rd
- Type of Dwelling
- house
- Roof
- -
- Exterior
- Brick
- Foundation
- Poured Concrete
- Flooring
- Hardwood, Carpeted
Land
- Sewer
- Sanitary sewer
- Lot Size
- 38.1 x 93.7 FT
- Zoning
- -
- Zoning Description
- -
Parking
- Features
- Garage
- Total Parking
- 3
Utilities
- Cooling
- Central air conditioning
- Heating
- Forced air, Natural gas
- Water
- Municipal water
Feature Highlights
- Community
- -
- Lot Features
- In suite Laundry, Guest Suite
- Security
- -
- Pool
- -
- Waterfront
- -
Rooms
Rooms for 32 Kilkarrin Road, Brampton Northwest Brampton, OntarioMap

Listatto.comCopyright 2026