
Natasha
Learie
Travis
823 Sanok Drive Unit Main - $2,600
823 Sanok Drive Unit Main - $2,600
823 Sanok Drive Unit Main
$2,600
West Shore
Pickering West Shore, OntarioL1W2R1
3 beds
1 baths
1 parking
MLS#: E13543268Listed: 12 days agoUpdated:12 days ago
Description
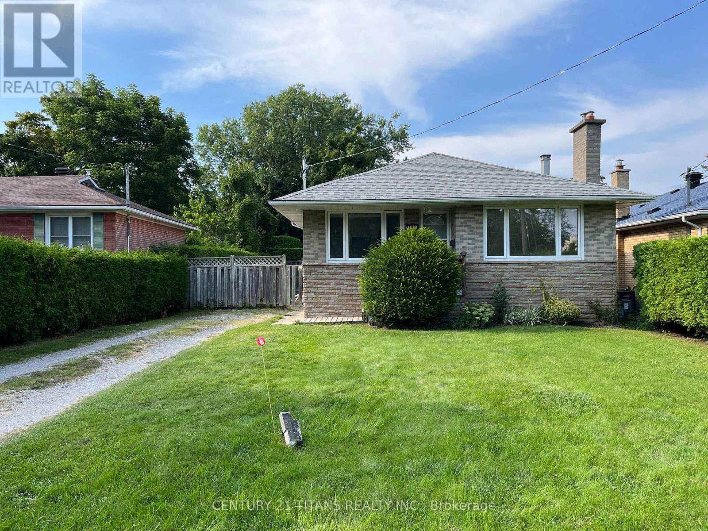
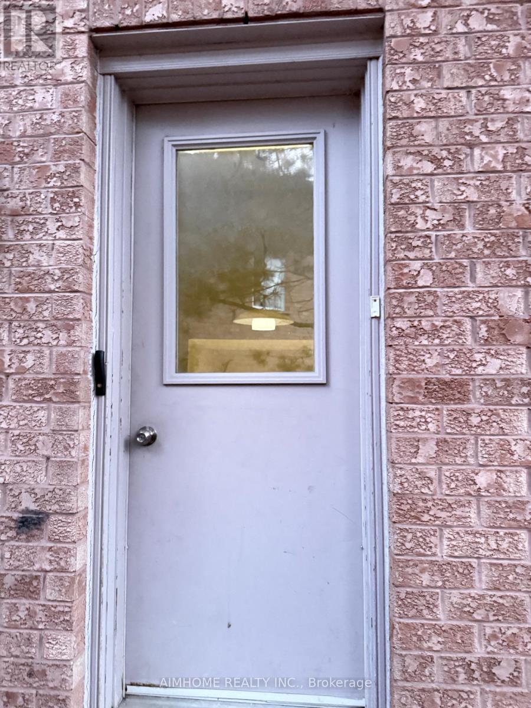
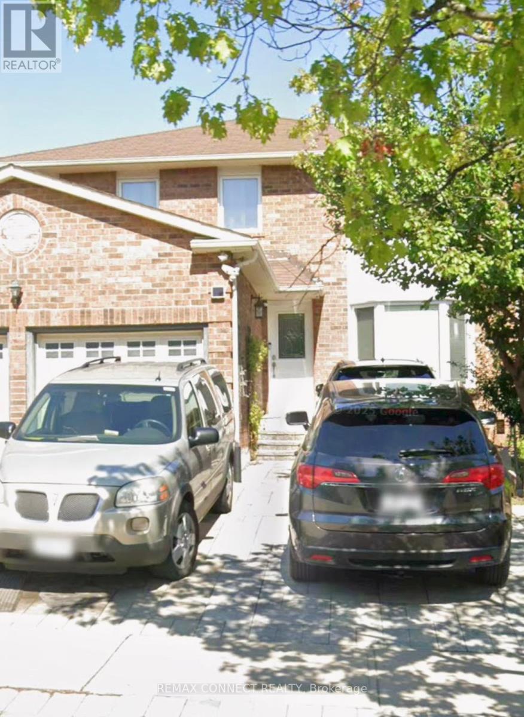
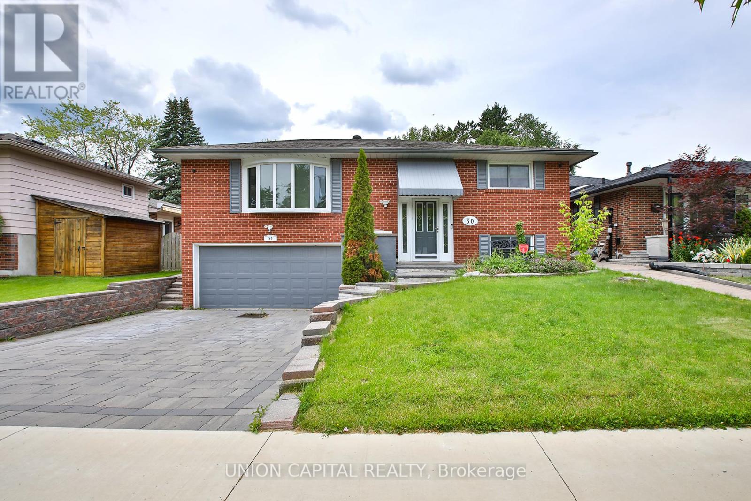
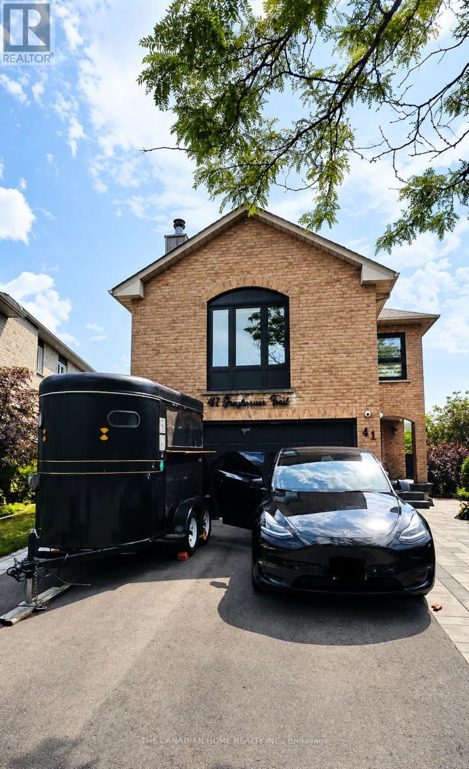
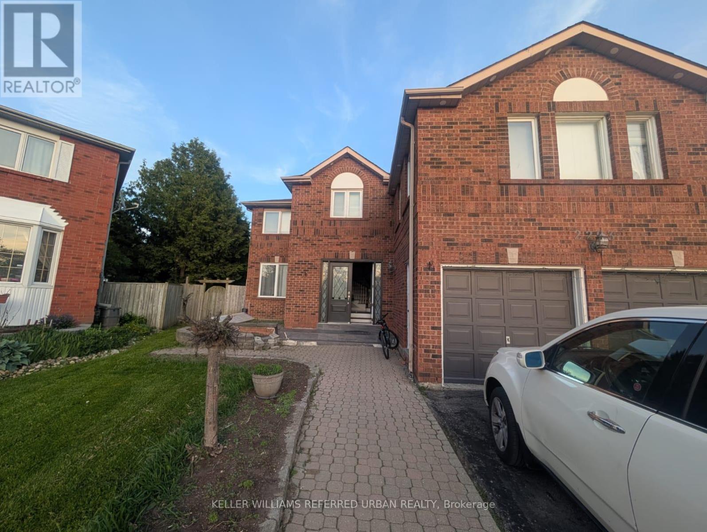
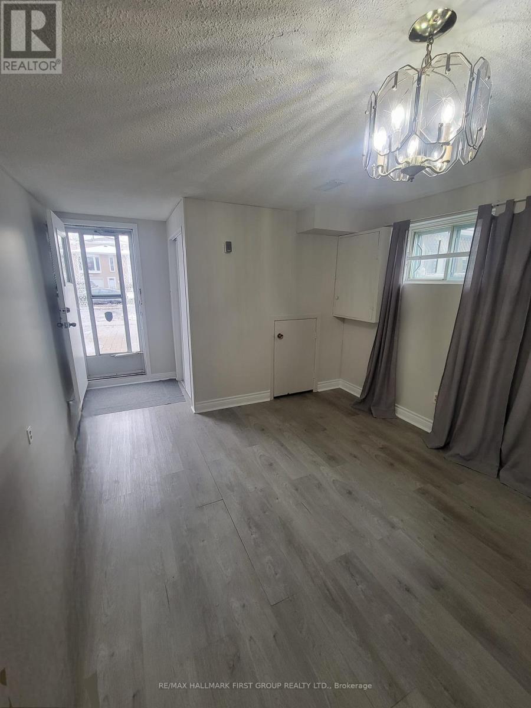
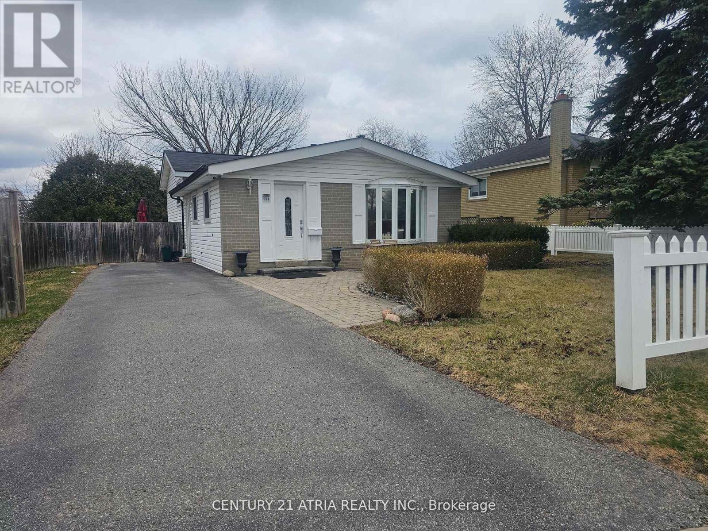
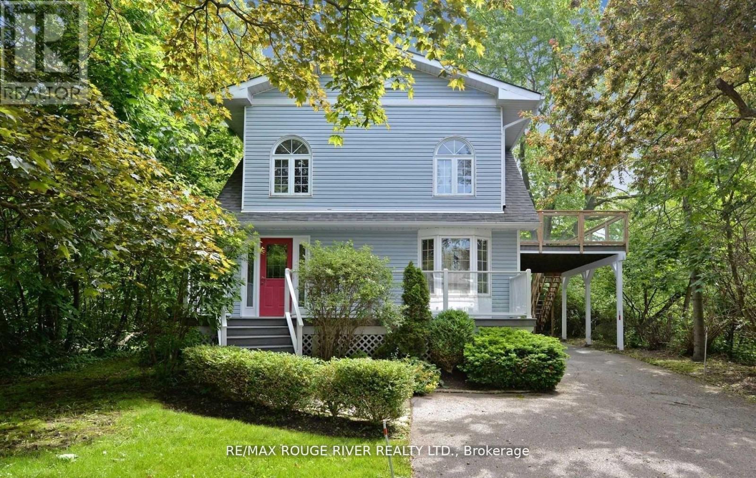
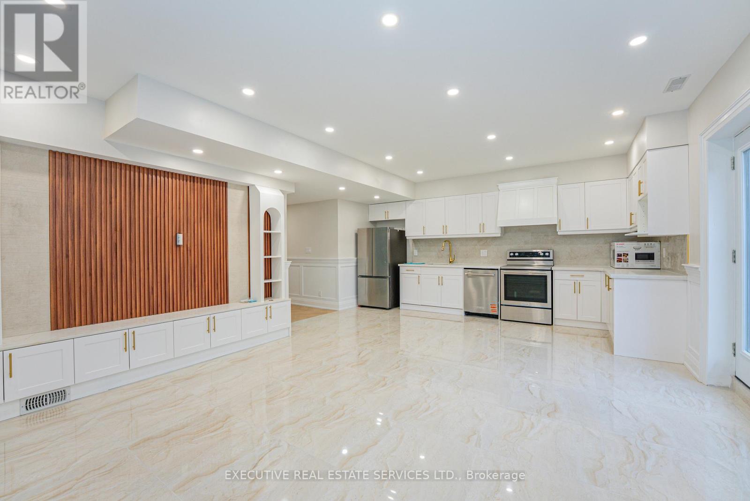
Updated main floor 3 Bedroom + 1 Washrom Unit With Separate Entrance & 1 Parking. Updated Windows, Flooring, Paint, Bathrooms, Stainless Steel Kitchen Appliances, And Much More. Shared Laundry Is Included. Tenants Pay 50% Of Water, Gas, Hydro, Hot Water Tank Rental And Rogers 500U Internet. Located In West Shore Neighbourhood! Close To Go Station, 401 Access From Whites Rd And Liverpool. Beach And Parks Are Located Within Minutes Of Walking. No Smoking Inside or near windows. Backyard is low maintenance. Extra wide driveway so tenants can easily come in and out. Fireplace is not in usable condition. 2 car parking can be negotiated. Deep clean will be done prior to possession. (id:63050)Details
Details for 823 Sanok Drive Unit Main, Pickering West Shore, Ontario- Property Type
- Single Family
- Building Type
- House
- Storeys
- 1
- Neighborhood
- West Shore
- Land Size
- 35 x 100 FT
- Year Built
- -
- Annual Property Taxes
- -
- Parking Type
- No Garage
Inside
- Appliances
- Washer, Refrigerator, Dishwasher, Stove, Dryer
- Rooms
- 6
- Bedrooms
- 3
- Bathrooms
- 1
- Fireplace
- -
- Fireplace Total
- -
- Basement
- None, Apartment in basement, N/A
Building
- Architecture Style
- Bungalow
- Direction
- Cross Streets: Bayly and West Shore. ** Directions: South on Whites, Left Bayly, Right down West Shore, Right on Patio Lane, Right on Sanok.
- Type of Dwelling
- house
- Roof
- -
- Exterior
- Brick
- Foundation
- Poured Concrete
- Flooring
- Tile, Hardwood
Land
- Sewer
- Sanitary sewer
- Lot Size
- 35 x 100 FT
- Zoning
- -
- Zoning Description
- -
Parking
- Features
- No Garage
- Total Parking
- 1
Utilities
- Cooling
- Central air conditioning
- Heating
- Forced air, Natural gas
- Water
- Municipal water
Feature Highlights
- Community
- -
- Lot Features
- -
- Security
- -
- Pool
- -
- Waterfront
- -
Rooms
Rooms for 823 Sanok Drive Unit Main, Pickering West Shore, OntarioMap

Listatto.comCopyright 2026