
Learie
Amy
Jolanda
11 Pumfrey Crescent - $499,900
11 Pumfrey Crescent - $499,900
11 Pumfrey Crescent
$499,900
Mount Olive-Silverstone-Jamestown
Toronto Mount Olive Silverstone Jamestown, OntarioM9V4L5
3 beds
2 baths
3 parking
MLS#: W13542950Listed: about 22 hours agoUpdated:about 20 hours ago
Description
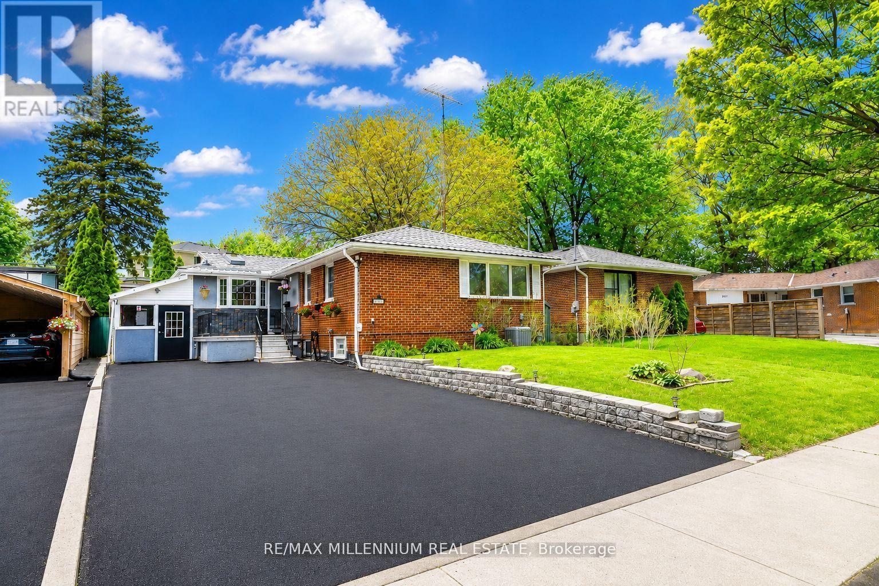
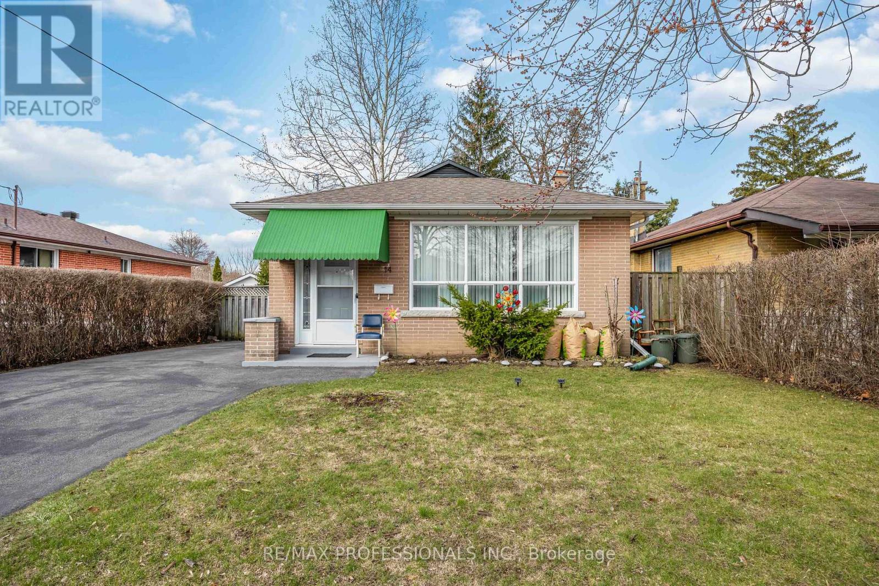
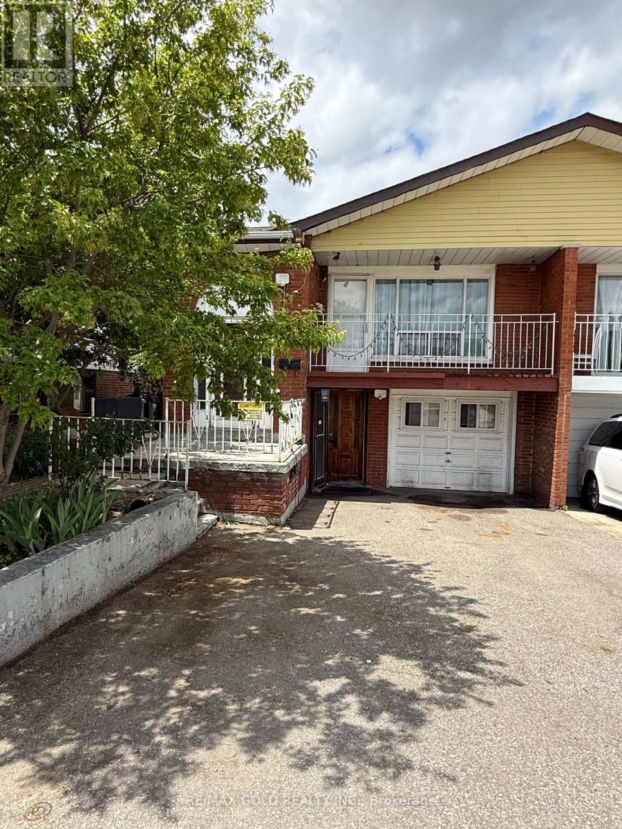
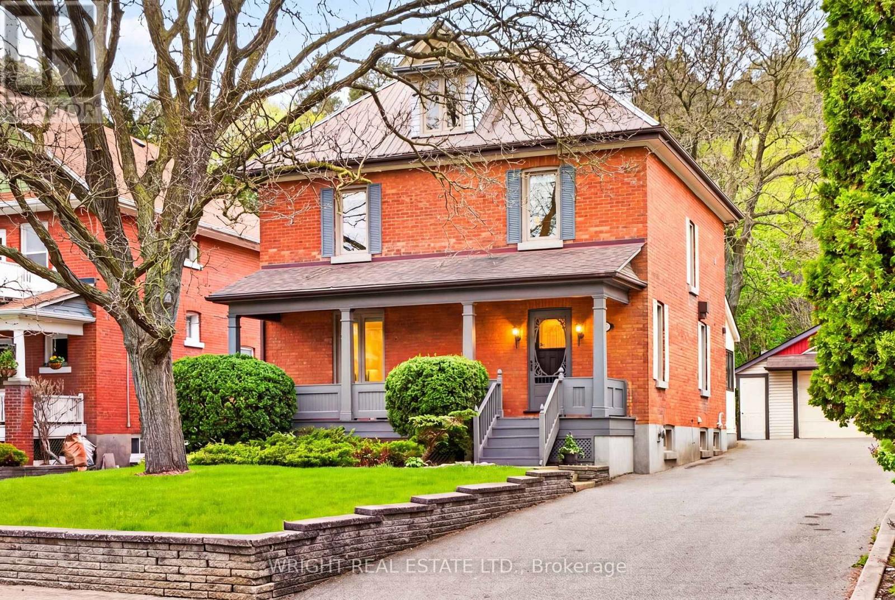
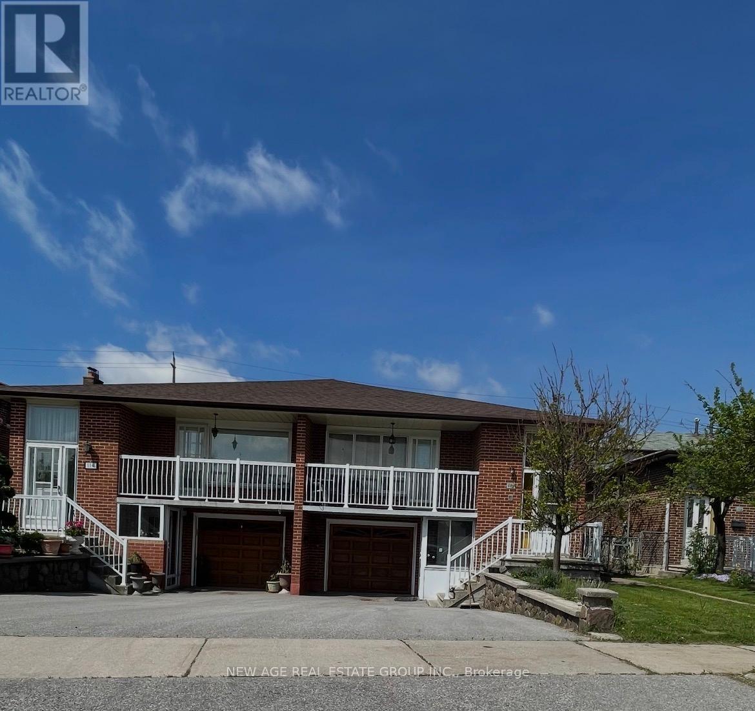
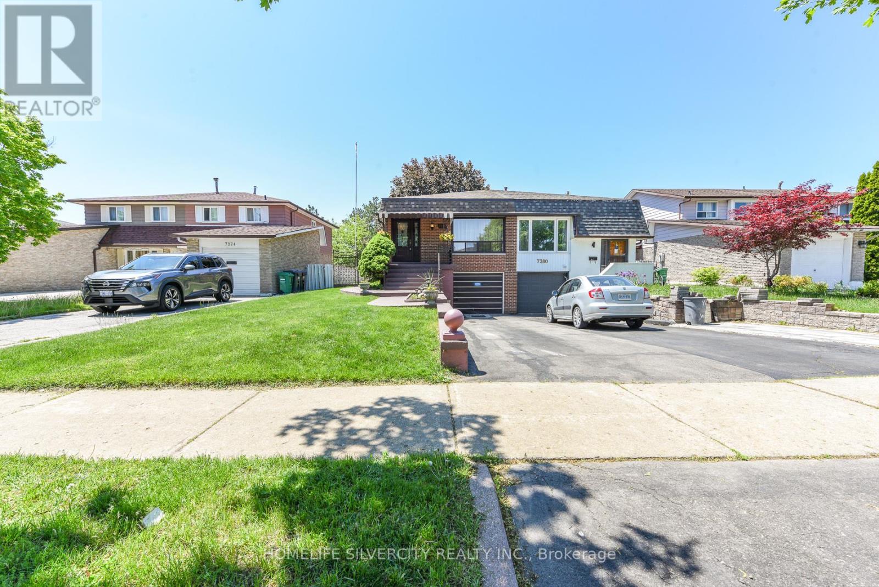
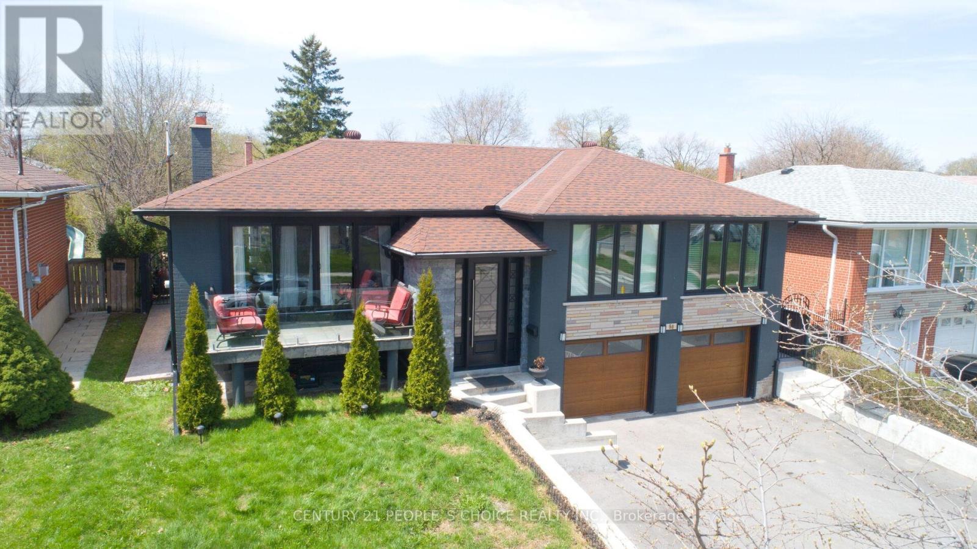
An old soul with incredible bones and endless potential, this home offers an expansive layout with so much to work with that you can truly shape your dream home. With an interesting split-level layout, a spacious living room, a garage, and backing onto Haimer Park with leafy sight lines, the fundamentals are already in your favour. Calling all contractors and renovation enthusiasts - this one is your blank canvas. The property needs a full renovation and is being sold in "as is" condition and "where is" location. Seller and Seller's Broker make no representations or warranties as to the condition or location of the property. (id:63050)Details
Details for 11 Pumfrey Crescent, Toronto Mount Olive Silverstone Jamestown, Ontario- Property Type
- Single Family
- Building Type
- House
- Storeys
- -
- Neighborhood
- Mount Olive-Silverstone-Jamestown
- Land Size
- 30.3 x 75.1 FT ; 30.27 x 75.13 x 46.44 x 75.11 ft
- Year Built
- -
- Annual Property Taxes
- $3,392
- Parking Type
- Garage
Inside
- Appliances
- Washer, Dryer
- Rooms
- 6
- Bedrooms
- 3
- Bathrooms
- 2
- Fireplace
- -
- Fireplace Total
- -
- Basement
- Unfinished, Full
Building
- Architecture Style
- -
- Direction
- Cross Streets: Steeles Ave W & Kipling Ave. ** Directions: South of Steeles Ave W.
- Type of Dwelling
- house
- Roof
- -
- Exterior
- Steel, Brick
- Foundation
- Poured Concrete
- Flooring
- -
Land
- Sewer
- Sanitary sewer
- Lot Size
- 30.3 x 75.1 FT ; 30.27 x 75.13 x 46.44 x 75.11 ft
- Zoning
- -
- Zoning Description
- -
Parking
- Features
- Garage
- Total Parking
- 3
Utilities
- Cooling
- Central air conditioning
- Heating
- Forced air, Natural gas
- Water
- Municipal water
Feature Highlights
- Community
- -
- Lot Features
- -
- Security
- -
- Pool
- -
- Waterfront
- -
Rooms
Rooms for 11 Pumfrey Crescent, Toronto Mount Olive Silverstone Jamestown, OntarioMap


Listatto.comCopyright 2026