
Jolanda
Amy
Travis
1423 Lormel Gate Avenue - $899,000
1423 Lormel Gate Avenue - $899,000
1423 Lormel Gate Avenue
$899,000
Lefroy
Innisfil Lefroy, OntarioL0L1W0
5 beds
5 baths
6 parking
MLS#: N13543364Listed: 1 day agoUpdated:1 day ago
Description
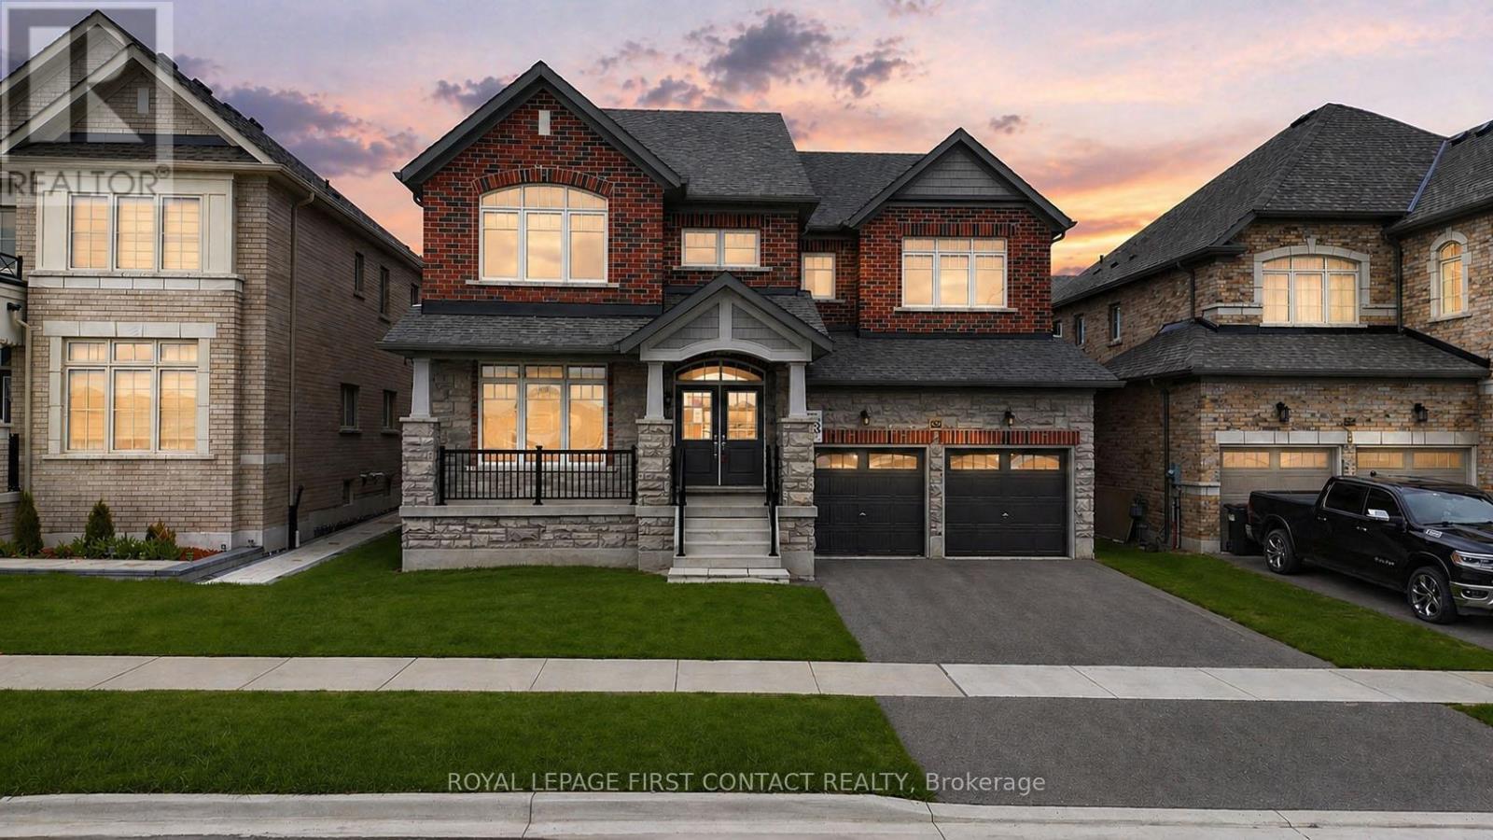
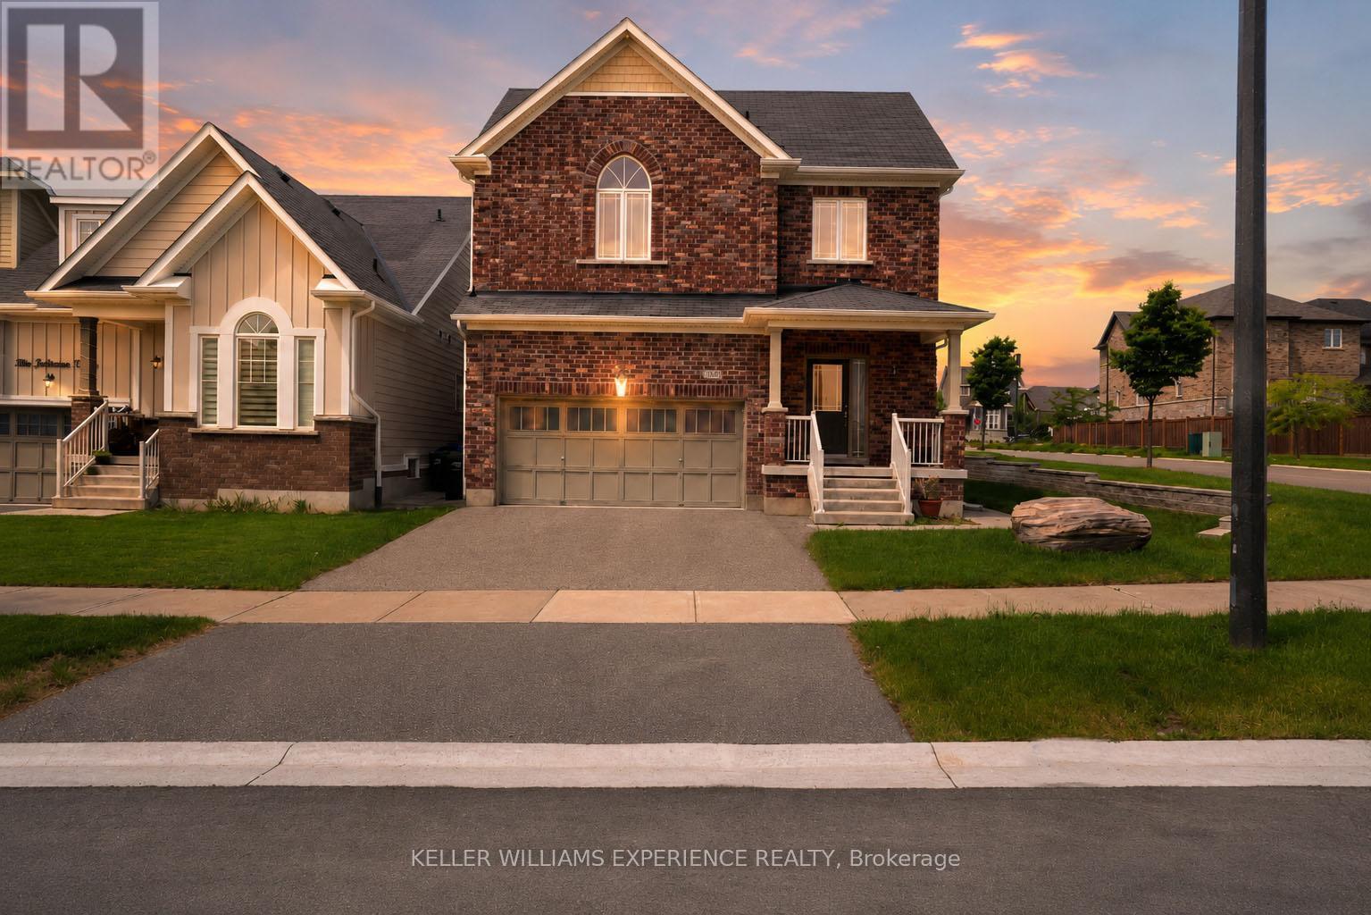
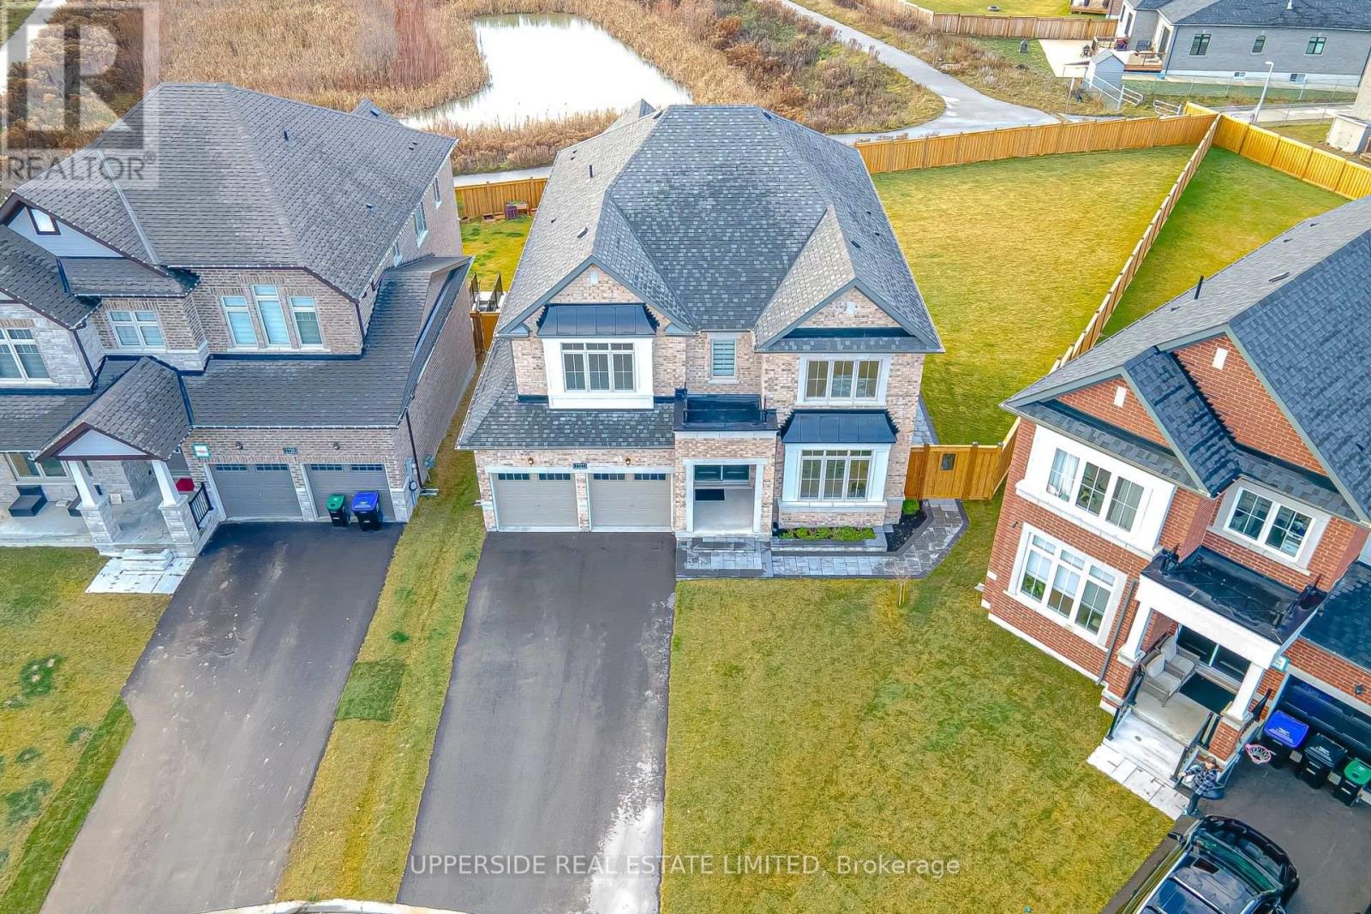
Immaculate 2,650 sq. ft. upgraded detached home with a finished walk-out basement, situated on a premium lot directly across from the park. Features include, Front Porch, a double door entry, 9 ft ceilings on the main floor, upgraded stained hardwood flooring on the main level and staircase, iron pickets, fireplace, main floor laundry, central vacuum with equipment, double garage with direct access to the home, and stainless steel appliances. Spacious layout with 4 bedrooms, 5 washrooms, and over 800 sq. ft. finished walk-out basement with an additional washroom and rough-in kitchen, offering excellent potential for future rental income or extended family use. Excellent location, just minutes to the beach. A must see home you will not be disappointed! (id:63050)Details
Details for 1423 Lormel Gate Avenue, Innisfil Lefroy, Ontario- Property Type
- Single Family
- Building Type
- House
- Storeys
- 2
- Neighborhood
- Lefroy
- Land Size
- 43.7 x 98.4 FT
- Year Built
- -
- Annual Property Taxes
- $6,067
- Parking Type
- Attached Garage, Garage
Inside
- Appliances
- Washer, Refrigerator, Central Vacuum, Dishwasher, Stove, Dryer, Garage door opener, Garage door opener remote(s)
- Rooms
- -
- Bedrooms
- 5
- Bathrooms
- 5
- Fireplace
- -
- Fireplace Total
- -
- Basement
- Finished, Walk out, N/A
Building
- Architecture Style
- -
- Direction
- Cross Streets: 20th Sd Rd/Lormel Gate Ave. ** Directions: South Of Lormel Gate Ave.
- Type of Dwelling
- house
- Roof
- -
- Exterior
- Brick, Stone
- Foundation
- Stone, Brick
- Flooring
- -
Land
- Sewer
- Sanitary sewer
- Lot Size
- 43.7 x 98.4 FT
- Zoning
- -
- Zoning Description
- -
Parking
- Features
- Attached Garage, Garage
- Total Parking
- 6
Utilities
- Cooling
- Central air conditioning
- Heating
- Forced air, Natural gas
- Water
- Municipal water
Feature Highlights
- Community
- -
- Lot Features
- -
- Security
- -
- Pool
- -
- Waterfront
- -
Rooms
Rooms for 1423 Lormel Gate Avenue, Innisfil Lefroy, OntarioMap


Listatto.comCopyright 2026