
Jolanda
Natasha
Mohamed
1025 Vanier Drive - $1,599,000
1025 Vanier Drive - $1,599,000
1025 Vanier Drive
$1,599,000
Mississauga, OntarioL5H4B2
4 beds
3 baths
4 parking
MLS#: 40846716Listed: 5 days agoUpdated:1 day ago
Description
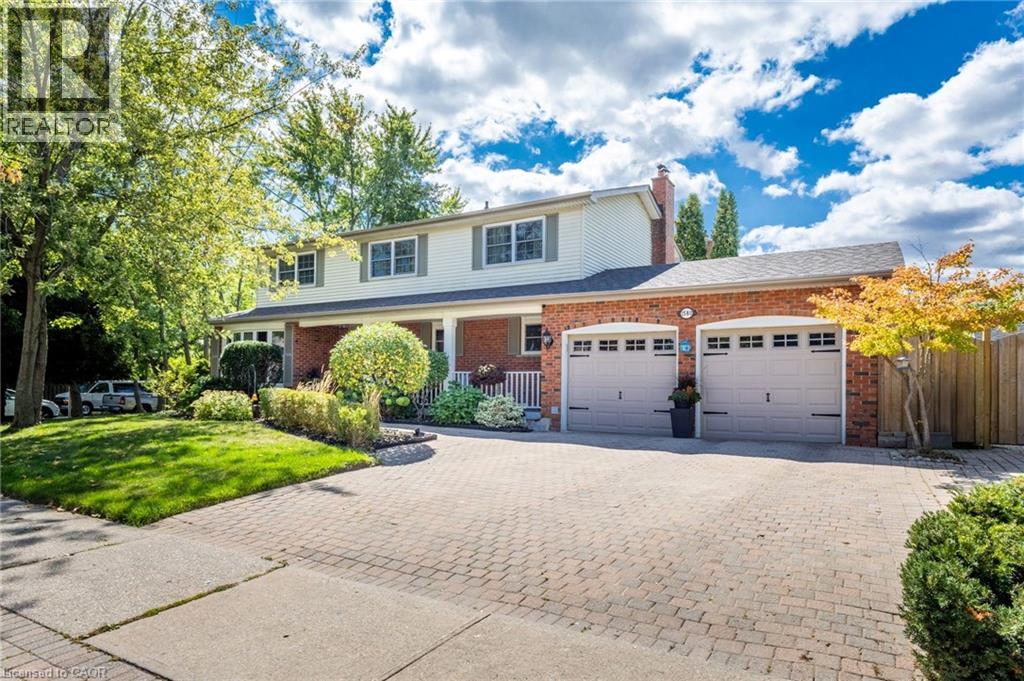
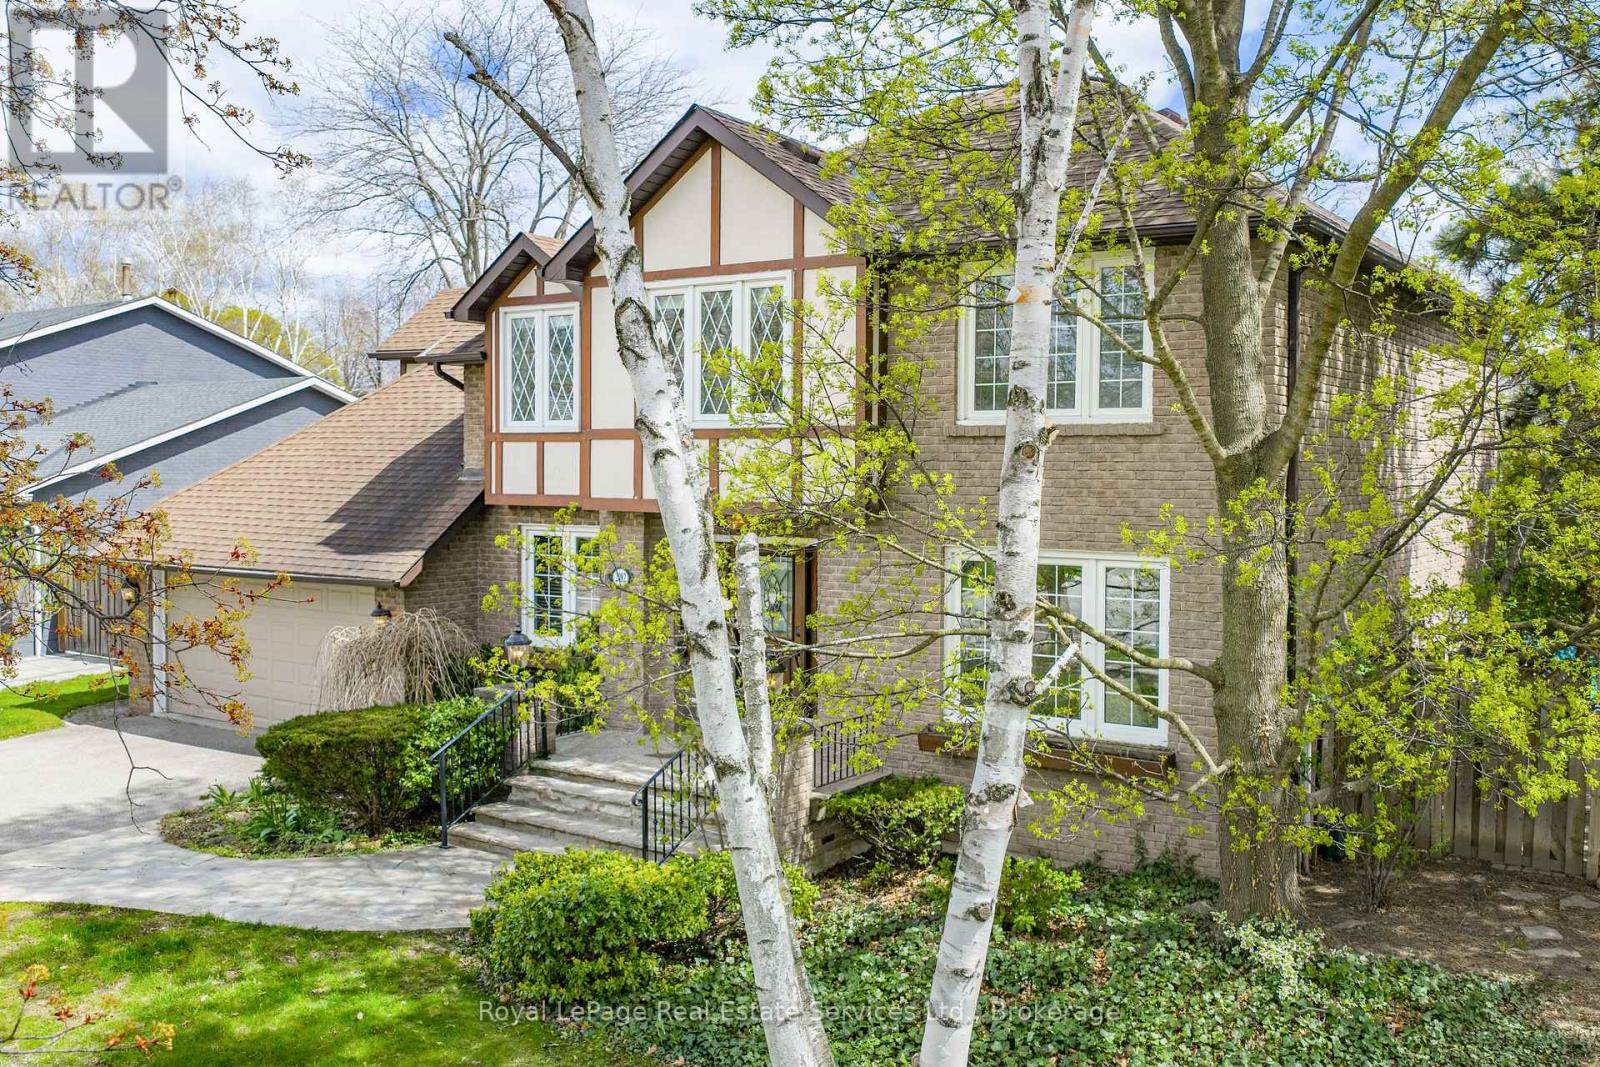
Situated in prestigious Lorne Park, this exceptional 2-storey home features 3 bedrooms and 3.5 bathrooms, offering the perfect blend of cozy and functional living. Freshly painted throughout, the main floor boasts gleaming hardwood floors, a combined living and dining room, and a gourmet kitchen complete with granite countertops that flows seamlessly into a cozy family room with a wood fireplace. Walk out from the breakfast area to a private interlock patio and fully fenced backyard oasis. Ascend the elegant hardwood staircase to the second floor, which features hardwood flooring throughout. Here, the primary retreat boasts a large walk-in closet and a 4-piece ensuite, alongside two additional spacious bedrooms. The fully finished basement adds incredible versatility with a large recreation/entertainment room, one bedroom, one dan, a full bathroom, and ample storage space. Enjoy total peace of mind with all-vinyl windows and furnace (2024), fridge(2022), dishwasher(2020). Conveniently closed to top-rated schools, parks, a recreation center, and offering easy highway access, this turnkey gem is nestled under a mature tree canopy in a highly sought-after neighborhood! (id:63050)Details
Details for 1025 Vanier Drive, Mississauga, Ontario- Property Type
- Single Family
- Building Type
- House
- Storeys
- 2
- Neighborhood
- 0130 - Lorne Park
- Land Size
- -
- Year Built
- -
- Annual Property Taxes
- $9,584
- Parking Type
- Attached Garage
Inside
- Appliances
- Refrigerator, Water meter, Dishwasher, Stove, Dryer, Hood Fan, Garage door opener
- Rooms
- 17
- Bedrooms
- 4
- Bathrooms
- 3
- Fireplace
- -
- Fireplace Total
- -
- Basement
- Finished, Full
Building
- Architecture Style
- -
- Direction
- S Sheridan Way off Vanier Drive
- Type of Dwelling
- house
- Roof
- -
- Exterior
- Brick
- Foundation
- Poured Concrete
- Flooring
- -
Land
- Sewer
- Municipal sewage system
- Lot Size
- -
- Zoning
- -
- Zoning Description
- R3
Parking
- Features
- Attached Garage
- Total Parking
- 4
Utilities
- Cooling
- Central air conditioning
- Heating
- Forced air, Natural gas
- Water
- Municipal water
Feature Highlights
- Community
- Community Centre
- Lot Features
- Ravine, Automatic Garage Door Opener
- Security
- -
- Pool
- -
- Waterfront
- -
Rooms
Rooms for 1025 Vanier Drive, Mississauga, OntarioMap

Listatto.comCopyright 2026