
Amy
Mohamed
Natasha
60 William Duncan Road - $1,150,000
60 William Duncan Road - $1,150,000
60 William Duncan Road
$1,150,000
Downsview-Roding-CFB
Toronto Downsview Roding CFB, OntarioM3K0C5
6 beds
6 baths
2 parking
MLS#: W13543690Listed: 1 day agoUpdated:1 day ago
Description
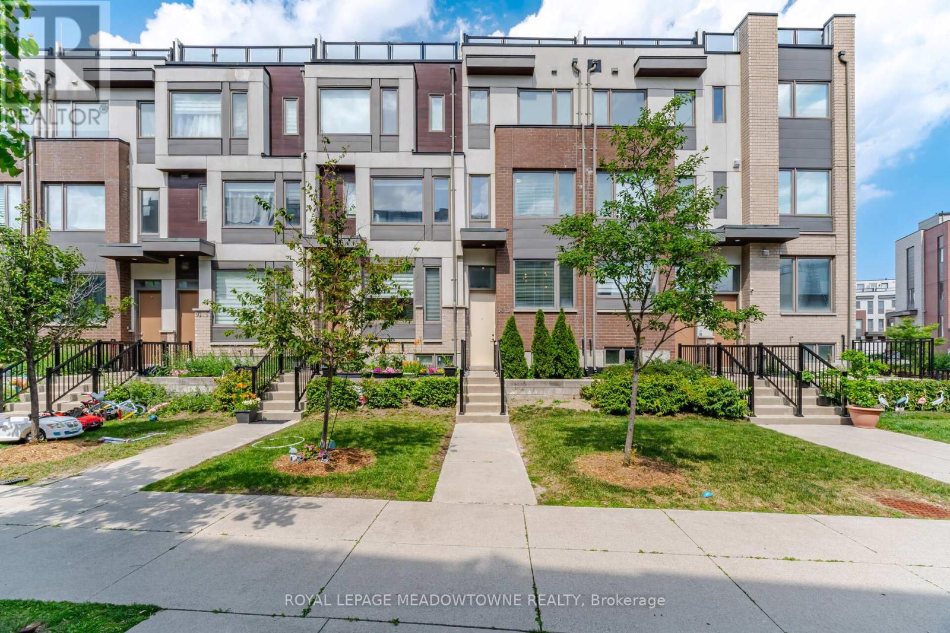
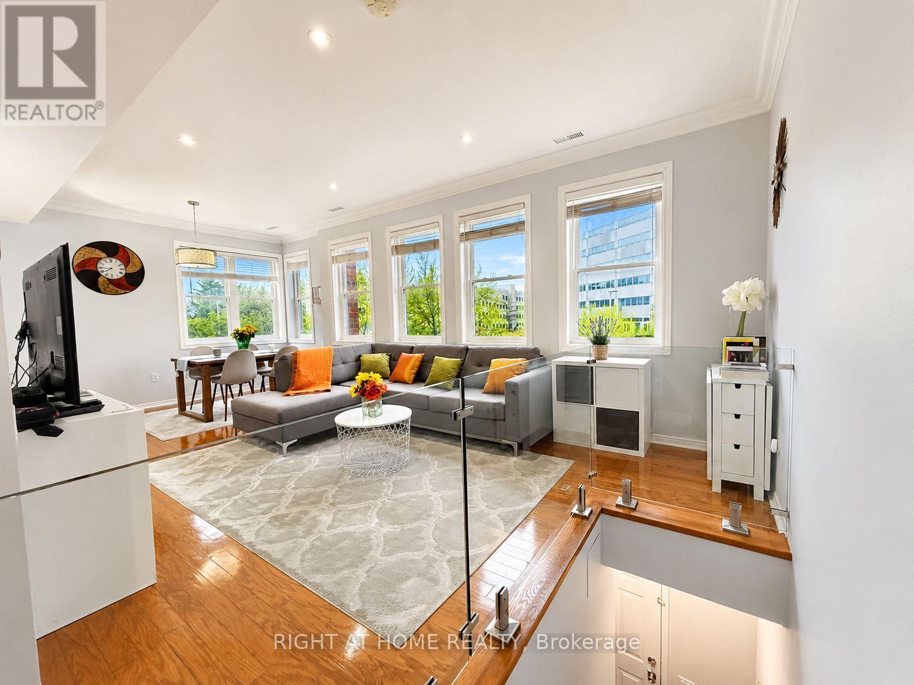
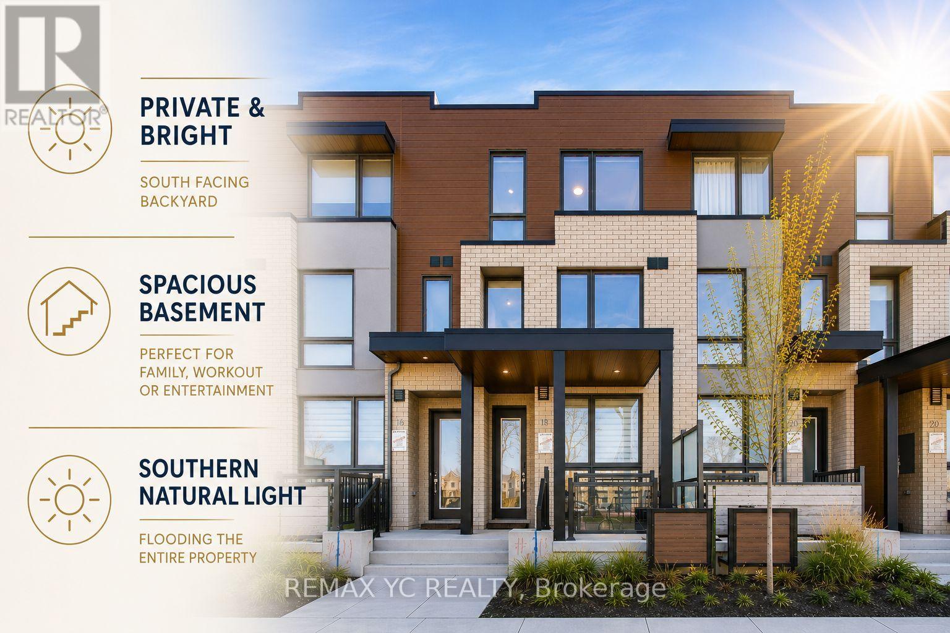
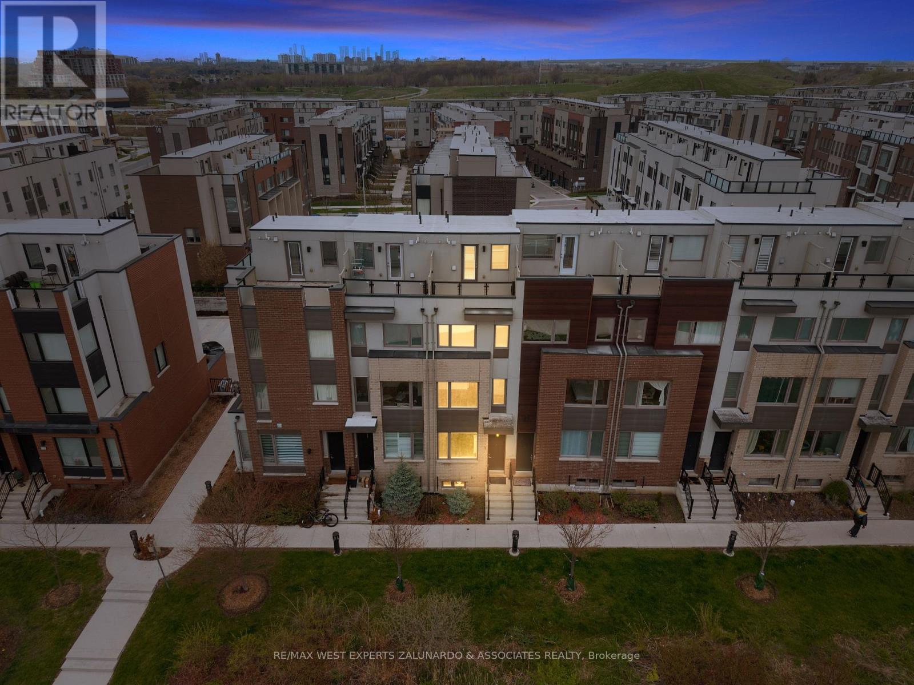
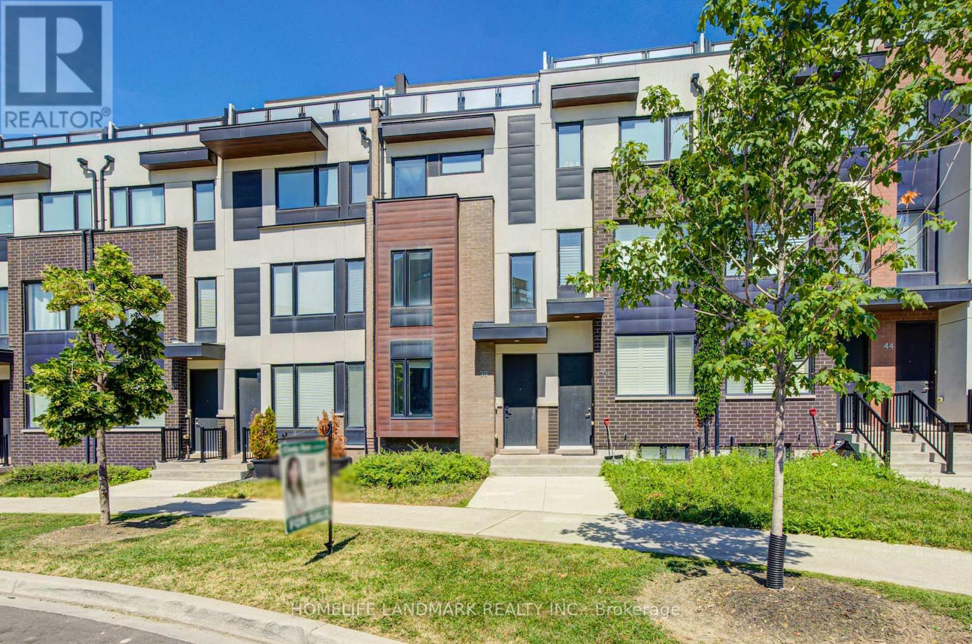
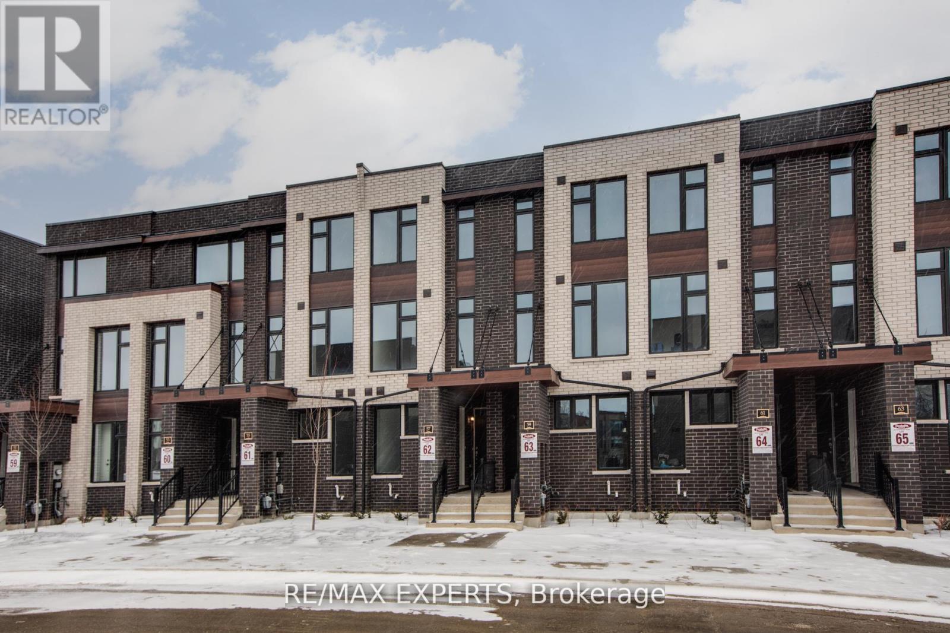
Welcome to 60 William Duncan Road! This exceptional 2021 - built, 5+1 bedroom, 6 bathroom townhome is nestled in North York's premier, family-friendly, master-planned Downsview Park community - perfect for growing families. The bright, open concept main floor boasts 9 foot smooth ceilings, premium hardwood floors, and a sleek chef's kitchen with quartz countertops. Upstairs features spacious bedrooms with large closets, including a luxurious and spacious primary retreat. The fully finished basement offers incredible bonus living spae and adds incredible versatility with a 6th bedroom and rec room perfect for a kids' playroom, or gym. A standout feature is the 2 car garage, boasting ultra-spacious over-height ceiling perfectly suited for a car lift - a car enthusiast's dream! Step outside to unmatched family amenities: steps to Downsview Park playgrounds, sports fields, trails and splash pads. Incredible commuter convenience just minutes to Downsview Park Subway/GO Station, Hwy 401/400 and Yorkdale. The perfect blend of size, modern luxury and location! (id:63050)Details
Details for 60 William Duncan Road, Toronto Downsview Roding CFB, Ontario- Property Type
- Single Family
- Building Type
- Row Townhouse
- Storeys
- 3
- Neighborhood
- Downsview-Roding-CFB
- Land Size
- 15.8 FT ; see Broker's remarks
- Year Built
- -
- Annual Property Taxes
- $6,277
- Parking Type
- Detached Garage, Garage
Inside
- Appliances
- Washer, Refrigerator, Dishwasher, Stove, Dryer, Window Coverings
- Rooms
- 13
- Bedrooms
- 6
- Bathrooms
- 6
- Fireplace
- -
- Fireplace Total
- -
- Basement
- Finished, N/A
Building
- Architecture Style
- -
- Direction
- Cross Streets: Wilson/Keele/Downsview Park. ** Directions: follow your GPS.
- Type of Dwelling
- row_townhouse
- Roof
- -
- Exterior
- Concrete, Brick
- Foundation
- Concrete
- Flooring
- Tile, Wood
Land
- Sewer
- Sanitary sewer
- Lot Size
- 15.8 FT ; see Broker's remarks
- Zoning
- -
- Zoning Description
- -
Parking
- Features
- Detached Garage, Garage
- Total Parking
- 2
Utilities
- Cooling
- Central air conditioning
- Heating
- Forced air, Natural gas
- Water
- Municipal water
Feature Highlights
- Community
- Community Centre
- Lot Features
- Lane
- Security
- -
- Pool
- -
- Waterfront
- -
Rooms
Rooms for 60 William Duncan Road, Toronto Downsview Roding CFB, OntarioMap

Listatto.comCopyright 2026