
Amy
Jolanda
Natasha
16 Wainwright Avenue - $1,599,000
16 Wainwright Avenue - $1,599,000
16 Wainwright Avenue
$1,599,000
North Richvale
Richmond Hill North Richvale, OntarioL4C5R5
5 beds
4 baths
6 parking
MLS#: N13543974Listed: 4 days agoUpdated:4 days ago
Description
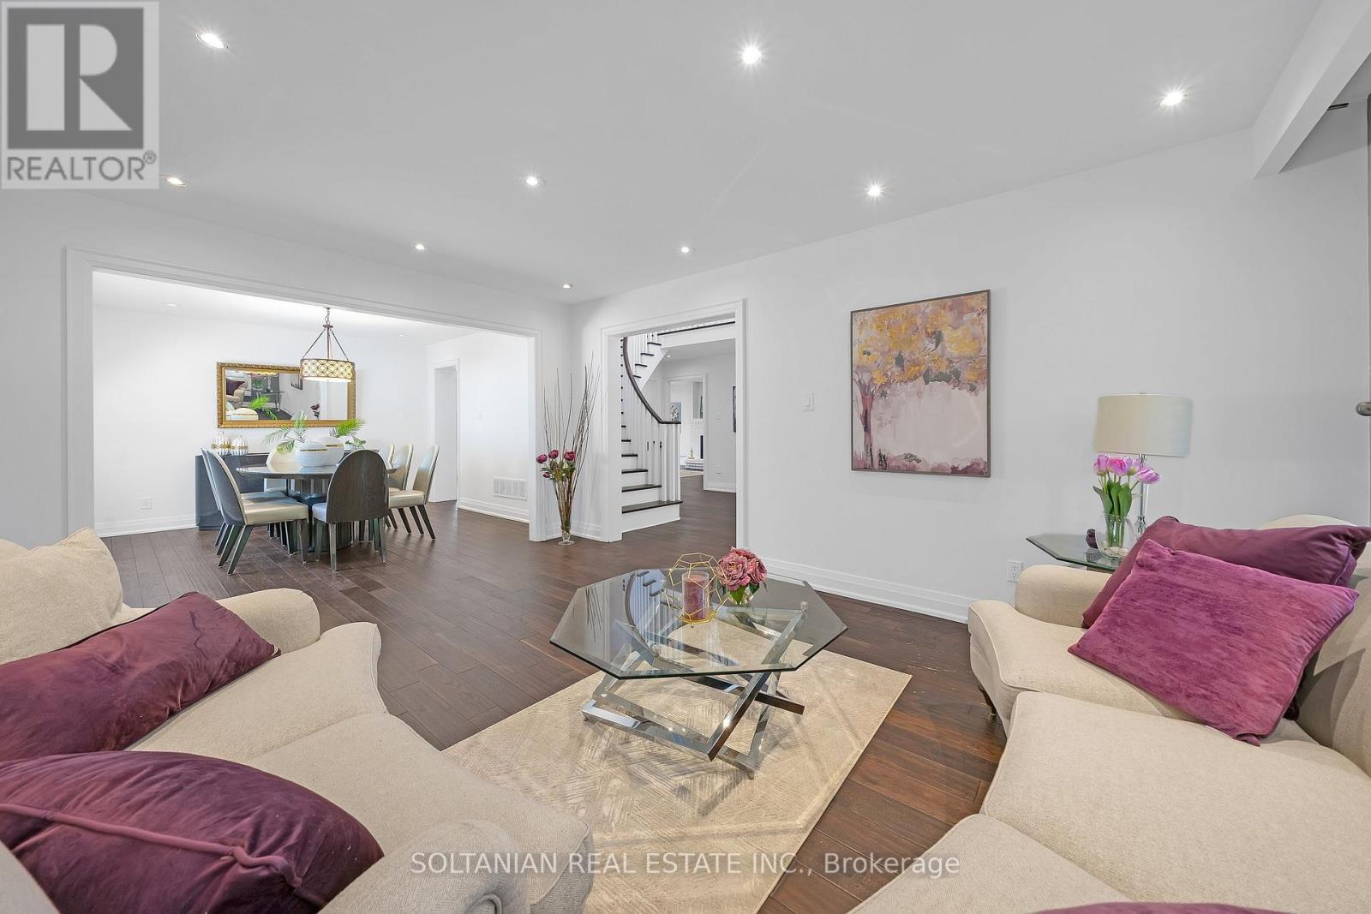
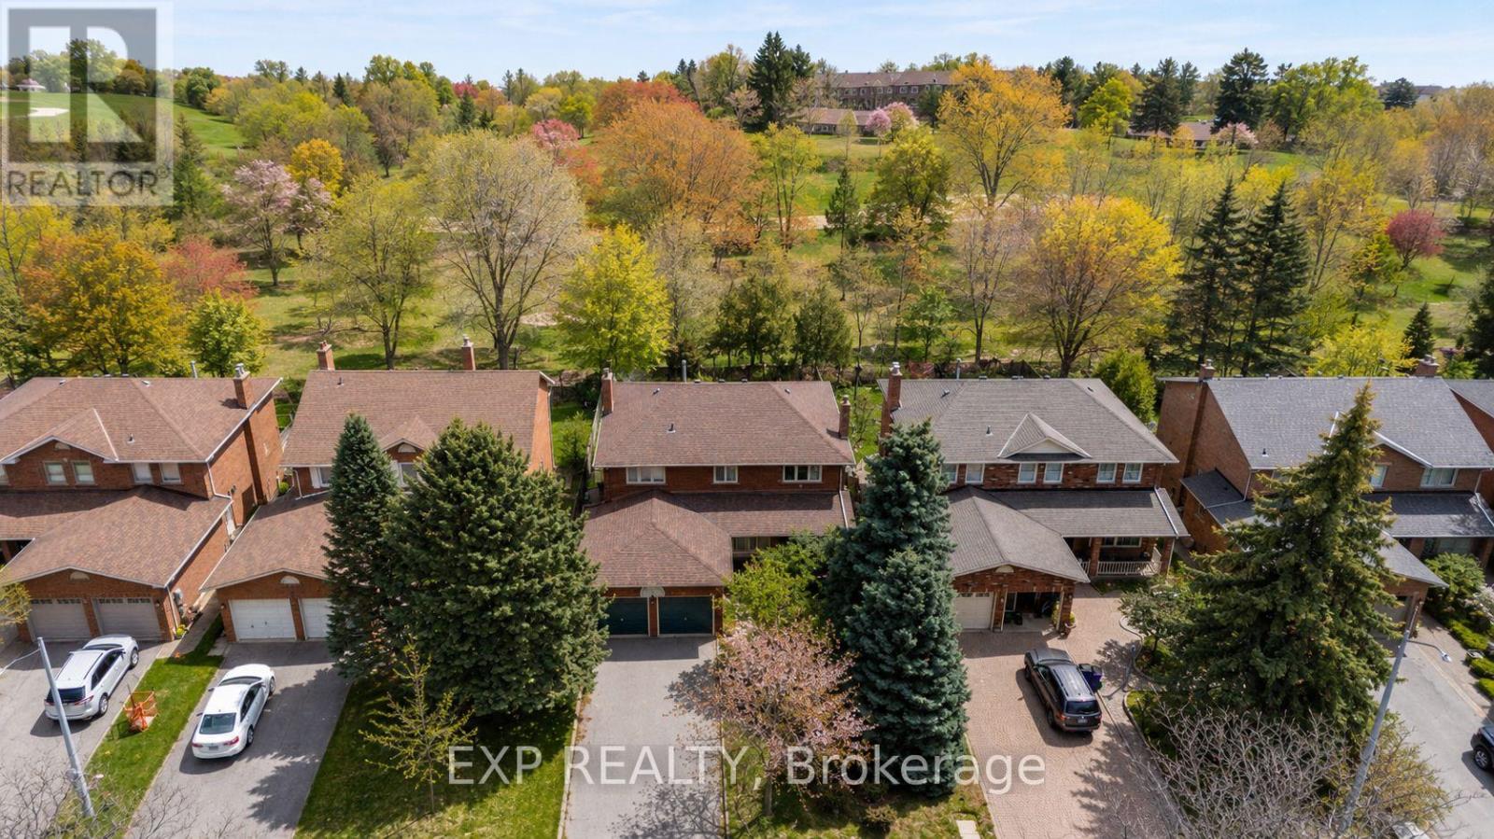
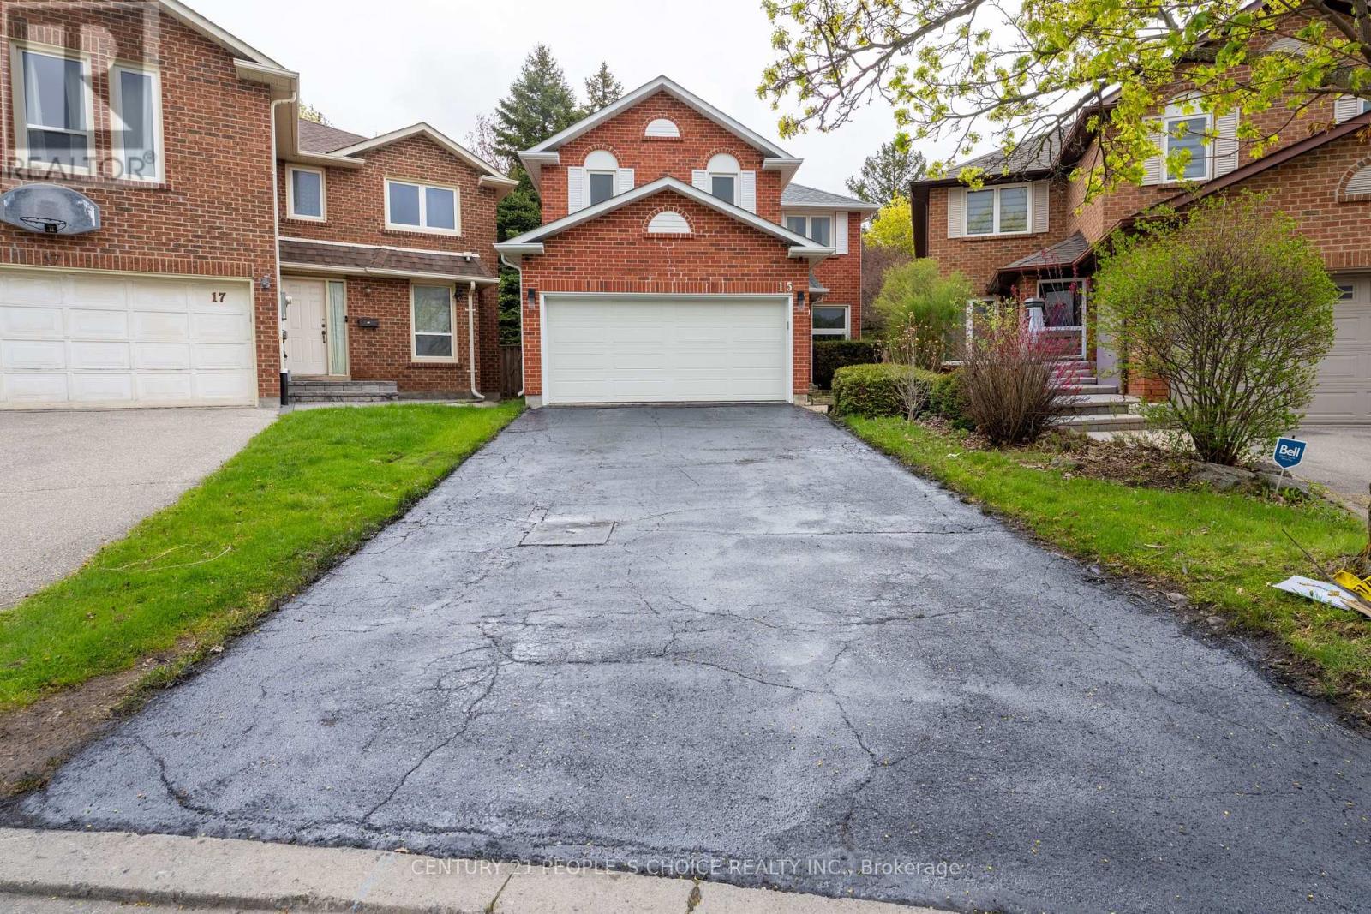
Nestled On A Premium 48.56 x 120 Ft Lot In Prestigious North Richvale, Surrounded By Multi-Million-Dollar Custom Homes, This Beautifully Maintained Detached Family Home Offers Over 4,100 Sq.Ft. Of Total Living Space, Including 2,542 Sq.Ft. Above Grade Per MPAC Plus Finished Basement. South-Facing Exposure Fills The Home With Natural Light, While Its Quiet Dead-End Street Location With No Sidewalk Offers Privacy, Safety And Extra Driveway Convenience. Featuring A 2-Car Garage, Private Driveway With 6-Car Parking, And A Sun-Filled Fenced Backyard With Large Deck And Mature Greenery, This Is The Home Growing Families Have Been Waiting For. Step Inside To A Grand Curved Staircase, Rich Hardwood Floors, Pot Lights, And Bright, Inviting Principal Rooms Designed For Both Comfortable Family Living And Effortless Entertaining. The Elegant Living Room Features A Bay Window And French Doors, While The Formal Dining Room Overlooks The Backyard. The Updated Kitchen Features Changed Cabinet Doors, Stone Countertop, Stainless Steel Appliances, Backsplash, Breakfast Area And Large Windows, Flowing Into The Spacious Family Room With A Cozy Wood Fireplace And Walk-Out To The Deck, Creating The Perfect Backdrop For Summer Barbecues, Children's Play And Memorable Gatherings. The Second Floor Offers 4 Generous Bedrooms, Including A Spacious Primary Retreat With A 5-Pc Ensuite And Walk-In Closet. Three Additional Bedrooms, Each With Hardwood Floors, Windows And Closets, Share A Well-Appointed 4-Pc Bath. Finished Basement Apartment, Completed In 2020 With Approx. $100K Spent, Features Separate Entrance From Garage, Kitchen, Open Concept Recreation Area, Bedroom, 3-Pc Bath, Pot Lights, Tile Flooring, High Ceilings And 200-Amp Service, Ideal For Extended Family, In-Law Suite Or Rental Potential. Roof Shingles Changed In 2021. Furnace And A/C Owned. Prime Location Close To Parks, Schools, Hospital, Community Centre, Yonge St, Transit, Shopping, Restaurants, Library And All Amenities. (id:63050)Details
Details for 16 Wainwright Avenue, Richmond Hill North Richvale, Ontario- Property Type
- Single Family
- Building Type
- House
- Storeys
- 2
- Neighborhood
- North Richvale
- Land Size
- 48.6 x 120 FT
- Year Built
- -
- Annual Property Taxes
- $8,513
- Parking Type
- Attached Garage, Garage
Inside
- Appliances
- Washer, Refrigerator, Dishwasher, Stove, Dryer, Freezer, Hood Fan, Window Coverings, Garage door opener, Garage door opener remote(s)
- Rooms
- 12
- Bedrooms
- 5
- Bathrooms
- 4
- Fireplace
- -
- Fireplace Total
- 1
- Basement
- Finished, Apartment in basement, Separate entrance, N/A, N/A, N/A
Building
- Architecture Style
- -
- Direction
- Cross Streets: Yonge St / Weldrick Rd W. ** Directions: Located in the Northwest quadrant of Yonge St and Weldrick Rd W.
- Type of Dwelling
- house
- Roof
- -
- Exterior
- Brick
- Foundation
- Concrete
- Flooring
- Tile, Hardwood, Laminate
Land
- Sewer
- Sanitary sewer
- Lot Size
- 48.6 x 120 FT
- Zoning
- -
- Zoning Description
- -
Parking
- Features
- Attached Garage, Garage
- Total Parking
- 6
Utilities
- Cooling
- Central air conditioning
- Heating
- Forced air, Natural gas
- Water
- Municipal water
Feature Highlights
- Community
- Community Centre
- Lot Features
- Carpet Free
- Security
- -
- Pool
- -
- Waterfront
- -
Rooms
Rooms for 16 Wainwright Avenue, Richmond Hill North Richvale, OntarioMap

Listatto.comCopyright 2026