
Learie
Mohamed
Amy
9 Earl Street - $2,999,900
9 Earl Street - $2,999,900
9 Earl Street
$2,999,900
Streetsville
Mississauga Streetsville, OntarioL5M1N6
6 beds
8 baths
6 parking
MLS#: W13543980Listed: 2 days agoUpdated:2 days ago
Description
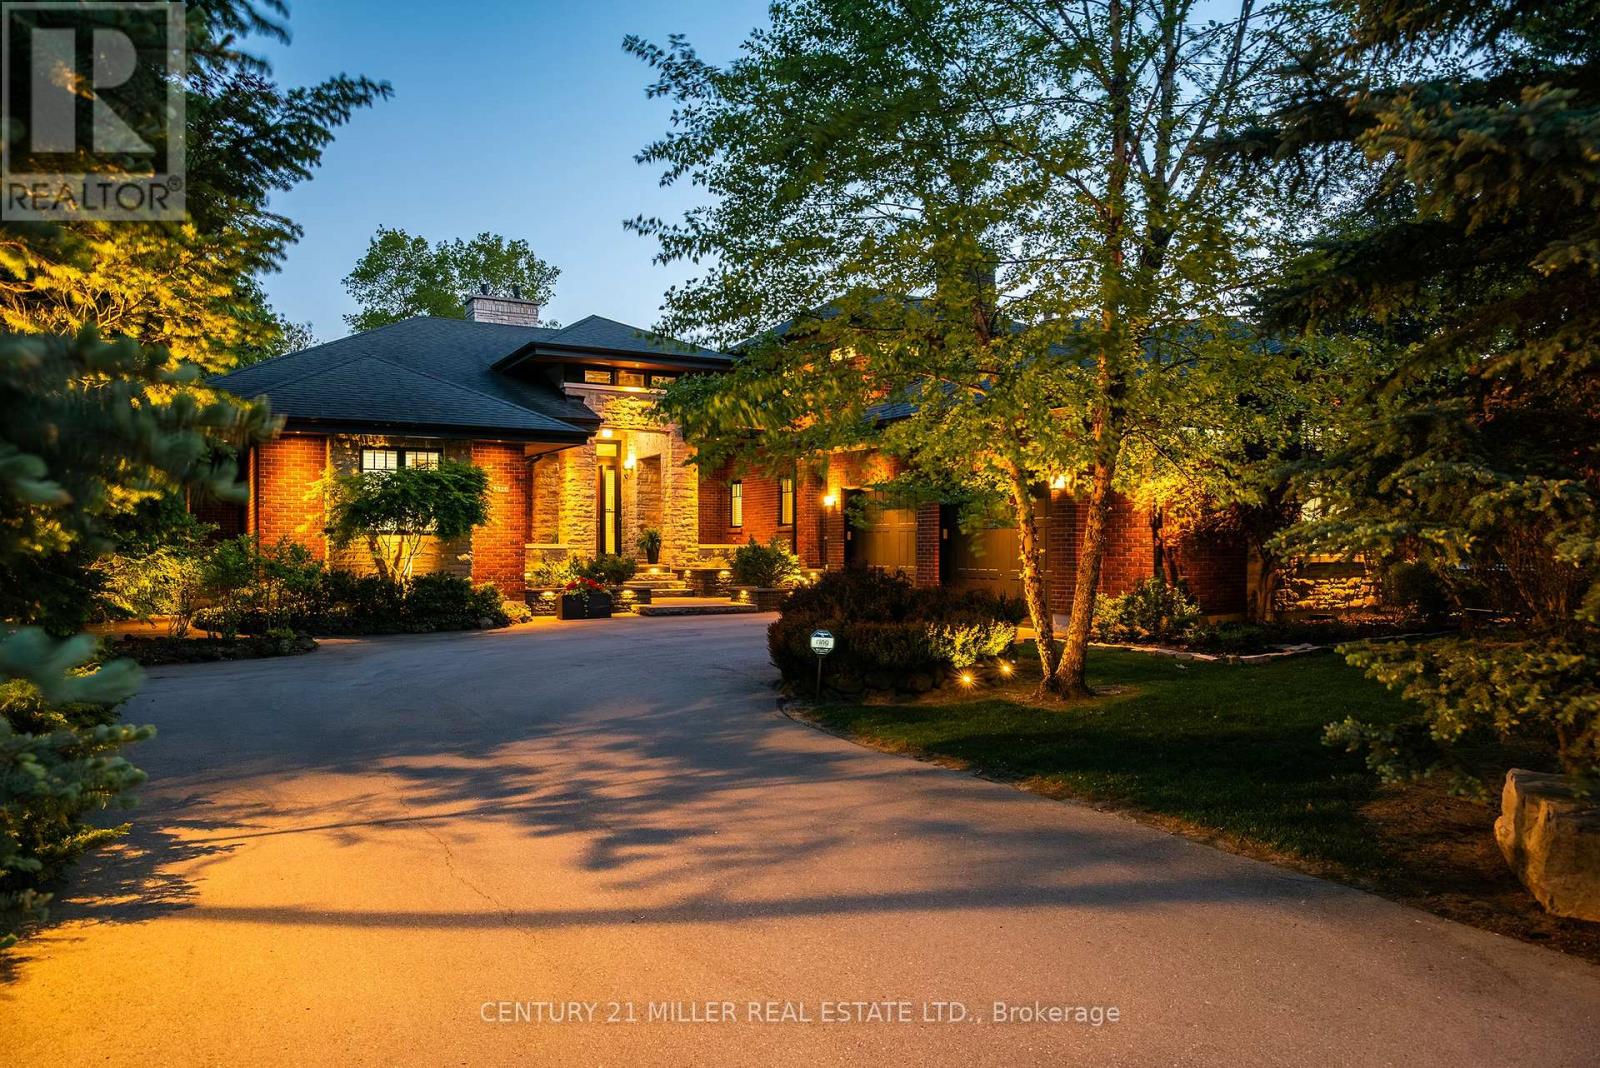
Welcome to 9 Earl St, an architecturally refined custom-built residence offering over 6,000 SF of luxurious living space on a pool-sized lot. Thoughtfully designed, a striking fibreglass entry door introduces a grand interior featuring 10-ft ceilings, open-riser staircases with recessed lighting, oversized tilt-and-turn European windows, an in-home elevator servicing all levels, & pot lights throughout. Curated for both entertaining & everyday living, the designer chef's kitchen is equipped w/ premium Wolf & Sub-Zero appliances, including a separate full-size refrigerator & freezer, waterfall quartz countertops, custom tinted cabinetry, a built-in steamer, pot filler, oversized island, and an adjoining butler's prep kitchen. A secondary kitchen adds further versatility. Overlooking the kitchen, the family room showcases dramatic floor-to-ceiling built-ins, a porcelain slab fireplace surround, and expansive glass doors opening to a covered patio and private outdoor retreat. The main level also fts a versatile space that can easily convert into an additional bedroom complete w/ its own ensuite & walk-out access or an office. Upstairs, the primary suite delivers a boutique hotel-inspired experience with dual skylights, a spa-like ensuite featuring a steam shower, a tub, & a custom walk-in closet. Each washroom throughout the home is enhanced w/ heated floors, while the upper-level laundry room includes premium LG appliances & a built-in lint remover. Designed for relaxation, the fully finished walk-up lower level offers expansive recreation spaces, a dedicated theatre room w/ 9 speakers & dual subwoofers, an additional bedroom suite, & 2 full bathrooms. Additional highlights include rough-ins for heated basement floors, a snow melt system, secondary roughed-in laundry, hardwood flooring, porcelain slab finishes, gas & electric fireplaces, five skylights, & a durable poly sand synthetic slate roof. A truly exceptional offering tailored for the most discerning buyer. (id:63050)Details
Details for 9 Earl Street, Mississauga Streetsville, Ontario- Property Type
- Single Family
- Building Type
- House
- Storeys
- 2
- Neighborhood
- Streetsville
- Land Size
- 50 x 178 FT
- Year Built
- -
- Annual Property Taxes
- $18,765
- Parking Type
- Garage
Inside
- Appliances
- Washer, Refrigerator, Dryer, Oven - Built-In, Humidifier, Window Coverings, Garage door opener remote(s), Water Heater
- Rooms
- -
- Bedrooms
- 6
- Bathrooms
- 8
- Fireplace
- -
- Fireplace Total
- -
- Basement
- Full, Separate entrance, Walk out, N/A, N/A
Building
- Architecture Style
- -
- Direction
- Cross Streets: Britannia Rd Q & Queen St S. ** Directions: Via Britannia Rd, head toward Queen St S then turn right onto Earl St.
- Type of Dwelling
- house
- Roof
- -
- Exterior
- Stone
- Foundation
- Poured Concrete
- Flooring
- -
Land
- Sewer
- Sanitary sewer
- Lot Size
- 50 x 178 FT
- Zoning
- -
- Zoning Description
- -
Parking
- Features
- Garage
- Total Parking
- 6
Utilities
- Cooling
- Central air conditioning
- Heating
- Forced air, Natural gas
- Water
- Municipal water
Feature Highlights
- Community
- Community Centre
- Lot Features
- Carpet Free, Guest Suite
- Security
- Security system
- Pool
- -
- Waterfront
- -
Rooms
Rooms for 9 Earl Street, Mississauga Streetsville, OntarioMap


Listatto.comCopyright 2026