
Natasha
Travis
Amy
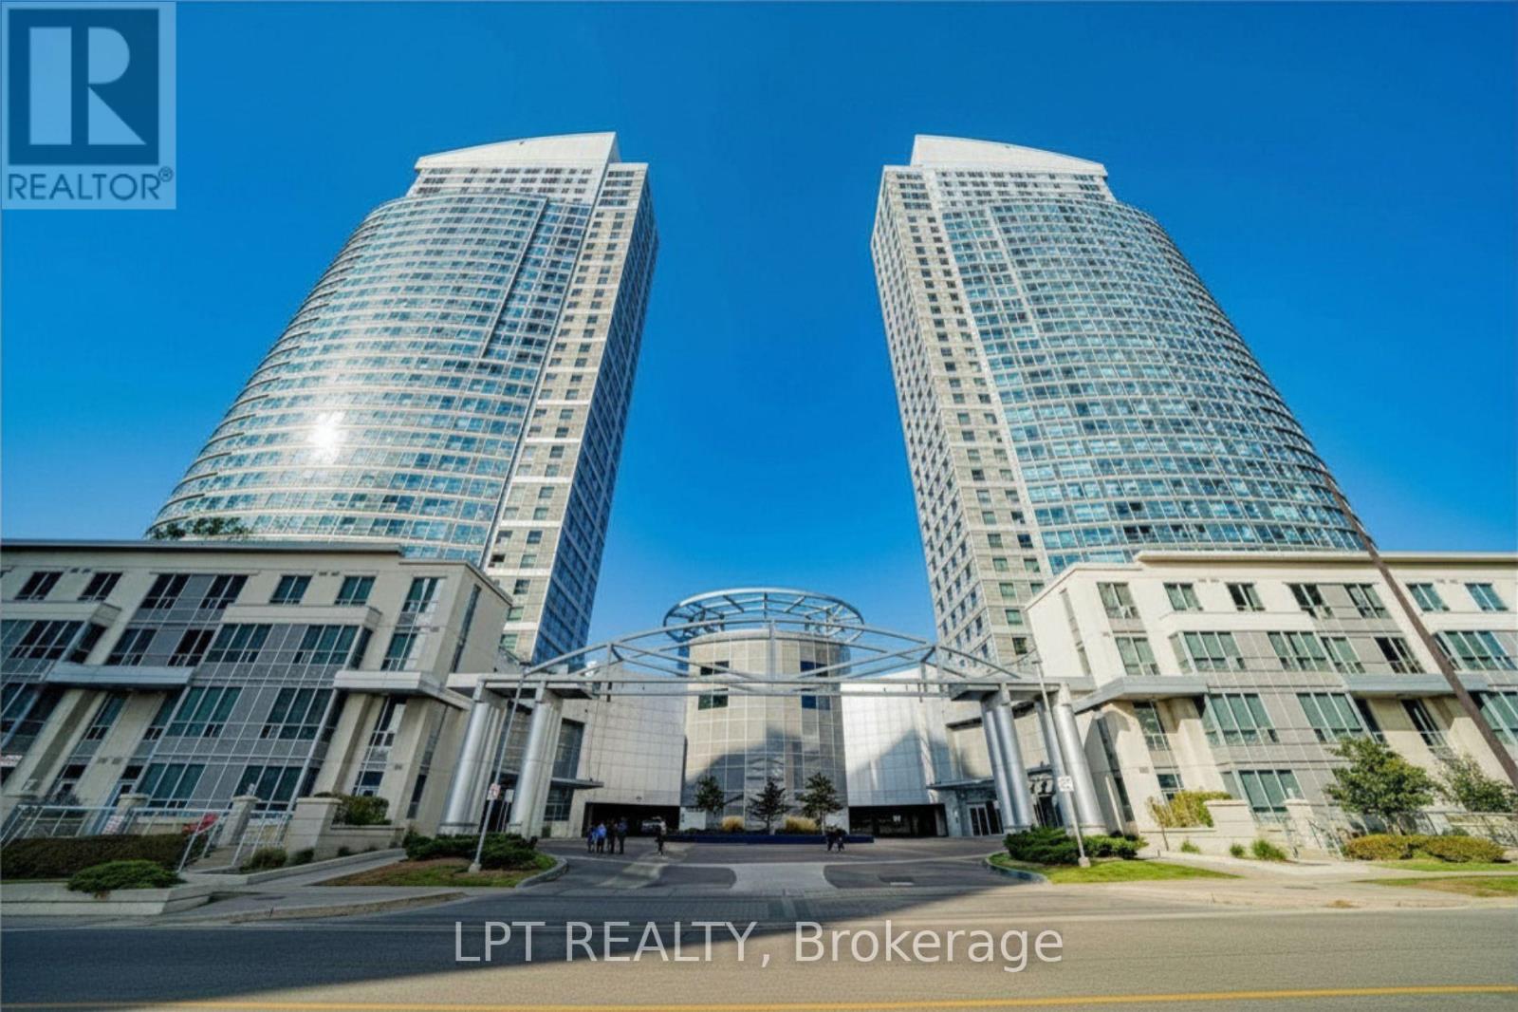
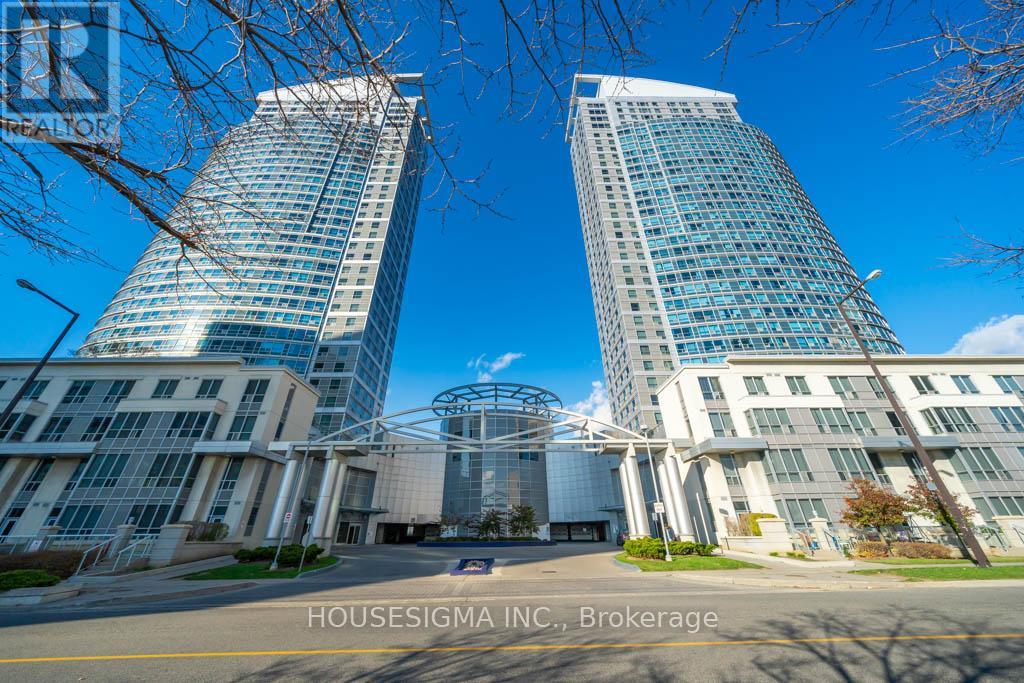
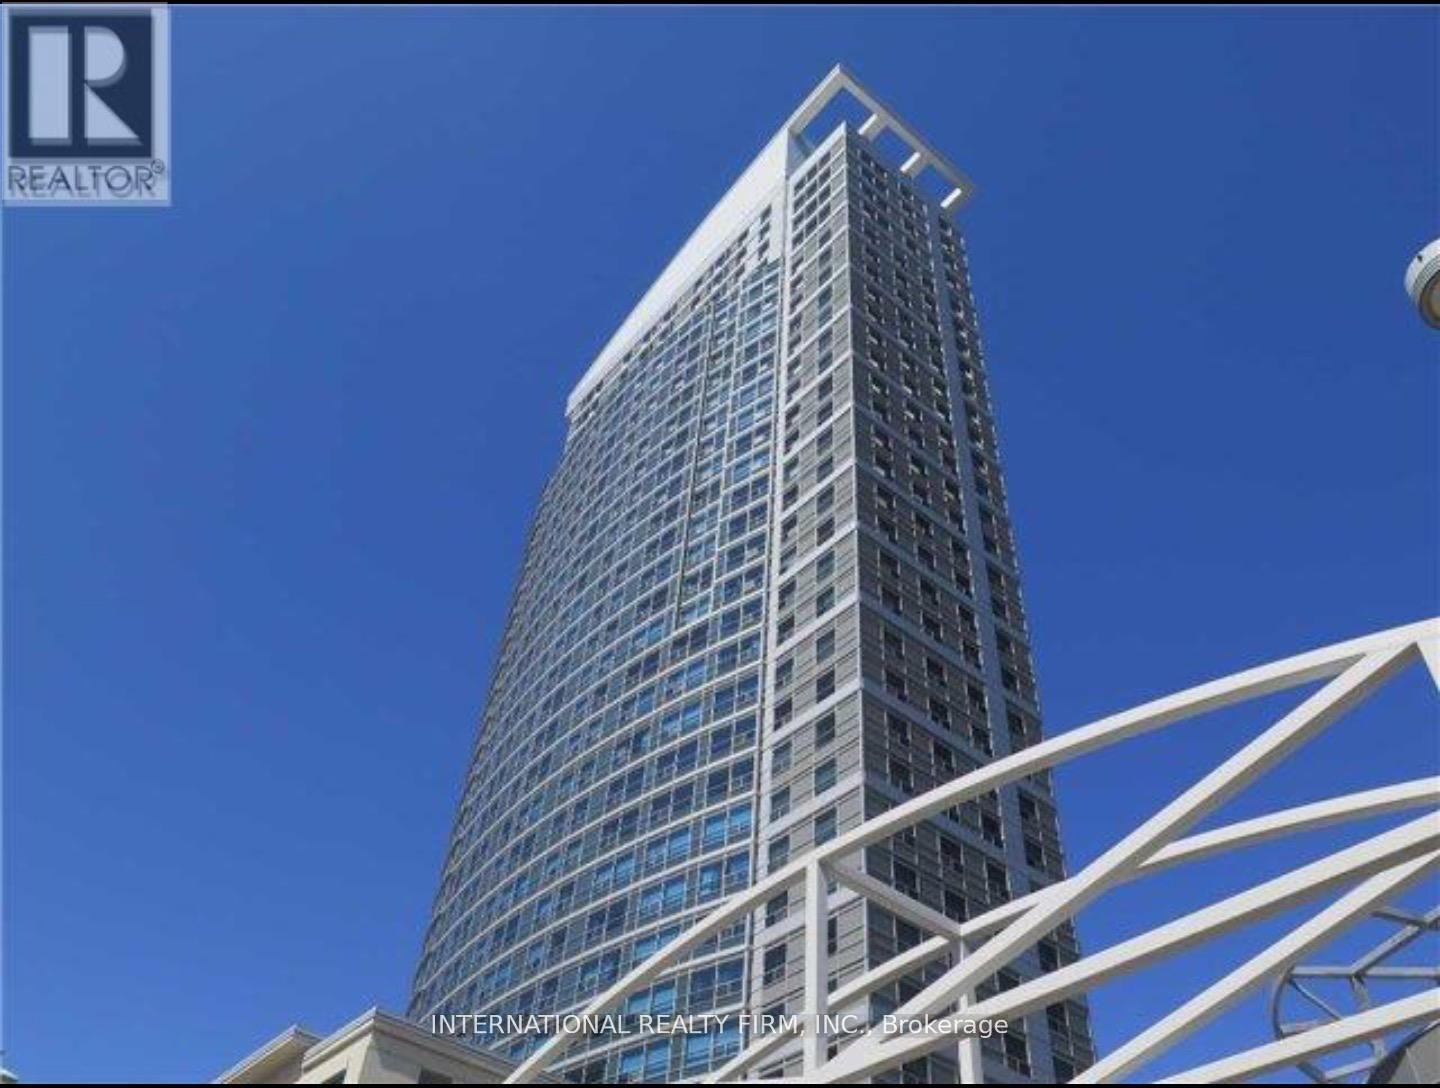
5155 Sheppard Avenue Unit 408 - $2,100
5155 Sheppard Avenue Unit 408 - $2,100
5155 Sheppard Avenue Unit 408
$2,100
Malvern
Toronto Malvern, OntarioM1B0C8
1 beds
1 baths
0 parking
MLS#: E13544092Listed: 12 days agoUpdated:12 days ago
Description
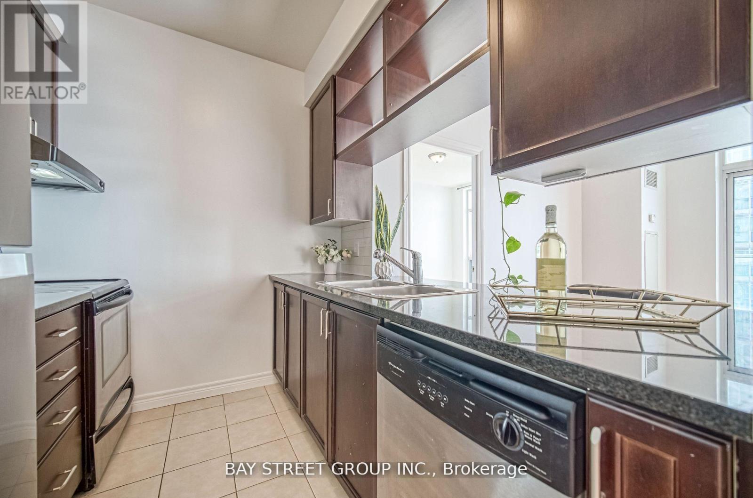
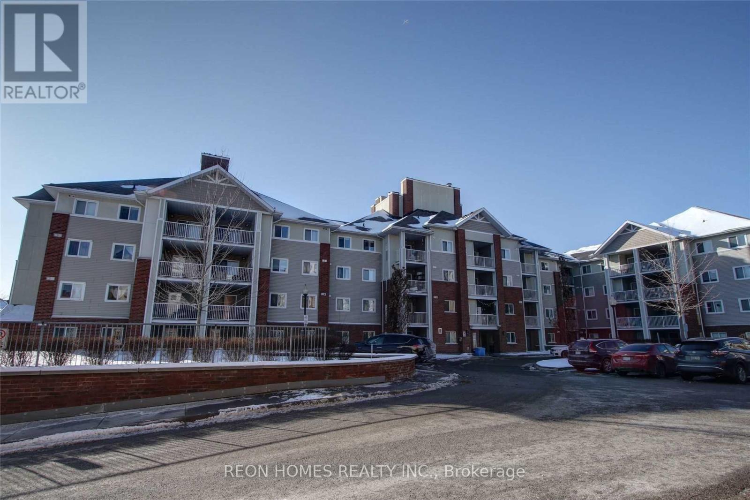
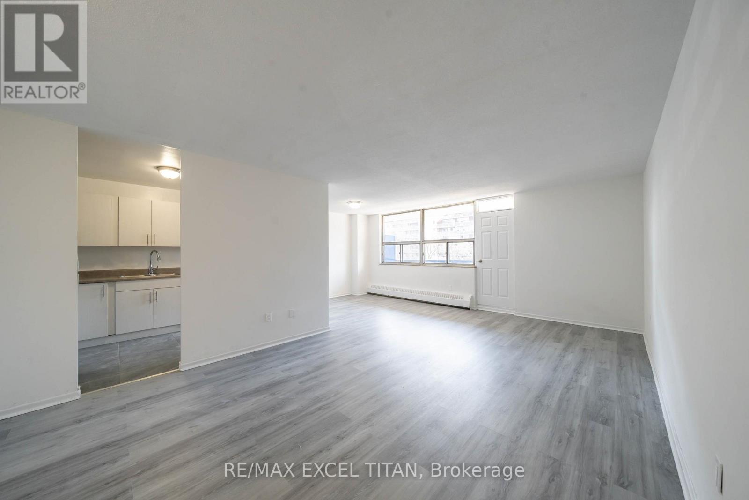
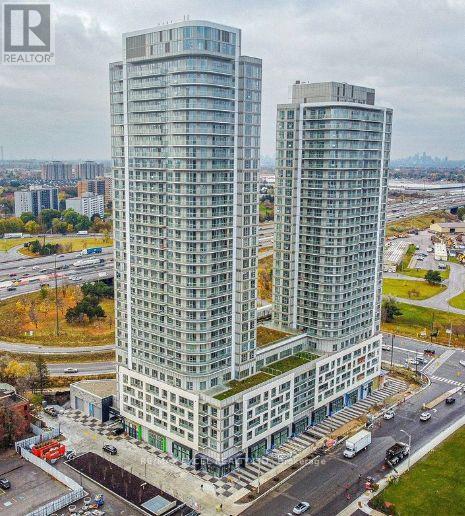
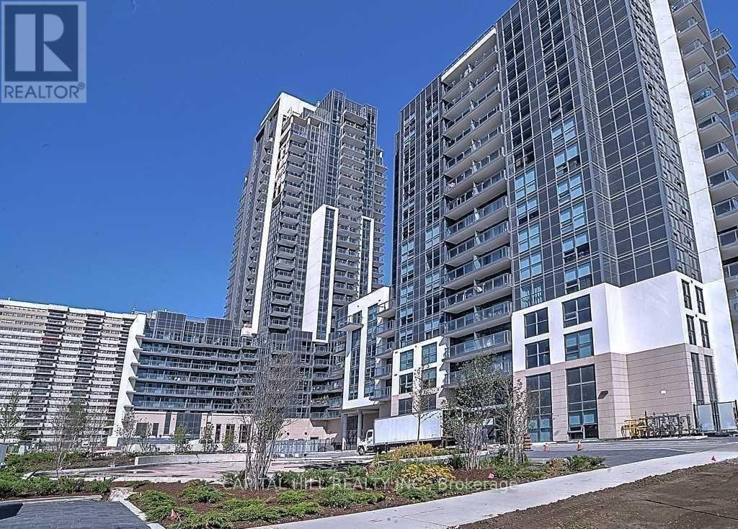
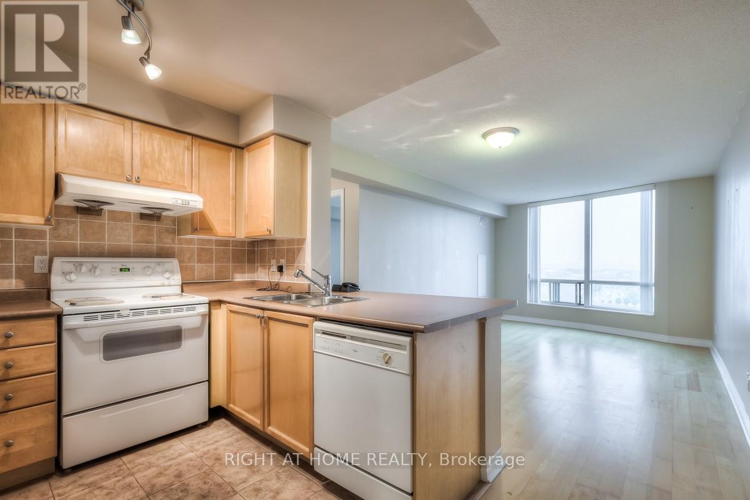
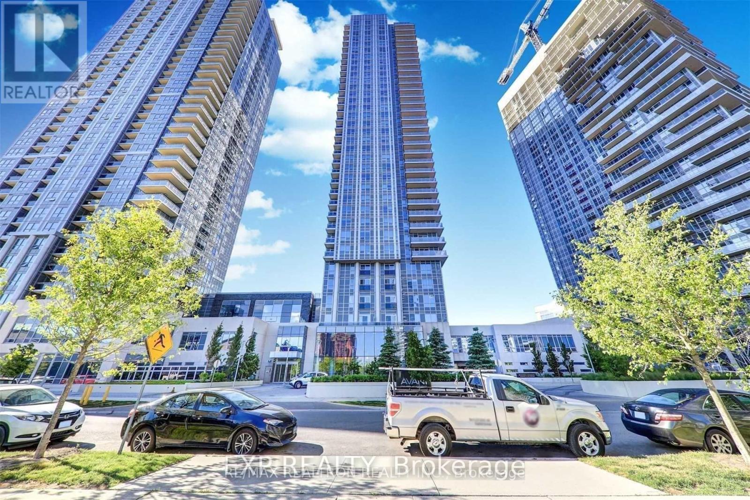
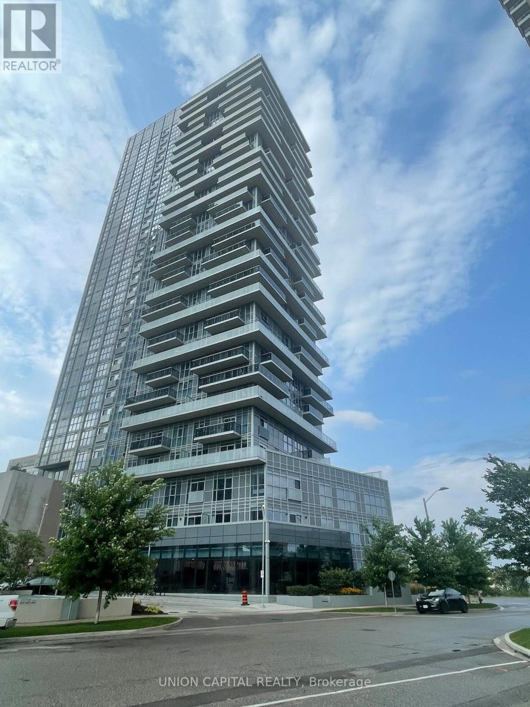
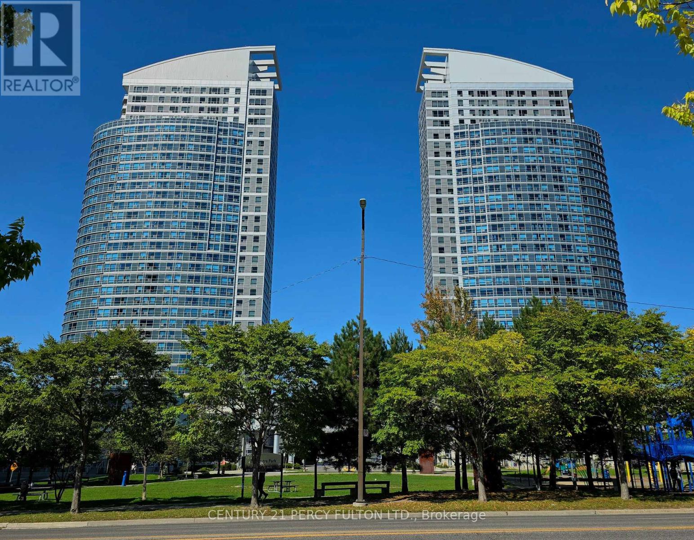
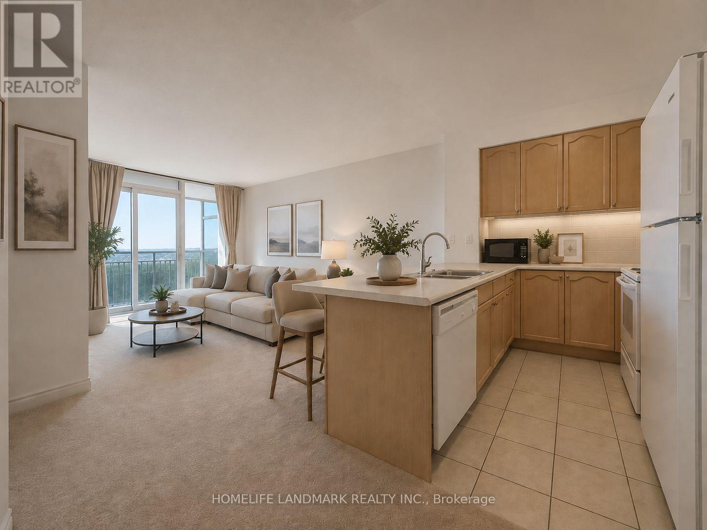
Looking for boutique-style community in Scarborough? Welcome to urban luxury living built by Daniels. This modern, contemporary style unit feels spacious and airy with tons of natural light flooding through. With a picturesque window in the bedroom leading to an oversized washroom. An open-concept kitchen to a harmonious dining/living space, paired with 9 ' ceilings provides a grand layout. Accommodated by a W/O balcony to an unobstructed South view, giving the ability to see the sunrise and set. Prime location - this condo is conveniently situated near HWY 401, STC, public transit, Centennial College & U of T Campus with tons of stores/shops for your daily needs. Ideal for students or young couple starting a family! (id:63050)Details
Details for 5155 Sheppard Avenue Unit 408, Toronto Malvern, Ontario- Property Type
- Single Family
- Building Type
- Apartment
- Storeys
- -
- Neighborhood
- Malvern
- Land Size
- -
- Year Built
- -
- Annual Property Taxes
- -
- Parking Type
- No Garage
Inside
- Appliances
- Washer, Refrigerator, Dishwasher, Stove, Dryer, Hood Fan, Window Coverings
- Rooms
- 4
- Bedrooms
- 1
- Bathrooms
- 1
- Fireplace
- -
- Fireplace Total
- -
- Basement
- None
Building
- Architecture Style
- -
- Direction
- Cross Streets: Markham Rd. & Sheppard Ave. ** Directions: S, E corner of Markham & Sheppard.
- Type of Dwelling
- apartment
- Roof
- -
- Exterior
- Concrete, Brick
- Foundation
- -
- Flooring
- Laminate, Carpeted
Land
- Sewer
- -
- Lot Size
- -
- Zoning
- -
- Zoning Description
- -
Parking
- Features
- No Garage
- Total Parking
- -
Utilities
- Cooling
- Central air conditioning
- Heating
- Forced air, Natural gas
- Water
- -
Feature Highlights
- Community
- Pets not Allowed
- Lot Features
- Balcony, In suite Laundry
- Security
- -
- Pool
- -
- Waterfront
- -
Rooms
Rooms for 5155 Sheppard Avenue Unit 408, Toronto Malvern, OntarioMap

Listatto.comCopyright 2026