
Learie
Amy
Mohamed
2031 Kennedy Road Unit 2621 - $2,300
2031 Kennedy Road Unit 2621 - $2,300
2031 Kennedy Road Unit 2621
$2,300
Agincourt South-Malvern West
Toronto Agincourt South Malvern West, OntarioM1T0B8
2 beds
1 baths
1 parking
MLS#: E13580326Listed: 3 days agoUpdated:about 18 hours ago
Description
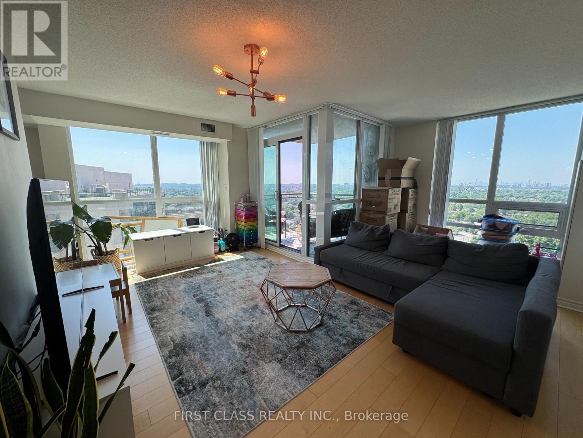
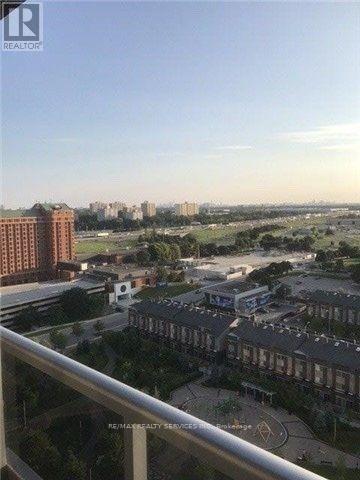
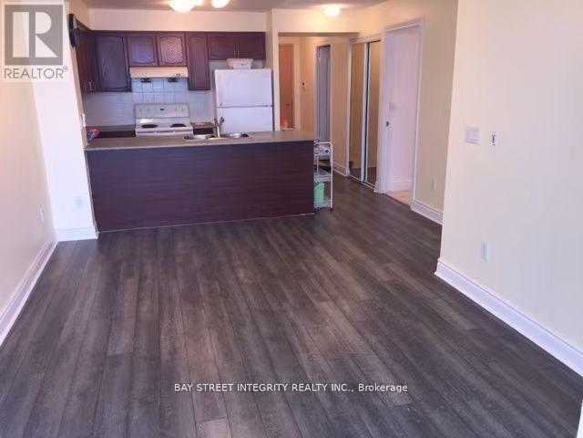
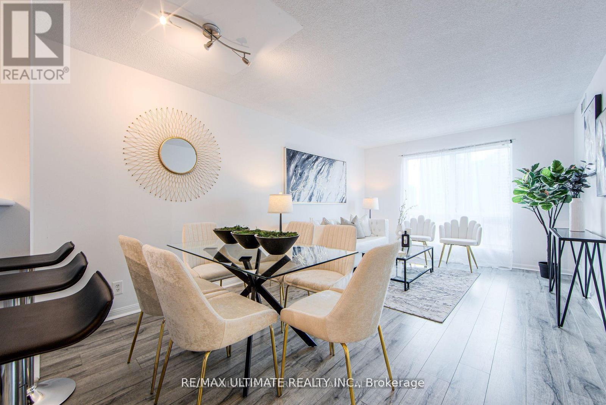
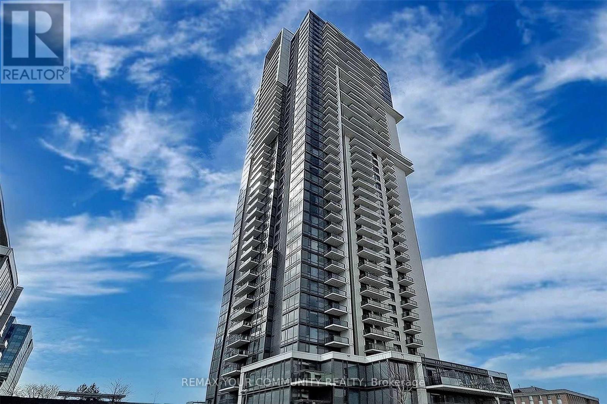
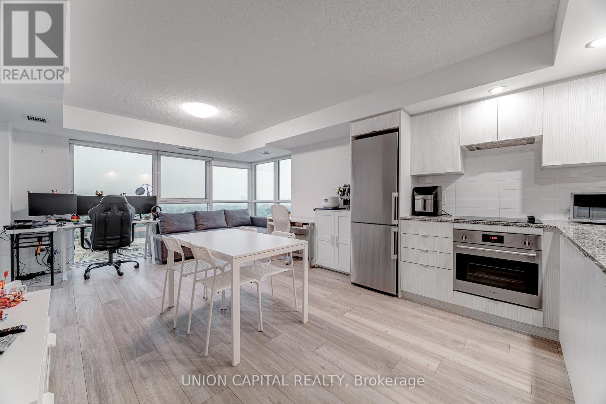
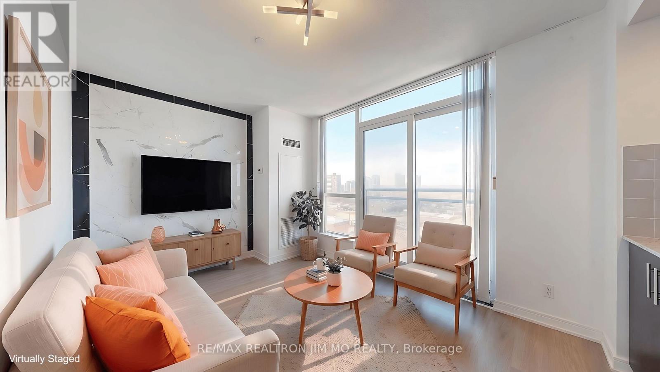
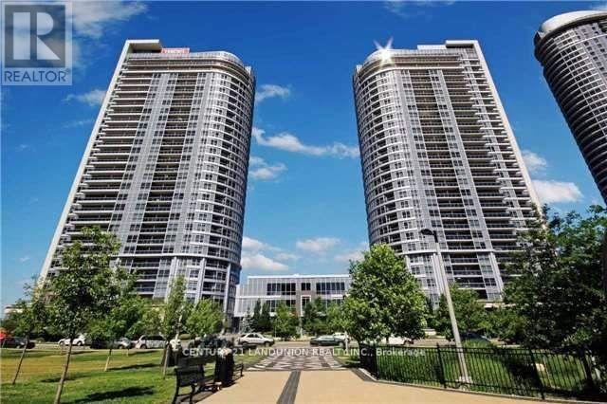
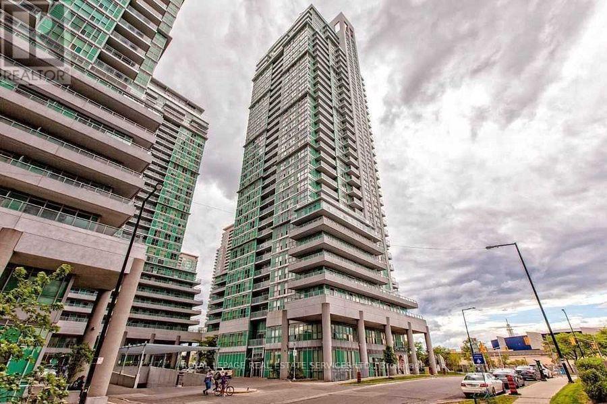
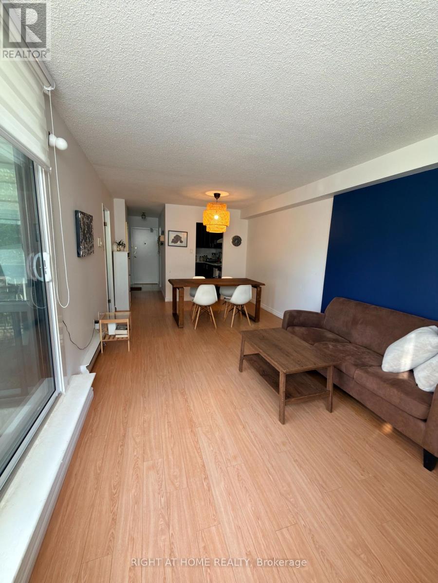
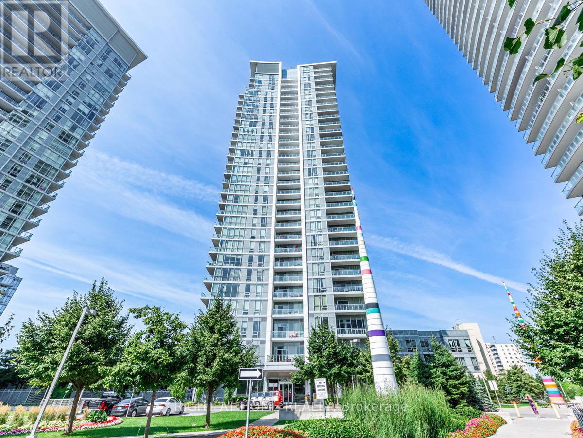
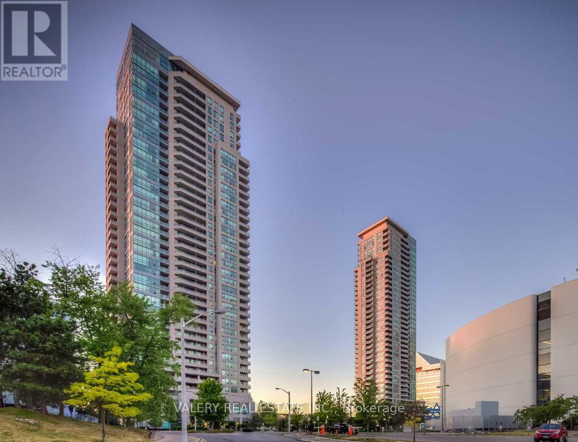
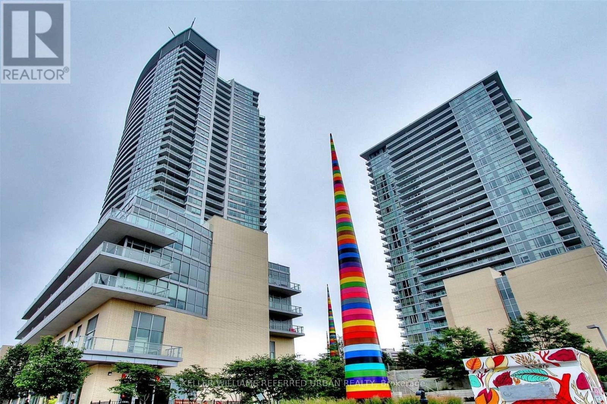
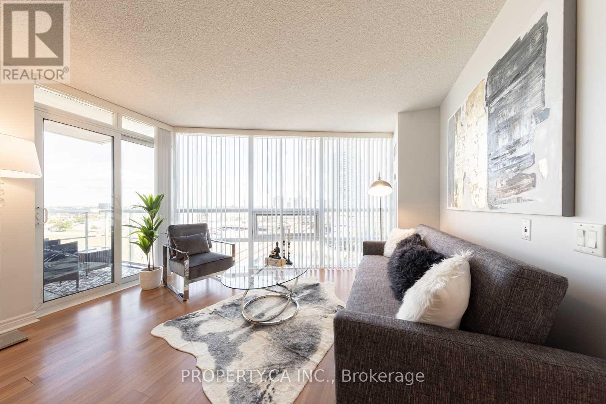
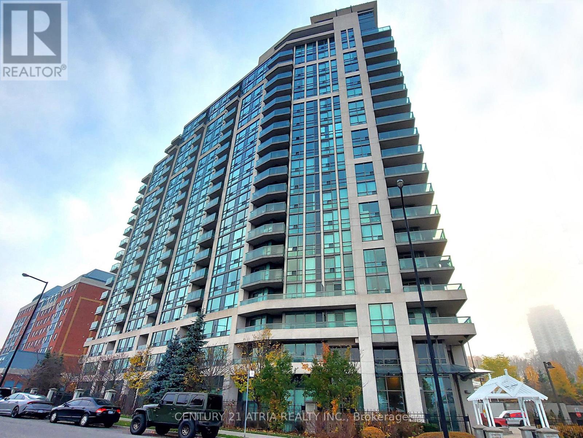
Welcome to KSquare Condos, Only one years new!! Located at Kennedy and Hwy 401! The bright suite features an open concept layout, laminate throughout. Modern kitchen with built-in appliances. 9' Ceiling Height, Floor to Ceiling Window, Conveniently located right by the highway entrance, you can hop on and off the 401 easily. Plenty of shopping, restaurants, services, and groceries nearby. STC, UofT Scarborough, Centennial College are a short drive away! Amenities to be completed include a lounge, workspace, terrace and BBQs, gym, security, visitor parking, and more. (id:63050)Details
Details for 2031 Kennedy Road Unit 2621, Toronto Agincourt South Malvern West, Ontario- Property Type
- Single Family
- Building Type
- Apartment
- Storeys
- -
- Neighborhood
- Agincourt South-Malvern West
- Land Size
- -
- Year Built
- -
- Annual Property Taxes
- -
- Parking Type
- Garage, Underground
Inside
- Appliances
- -
- Rooms
- 4
- Bedrooms
- 2
- Bathrooms
- 1
- Fireplace
- -
- Fireplace Total
- -
- Basement
- None
Building
- Architecture Style
- -
- Direction
- Cross Streets: Kennedy/Highway 401. ** Directions: East.
- Type of Dwelling
- apartment
- Roof
- -
- Exterior
- Concrete
- Foundation
- -
- Flooring
- Laminate
Land
- Sewer
- -
- Lot Size
- -
- Zoning
- -
- Zoning Description
- -
Parking
- Features
- Garage, Underground
- Total Parking
- 1
Utilities
- Cooling
- Central air conditioning
- Heating
- Forced air, Natural gas
- Water
- -
Feature Highlights
- Community
- Pets Allowed With Restrictions
- Lot Features
- Balcony
- Security
- -
- Pool
- -
- Waterfront
- -
Rooms
Rooms for 2031 Kennedy Road Unit 2621, Toronto Agincourt South Malvern West, OntarioMap

Listatto.comCopyright 2026