
Amy
Mohamed
Learie
70 Forest Manor Road Unit 1211 - $2,300
70 Forest Manor Road Unit 1211 - $2,300
70 Forest Manor Road Unit 1211
$2,300
Henry Farm
Toronto Henry Farm, OntarioM2J0A9
1 beds
1 baths
1 parking
MLS#: C13583456Listed: 2 days agoUpdated:2 days ago
Description
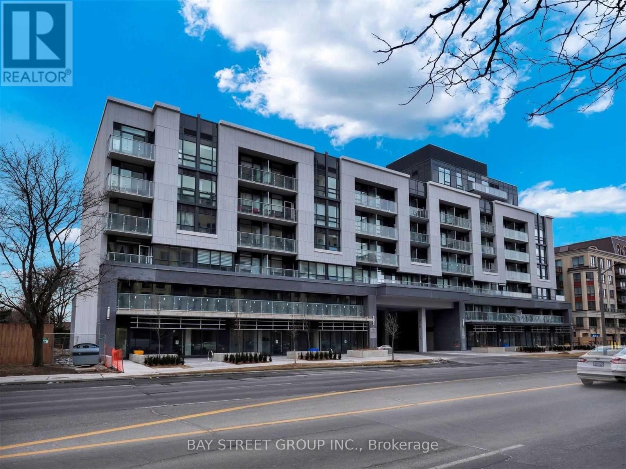
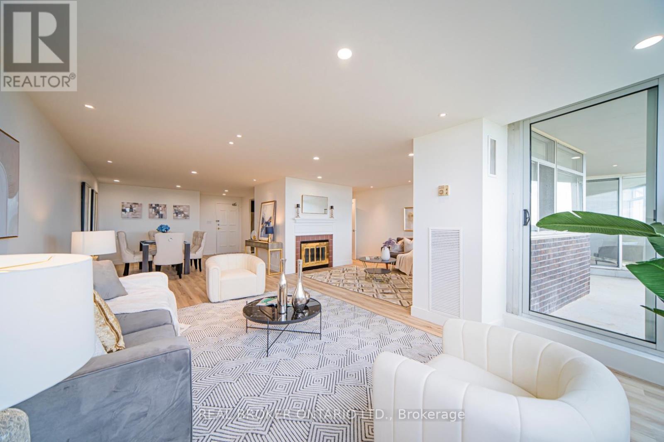
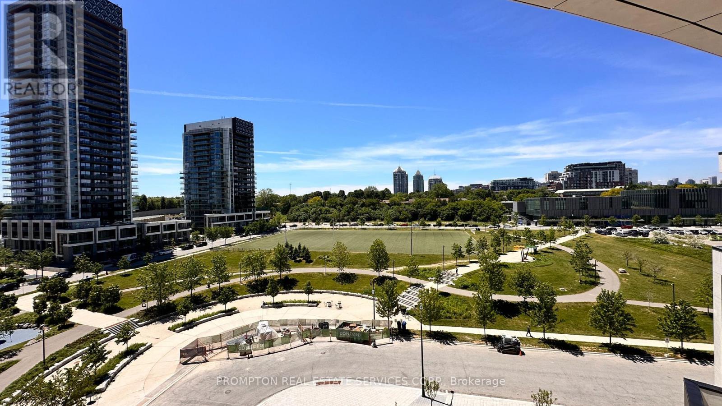
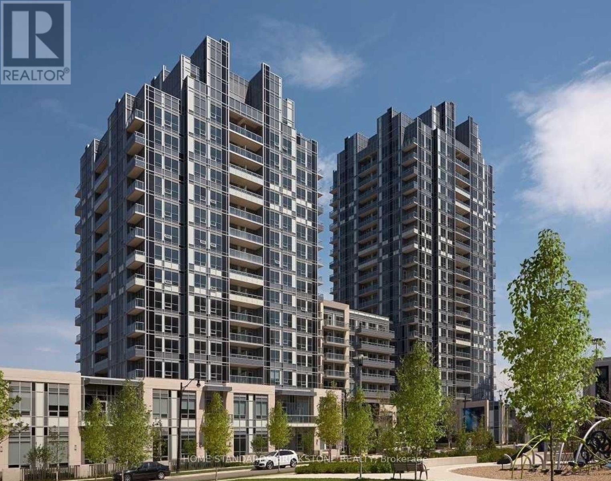
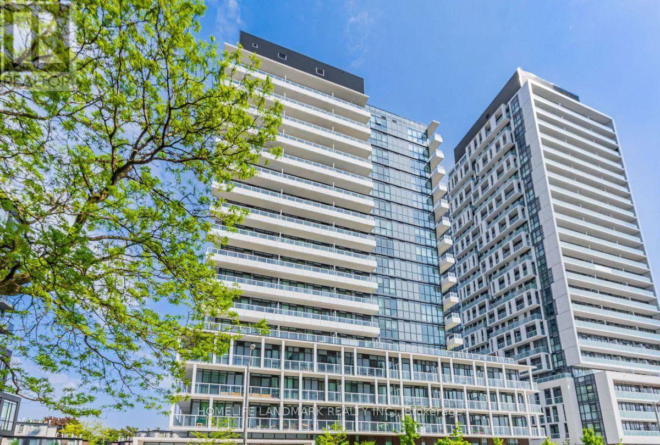
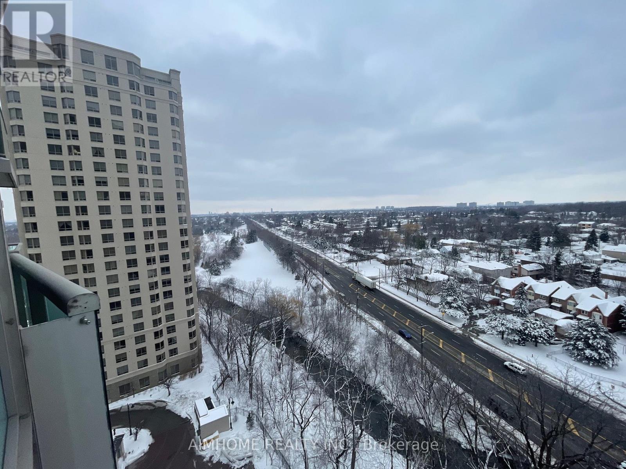
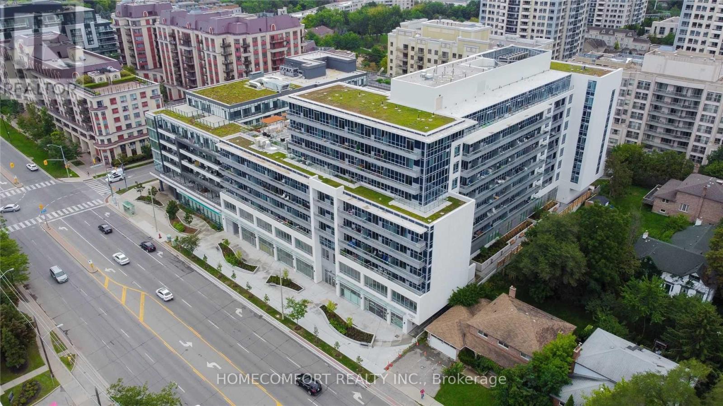
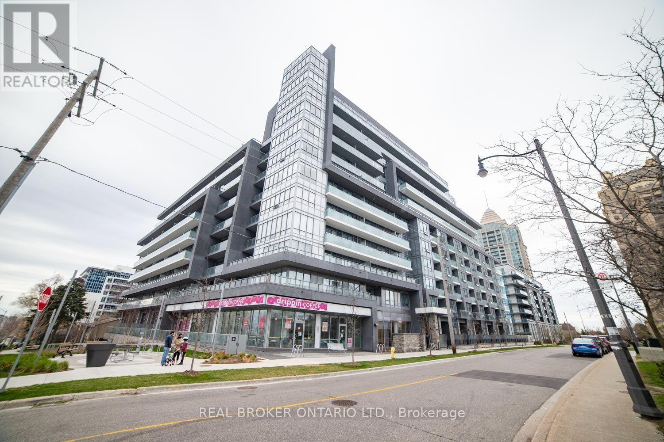
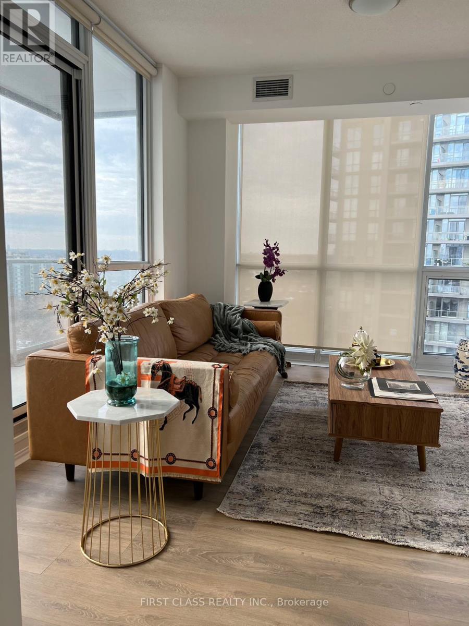
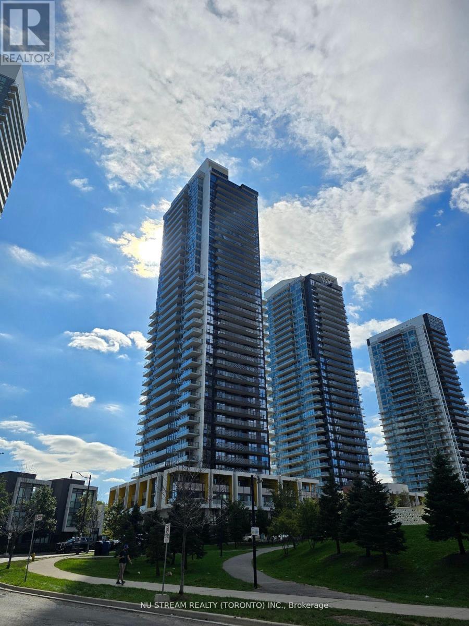
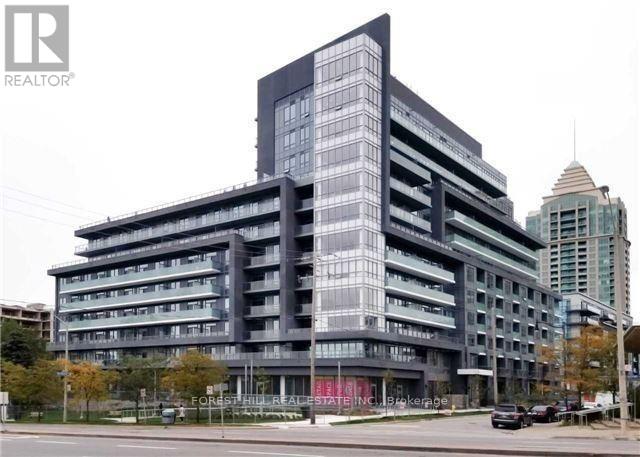
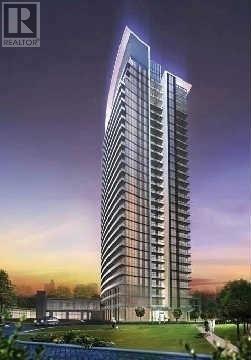
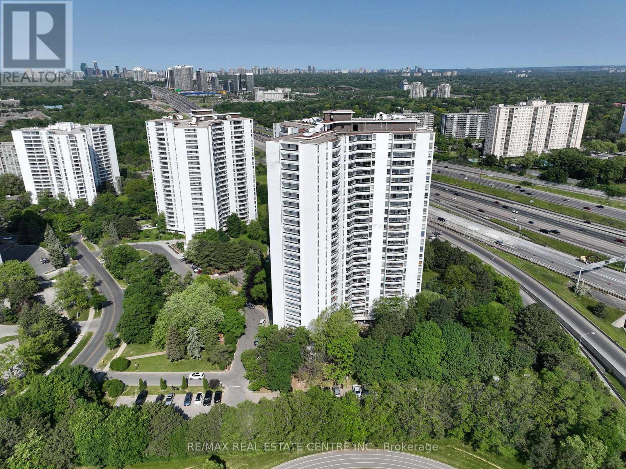
Bright, open-concept living space with floor-to-ceiling windows and 9' ceilings. Enjoy the open concept kitchen with granite countertop, overlooking the living and dining space that leads you to the spacious balcony offering unobstructed views- perfect for enjoying summer days or watching the sunrise over Fairview Mall and the city skyline. Spacious modern finishes, large bedroom with double closet, large private window and 1 parking spot. Excellent location! Quick access to 404/401/DVP, across from Fairview Mall w/grocery stores, shops, restaurants and theatre. Subway station, and anything you would need are just outside your doorsteps. Top-notch amenities includes gym, indoor pool, hot tub, party room, rooftop terrace, BBQ, 24Hr Concierge, and more! (id:63050)Details
Details for 70 Forest Manor Road Unit 1211, Toronto Henry Farm, Ontario- Property Type
- Single Family
- Building Type
- Apartment
- Storeys
- -
- Neighborhood
- Henry Farm
- Land Size
- -
- Year Built
- -
- Annual Property Taxes
- -
- Parking Type
- Garage, Underground
Inside
- Appliances
- Window Coverings
- Rooms
- 4
- Bedrooms
- 1
- Bathrooms
- 1
- Fireplace
- -
- Fireplace Total
- -
- Basement
- None
Building
- Architecture Style
- -
- Direction
- Cross Streets: Sheppard / Don Mills. ** Directions: west of DVP and south of Sheppard.
- Type of Dwelling
- apartment
- Roof
- -
- Exterior
- Concrete
- Foundation
- -
- Flooring
- Laminate
Land
- Sewer
- -
- Lot Size
- -
- Zoning
- -
- Zoning Description
- -
Parking
- Features
- Garage, Underground
- Total Parking
- 1
Utilities
- Cooling
- Central air conditioning
- Heating
- Heat Pump, Natural gas
- Water
- -
Feature Highlights
- Community
- Community Centre, Pets Allowed With Restrictions
- Lot Features
- Balcony, Carpet Free
- Security
- -
- Pool
- Indoor pool
- Waterfront
- -
Rooms
Rooms for 70 Forest Manor Road Unit 1211, Toronto Henry Farm, OntarioMap

Listatto.comCopyright 2026