
Mohamed
Learie
Jolanda
933 Red Deer Avenue - $1,800
933 Red Deer Avenue - $1,800
933 Red Deer Avenue
$1,800
Taunton
Oshawa Taunton, OntarioL1K0C4
2 beds
1 baths
1 parking
MLS#: E13544268Listed: 12 days agoUpdated:12 days ago
Description
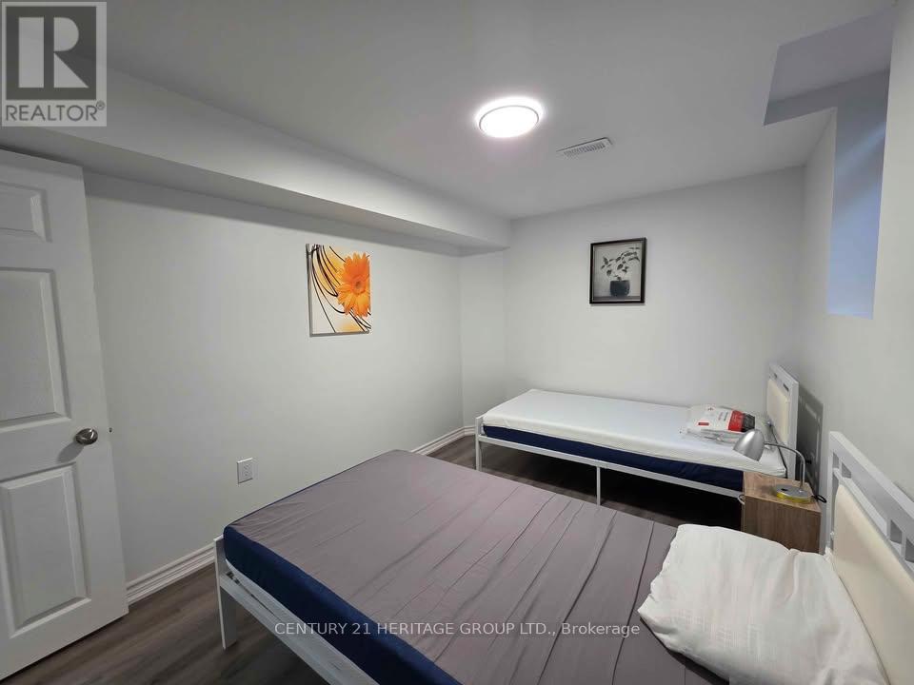
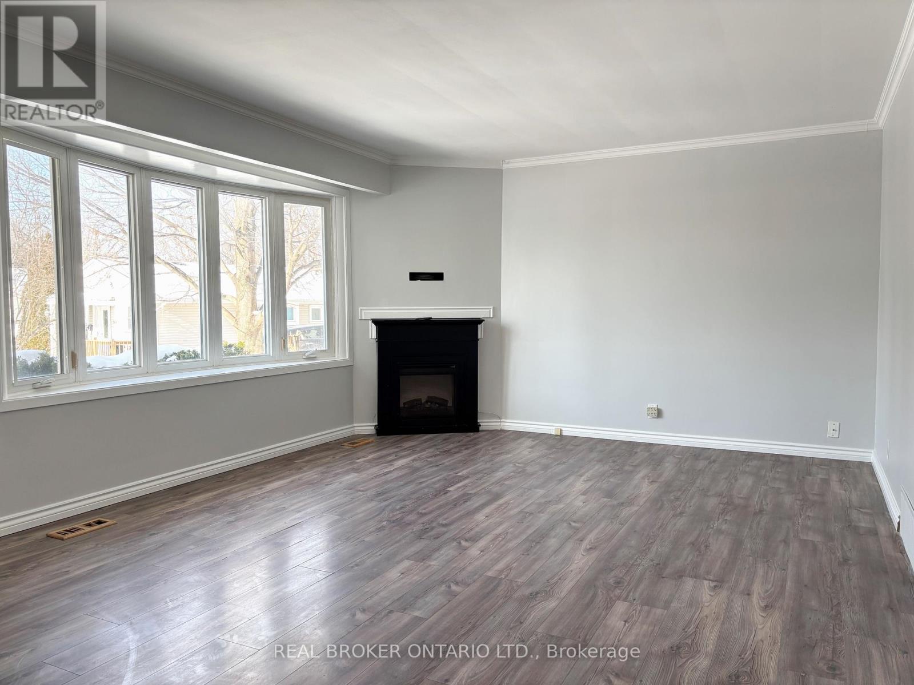
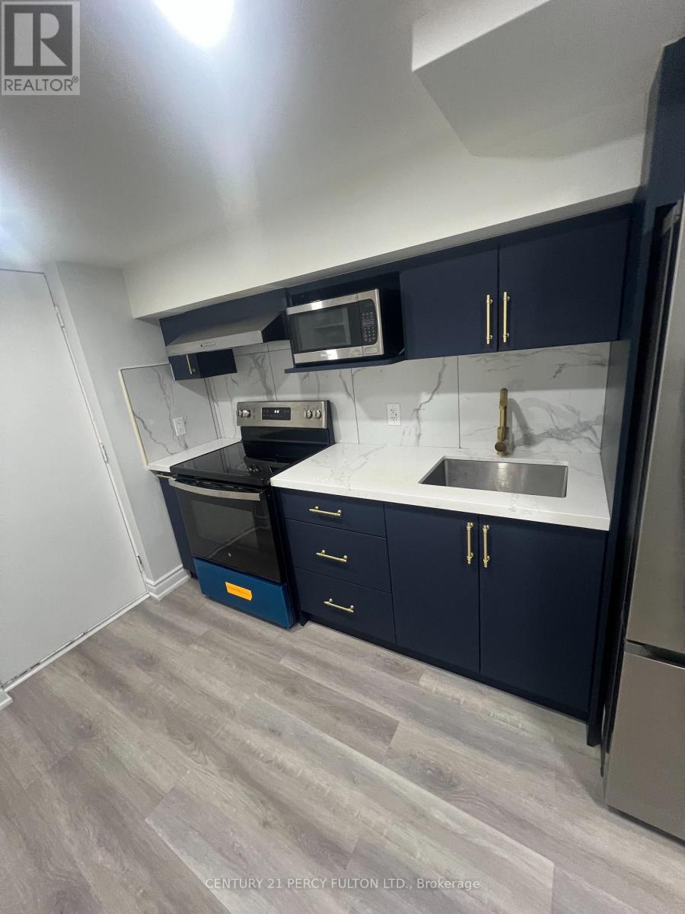
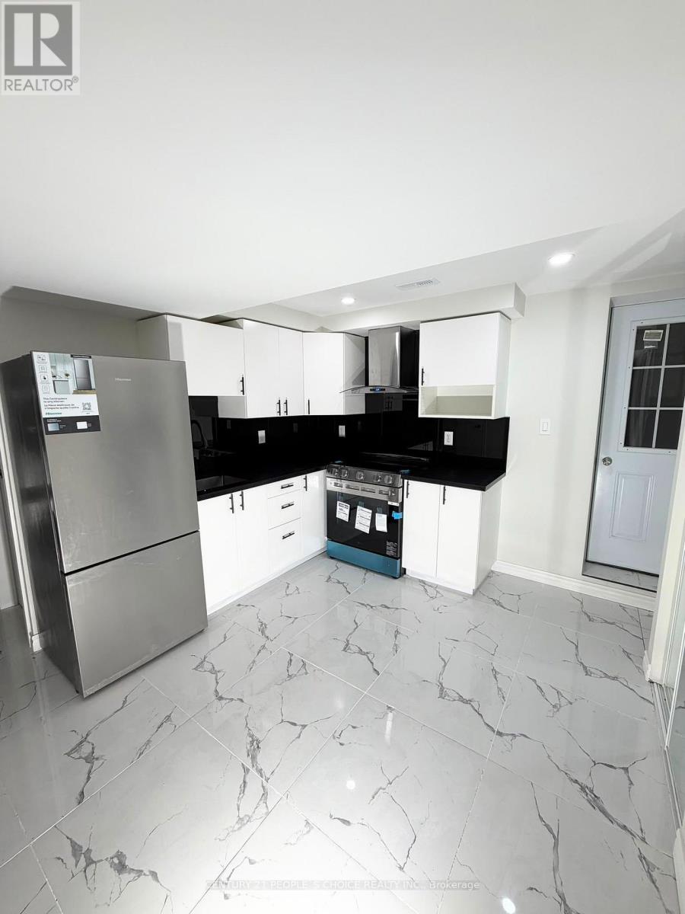
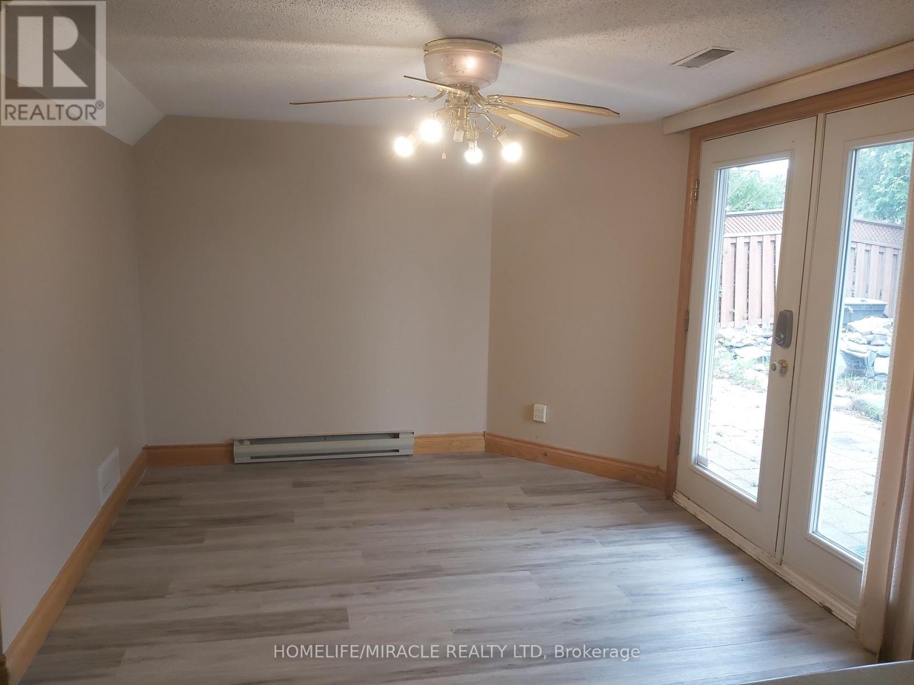
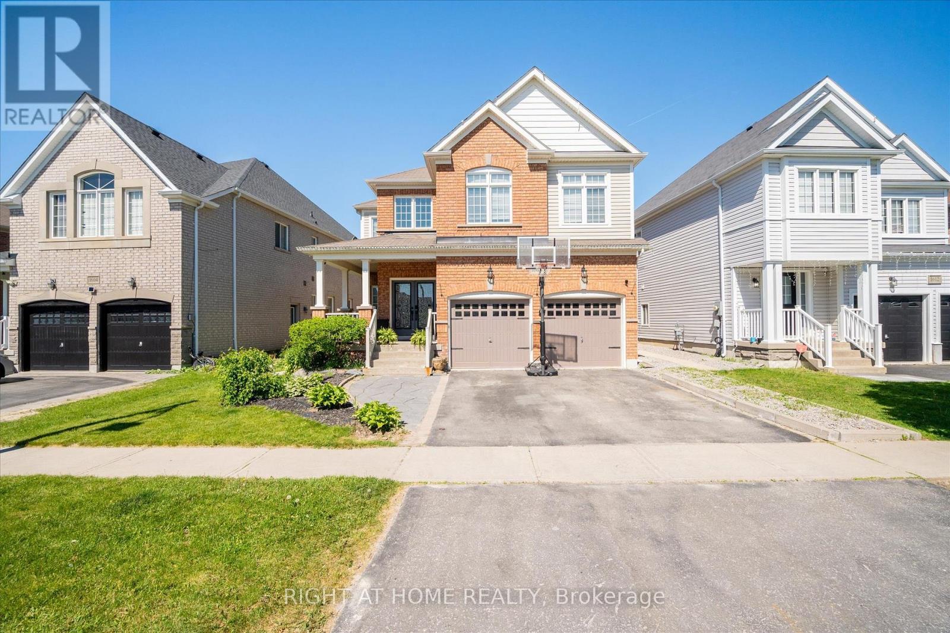
Welcome to this bright and spacious walk out 2-bedroom basement apartment with a private separate entrance in a desirable Oshawa neighbourhood. This well-maintained unit features 1 full bathroom, an open- dining area, large windows that fill the space with natural light, and a modern kitchen with stainless steel appliances. Designed to feel like a main-level apartment, it offers comfort, privacy, and convenience. Ideally located within walking distance to grocery stores, restaurants, Starbucks, schools, parks, and public transit, with easy access to Ontario Tech University and Durham College. Perfect for professionals, couples, or small families seeking a quiet, family-friendly community. (id:63050)Details
Details for 933 Red Deer Avenue, Oshawa Taunton, Ontario- Property Type
- Single Family
- Building Type
- House
- Storeys
- 2
- Neighborhood
- Taunton
- Land Size
- 49.2 x 114 FT
- Year Built
- -
- Annual Property Taxes
- -
- Parking Type
- Attached Garage, Garage
Inside
- Appliances
- Range
- Rooms
- 4
- Bedrooms
- 2
- Bathrooms
- 1
- Fireplace
- -
- Fireplace Total
- -
- Basement
- Finished, Apartment in basement, Separate entrance, Walk out, N/A, N/A, N/A
Building
- Architecture Style
- -
- Direction
- Cross Streets: Harmony / Greenhill. ** Directions: 933 Red Deer Ave, Oshawa.
- Type of Dwelling
- house
- Roof
- -
- Exterior
- Brick
- Foundation
- Poured Concrete
- Flooring
- Laminate
Land
- Sewer
- Sanitary sewer
- Lot Size
- 49.2 x 114 FT
- Zoning
- -
- Zoning Description
- -
Parking
- Features
- Attached Garage, Garage
- Total Parking
- 1
Utilities
- Cooling
- Central air conditioning, Ventilation system
- Heating
- Forced air, Natural gas
- Water
- Municipal water
Feature Highlights
- Community
- School Bus
- Lot Features
- Ravine, Carpet Free, Sump Pump
- Security
- Alarm system, Monitored Alarm
- Pool
- -
- Waterfront
- -
Rooms
Rooms for 933 Red Deer Avenue, Oshawa Taunton, OntarioMap

Listatto.comCopyright 2026