
Learie
Mohamed
Travis
27 Rossmore Road Unit Lower - $2,250
27 Rossmore Road Unit Lower - $2,250
27 Rossmore Road Unit Lower
$2,250
Annex
Toronto Annex, OntarioM6G2M6
2 beds
1 baths
0 parking
MLS#: C13545134Listed: 13 days agoUpdated:10 days ago
Description
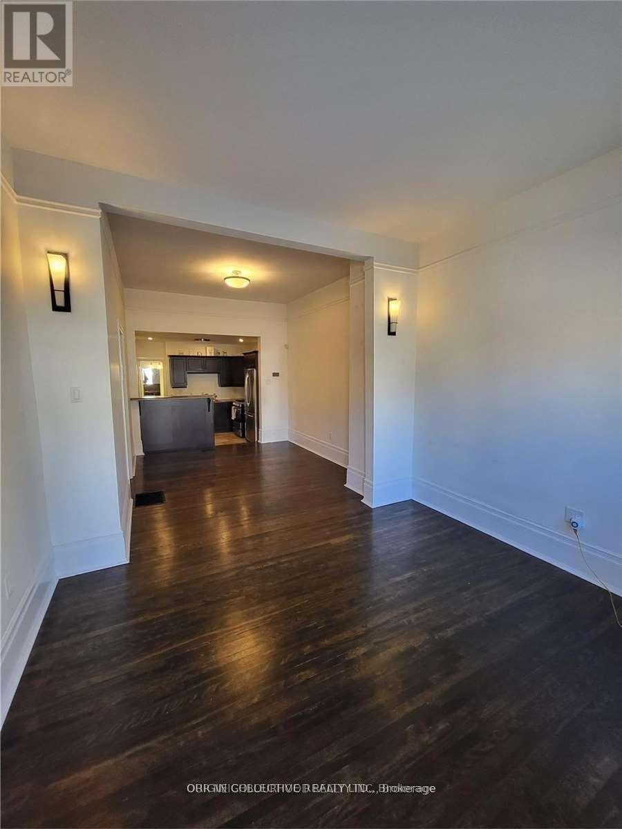
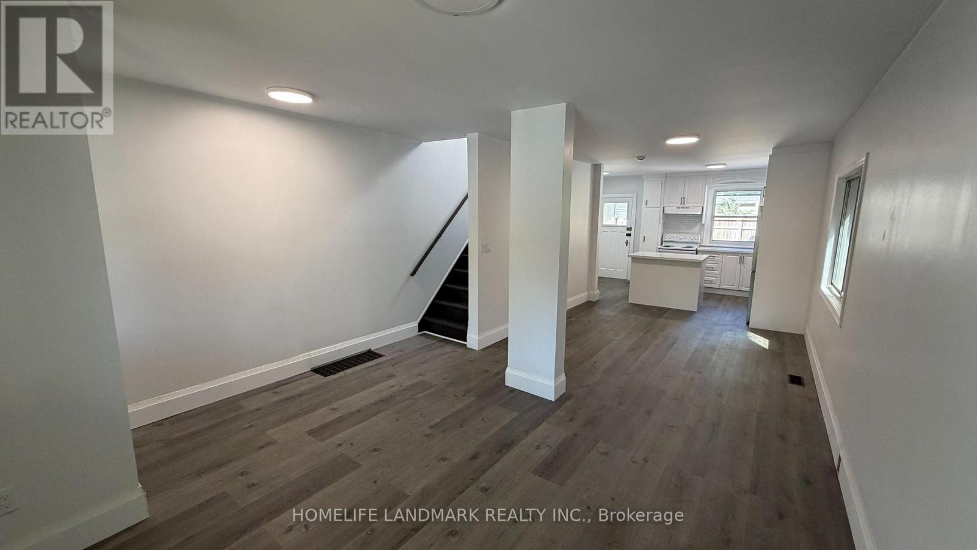
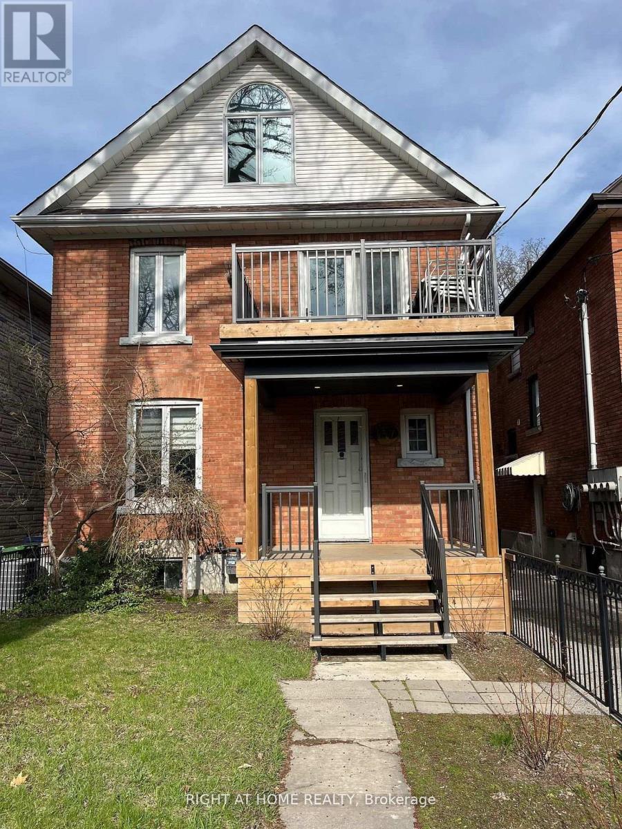
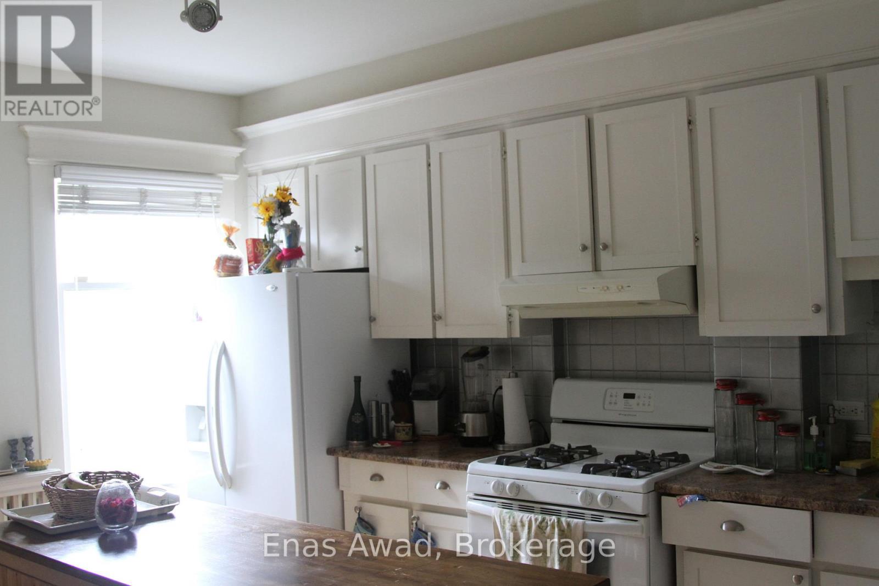
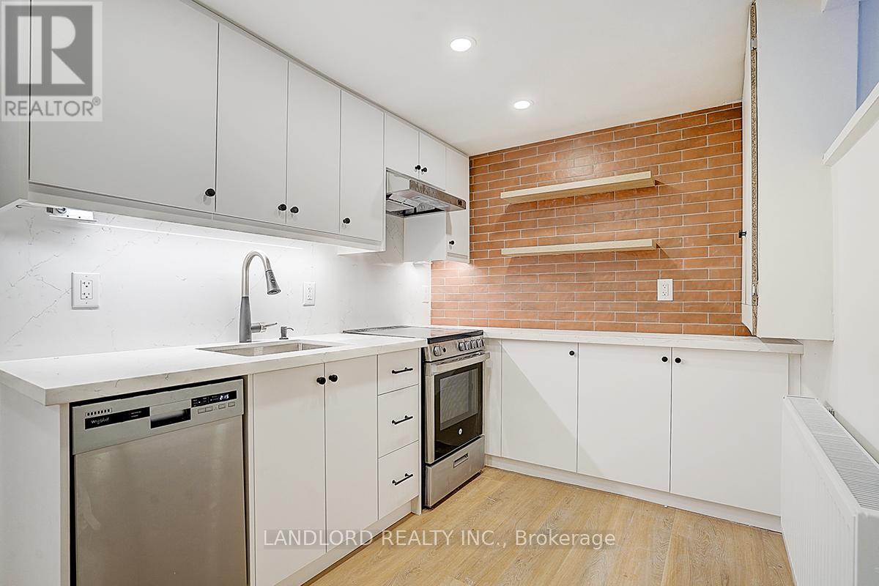
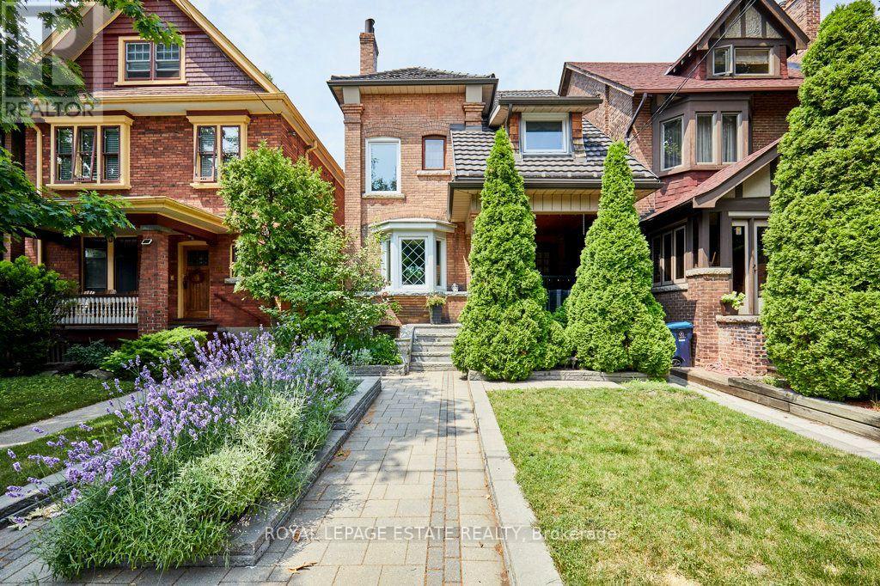
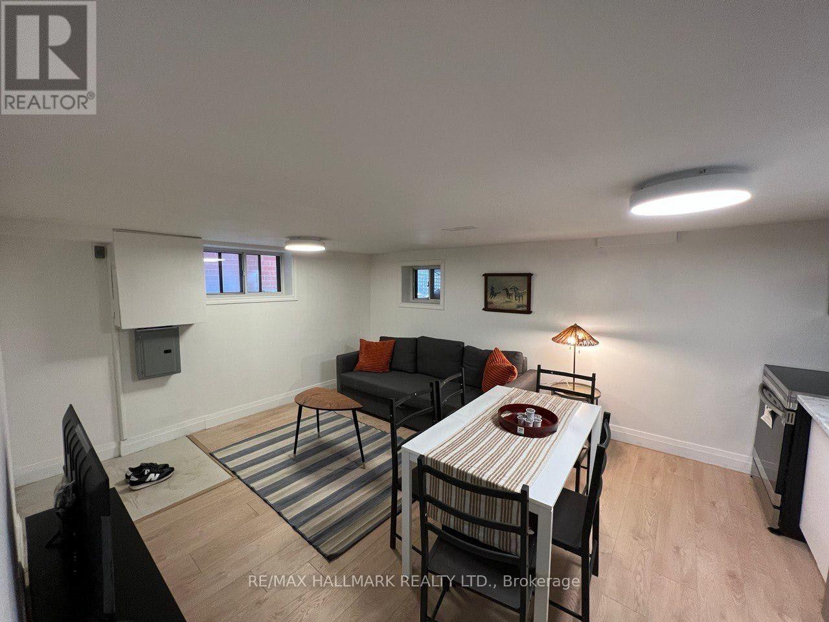
Stunning Architect-Designed 2-Bedroom Apartment in the Heart of the Annex. Bright, spacious, and thoughtfully designed, this beautiful two-bedroom walk-up apartment is ideally located directly across from a popular neighbourhood park in the highly sought-after Annex. The welcoming eat-in kitchen features three appliances, abundant workspace, and a spectacular oversized picture window that fills the space with natural light. The open-concept kitchen and living area creates a warm, inviting atmosphere and opens onto a private patio-perfect for relaxing or entertaining on warm summer evenings. Both generously sized bedrooms offer large double closets, providing excellent storage. The modern four-piece bathroom is tastefully finished. Additional features include warm, comfortable in-floor heating, ductless air conditioning, in-suite laundry, private outdoor access from and back. Tenant pays gas, electric and a portion of water/sewage (separately metered), Enjoy the charm and convenience of one of Toronto's most desirable neighbourhoods, with parks, cafes, restaurants, shopping, and public transit just steps away. Note: Paint colours have changed. (id:63050)Details
Details for 27 Rossmore Road Unit Lower, Toronto Annex, Ontario- Property Type
- Single Family
- Building Type
- House
- Storeys
- 2
- Neighborhood
- Annex
- Land Size
- 20 x 130 FT
- Year Built
- -
- Annual Property Taxes
- -
- Parking Type
- Detached Garage, No Garage, Street
Inside
- Appliances
- Washer, Refrigerator, Dishwasher, Stove, Dryer, Window Coverings
- Rooms
- 4
- Bedrooms
- 2
- Bathrooms
- 1
- Fireplace
- -
- Fireplace Total
- -
- Basement
- Apartment in basement, N/A
Building
- Architecture Style
- -
- Direction
- Cross Streets: Bathurst & Olive. ** Directions: West of Bathurst b/t Olive & Vermont.
- Type of Dwelling
- house
- Roof
- -
- Exterior
- Brick
- Foundation
- Unknown
- Flooring
- -
Land
- Sewer
- Sanitary sewer
- Lot Size
- 20 x 130 FT
- Zoning
- -
- Zoning Description
- -
Parking
- Features
- Detached Garage, No Garage, Street
- Total Parking
- -
Utilities
- Cooling
- Wall unit
- Heating
- Radiant heat, Natural gas
- Water
- Municipal water
Feature Highlights
- Community
- -
- Lot Features
- -
- Security
- Smoke Detectors
- Pool
- -
- Waterfront
- -
Rooms
Rooms for 27 Rossmore Road Unit Lower, Toronto Annex, OntarioMap

Listatto.comCopyright 2026