
Natasha
Amy
Learie
374 Adeline Drive - $735,000
374 Adeline Drive - $735,000
374 Adeline Drive
$735,000
Keswick South
Georgina Keswick South, OntarioL4P3C3
4 beds
3 baths
4 parking
MLS#: N13545042Listed: 6 days agoUpdated:6 days ago
Description
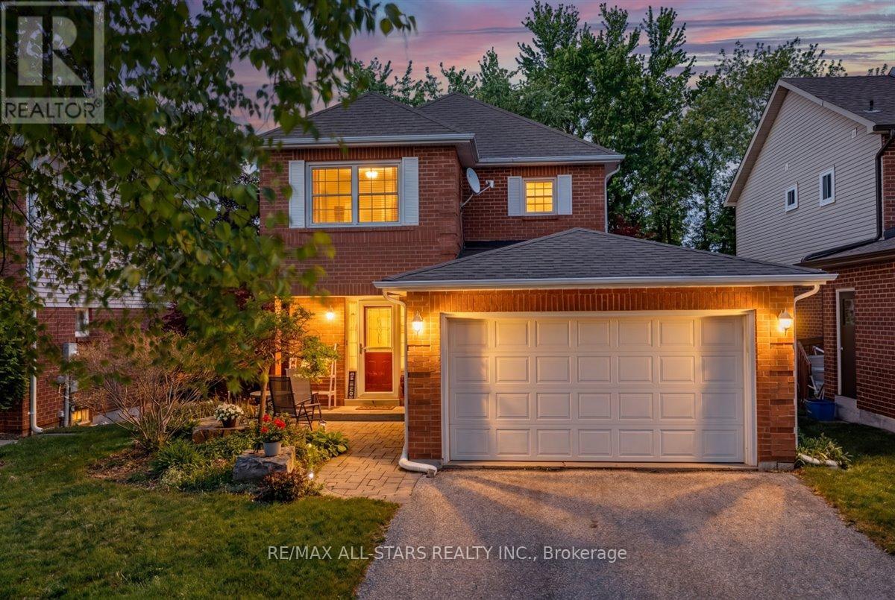
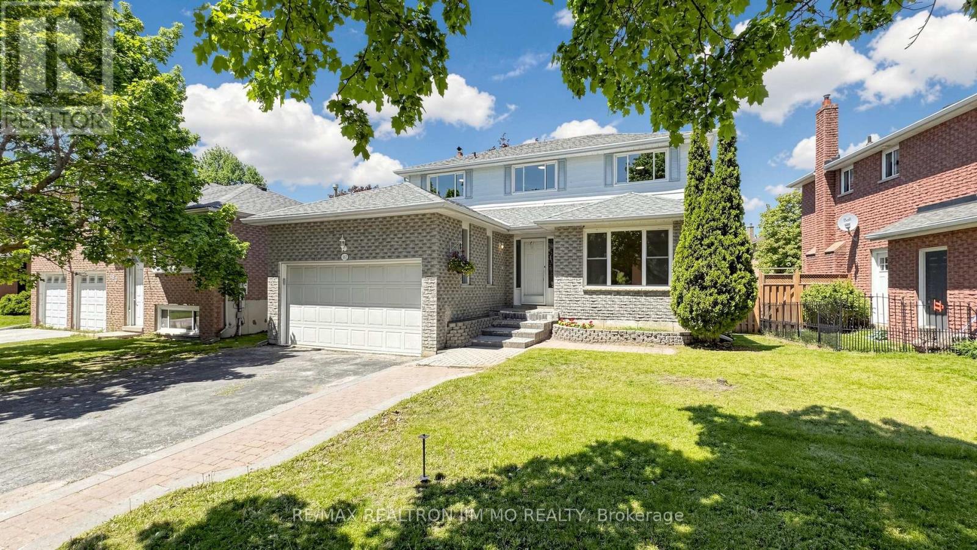
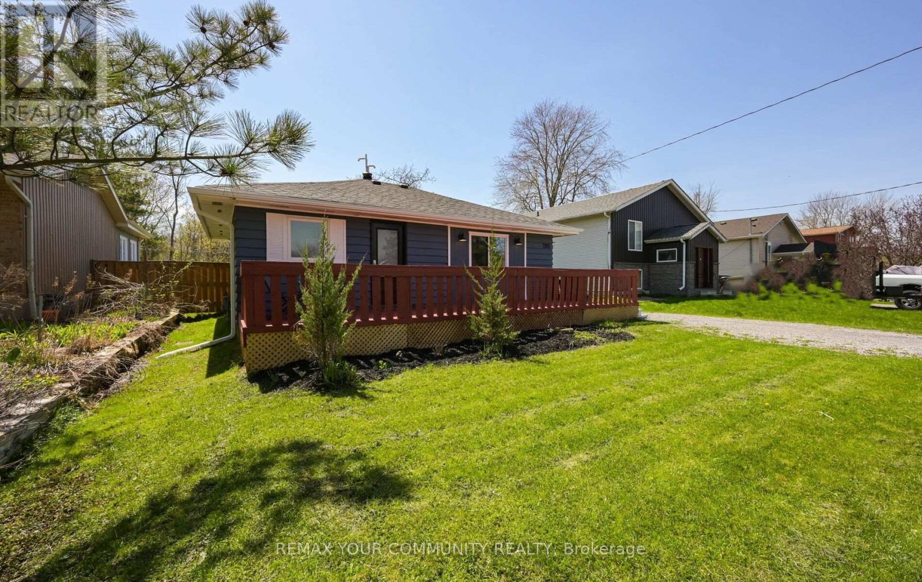
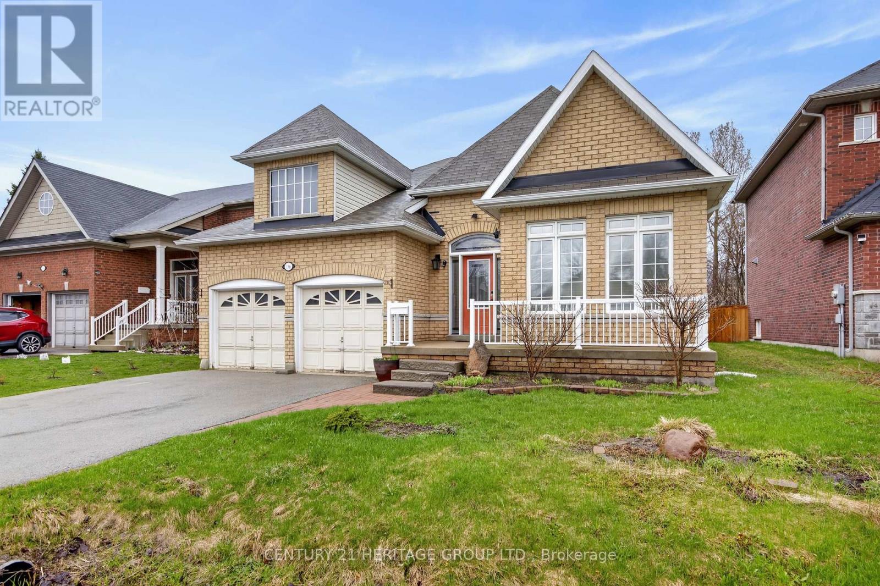
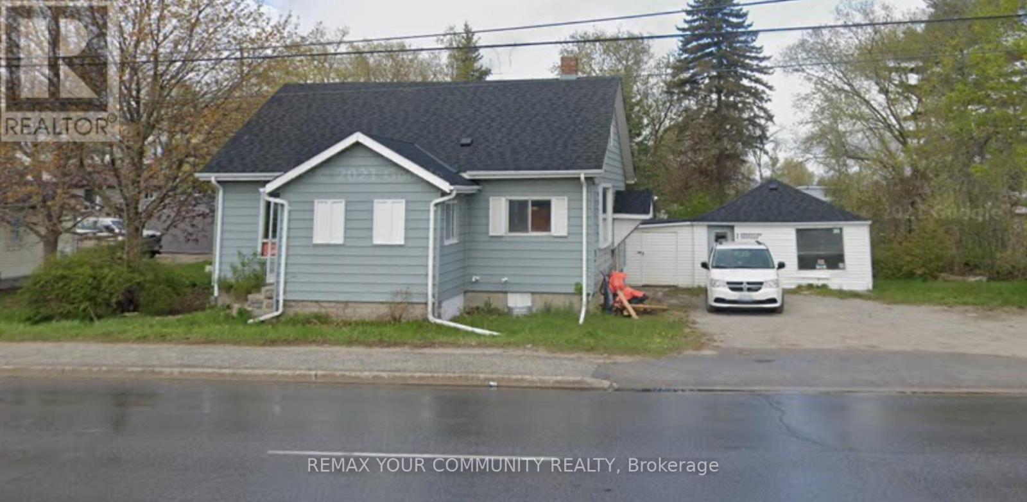
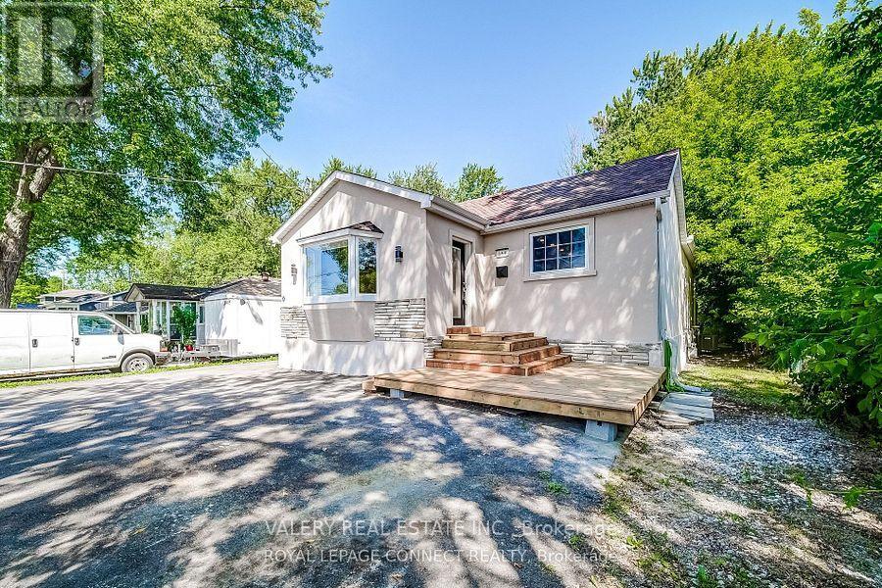
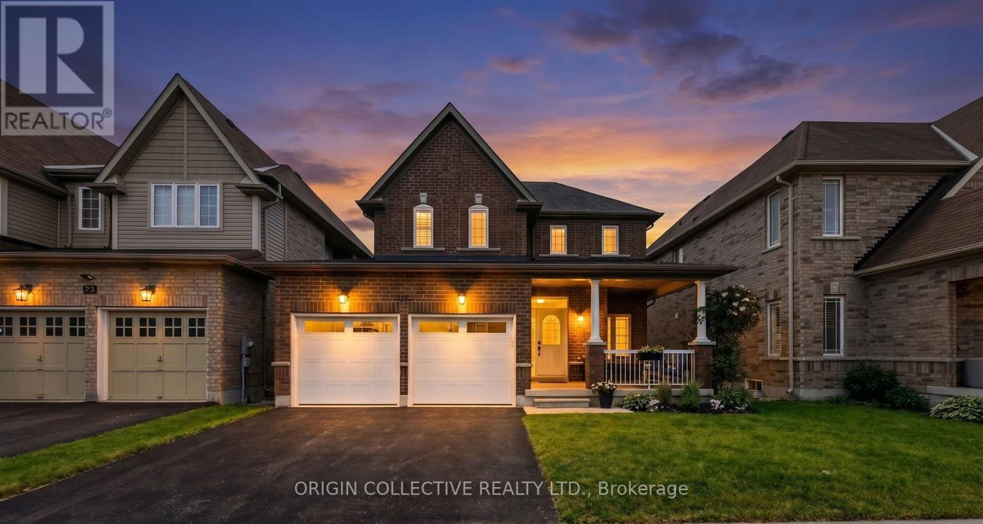
Welcome to an exceptionally spacious 4-bedroom, 3-washroom family residence offering a blend of comfort, and functionality. Designed with a growing family in mind, the main floor boasts a bright layout, featuring an inviting family room complete with a gas fireplace, and a walk-out to a large deck.The heart of the home opens up to a large, fully fenced backyard ideal for summer entertaining, kids, and pets. Upstairs, retreat to the primary suite, featuring a dedicated ensuite bath and a generous walk-in closet. Three additional well-appointed bedrooms ensure plenty of space for everyone. Just a short, scenic walk to the lake, this home has it all. Don't miss the chance to give your family the space they deserve! (id:63050)Details
Details for 374 Adeline Drive, Georgina Keswick South, Ontario- Property Type
- Single Family
- Building Type
- House
- Storeys
- 2
- Neighborhood
- Keswick South
- Land Size
- 75 x 100 FT
- Year Built
- -
- Annual Property Taxes
- $4,404
- Parking Type
- Attached Garage, Garage
Inside
- Appliances
- -
- Rooms
- 9
- Bedrooms
- 4
- Bathrooms
- 3
- Fireplace
- -
- Fireplace Total
- -
- Basement
- Crawl space
Building
- Architecture Style
- -
- Direction
- Cross Streets: Irene Dr/Queensway South ; Irene Dr/Lake Dr S. ** Directions: Lake Drive S or Queensway S to Irene Dr > Haliburton St > Adeline.
- Type of Dwelling
- house
- Roof
- -
- Exterior
- Brick, Aluminum siding
- Foundation
- -
- Flooring
- -
Land
- Sewer
- Sanitary sewer
- Lot Size
- 75 x 100 FT
- Zoning
- -
- Zoning Description
- RES
Parking
- Features
- Attached Garage, Garage
- Total Parking
- 4
Utilities
- Cooling
- Central air conditioning
- Heating
- Forced air, Natural gas
- Water
- Municipal water
Feature Highlights
- Community
- -
- Lot Features
- -
- Security
- -
- Pool
- -
- Waterfront
- -
Rooms
Rooms for 374 Adeline Drive, Georgina Keswick South, OntarioMap

Listatto.comCopyright 2026