
Mohamed
Natasha
Amy
400 Mclevin Avenue Unit 710 - $429,900
400 Mclevin Avenue Unit 710 - $429,900
400 Mclevin Avenue Unit 710
$429,900
Malvern
Toronto Malvern, OntarioM1B5J4
2 beds
2 baths
1 parking
MLS#: E13545318Listed: 1 day agoUpdated:about 21 hours ago
Description
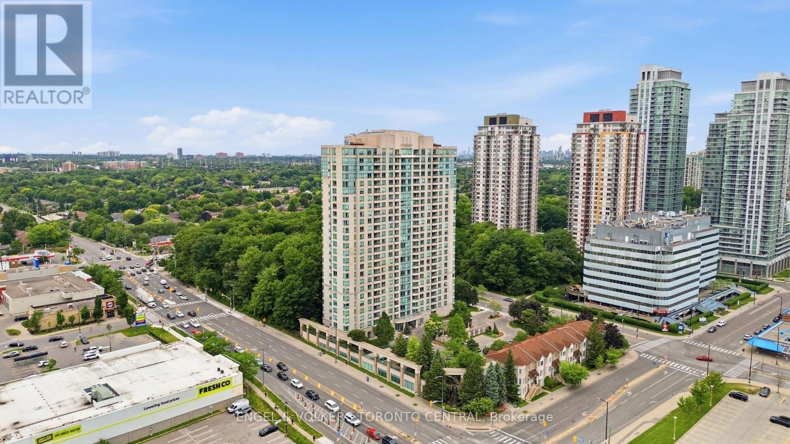
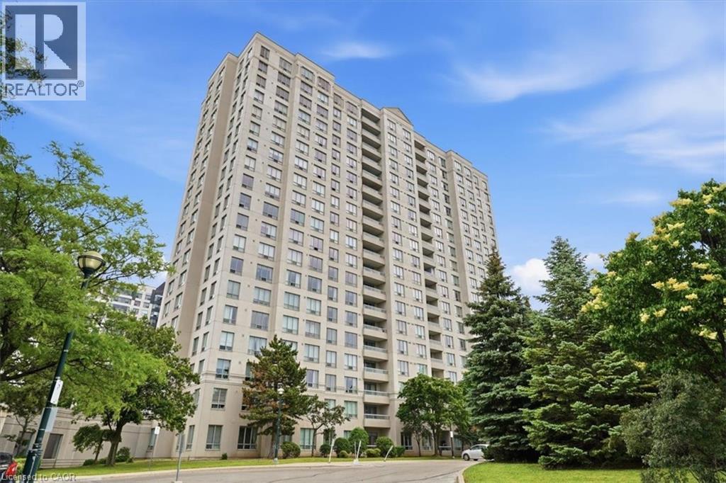
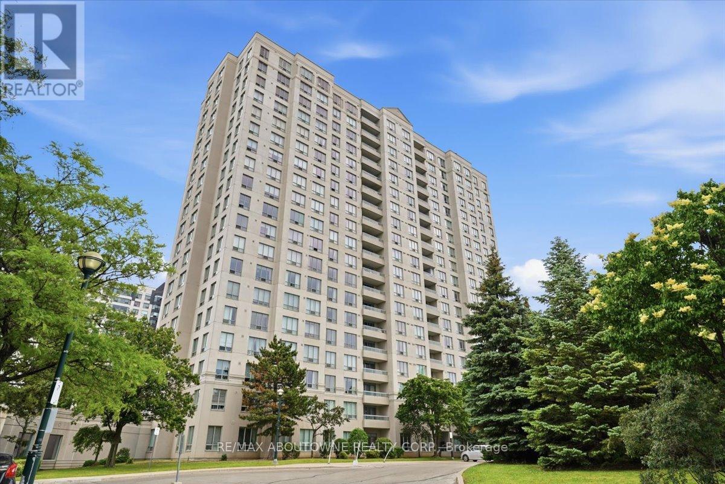
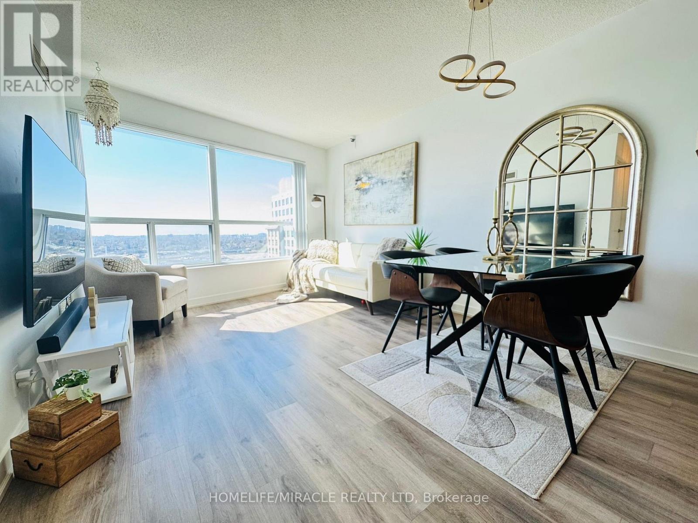
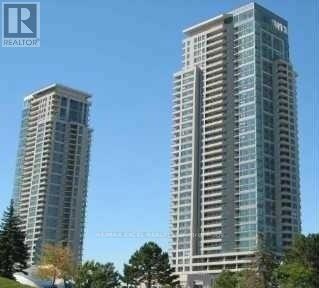
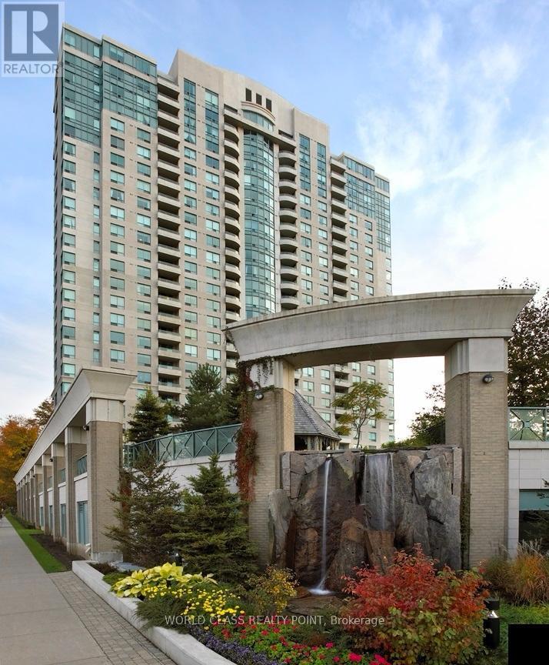
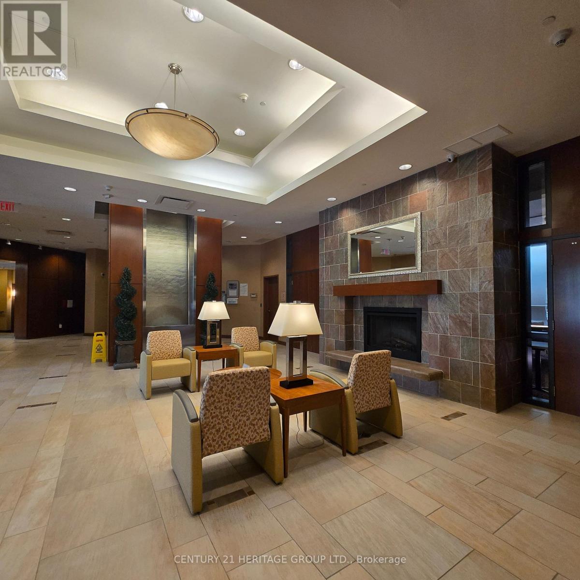
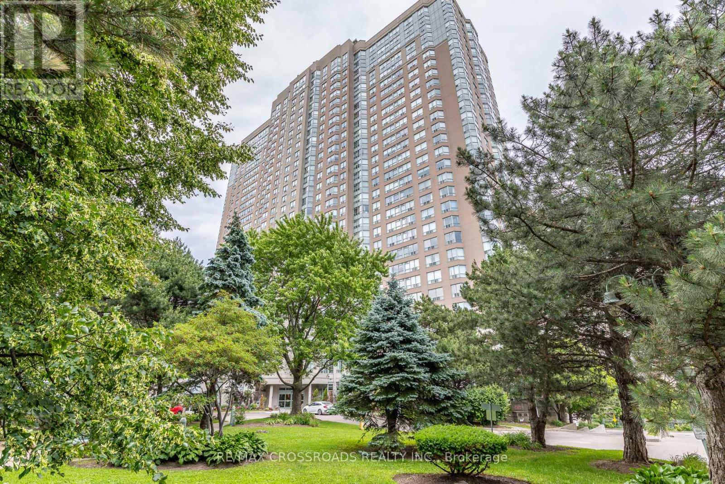
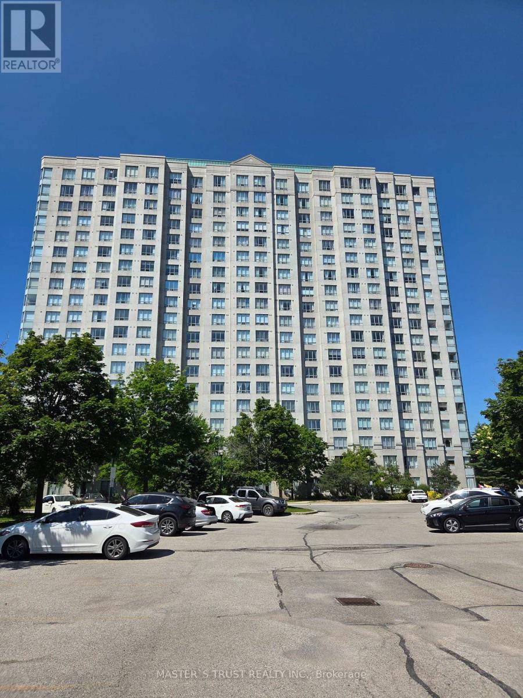
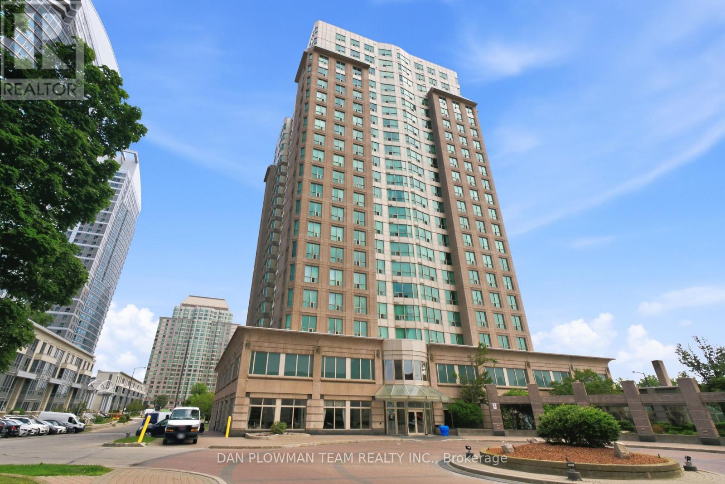
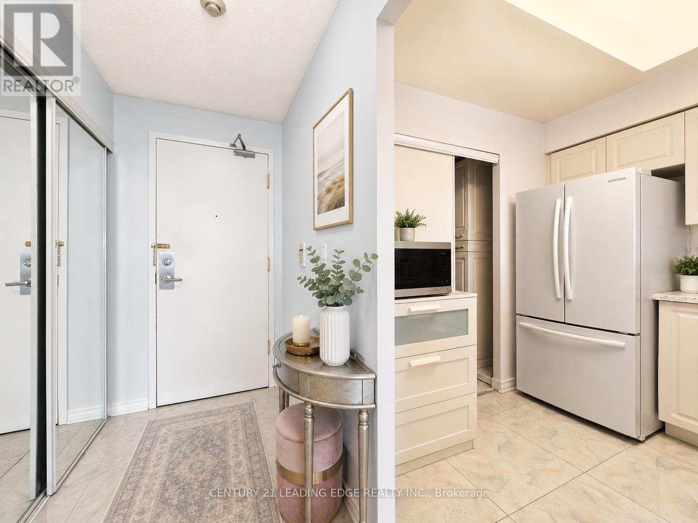
Welcome To Mayfair On The Green, 24-hour Gated Community, Ideally Situated At McLevin Avenue And Neilson Road!!! This Spacious 2-Bedroom, 2-Bathroom Condo. A Beautiful Open-Concept Living And Dining Room. The Primary Bedroom Boasts A Luxurious 5-Piece Ensuite Large Closets. Enjoy The Convenience Of Ensuite Laundry. This Unit Includes Parking And A Locker, And Is Located In A Well-Managed Building With 24-Hour Concierge Service And Top-Tier Amenities: Indoor Pool, Hot Tub, Tennis Court, And Party Room. A Perfect Fit For First-Time Buyers, Downsizers, Or Savvy Investors Just Minutes To Malvern Mall, Medical Buildings, U of T, Centennial College, Beautiful Parks, Schools, Transit, And More. (id:63050)Details
Details for 400 Mclevin Avenue Unit 710, Toronto Malvern, Ontario- Property Type
- Single Family
- Building Type
- Apartment
- Storeys
- -
- Neighborhood
- Malvern
- Land Size
- -
- Year Built
- -
- Annual Property Taxes
- $1,297
- Parking Type
- Garage, Underground
Inside
- Appliances
- Washer, Refrigerator, Stove, Dryer, Window Coverings
- Rooms
- -
- Bedrooms
- 2
- Bathrooms
- 2
- Fireplace
- -
- Fireplace Total
- -
- Basement
- None
Building
- Architecture Style
- -
- Direction
- Mclevin / Neilson
- Type of Dwelling
- apartment
- Roof
- -
- Exterior
- Brick
- Foundation
- -
- Flooring
- -
Land
- Sewer
- -
- Lot Size
- -
- Zoning
- -
- Zoning Description
- -
Parking
- Features
- Garage, Underground
- Total Parking
- 1
Utilities
- Cooling
- Central air conditioning
- Heating
- Forced air, Natural gas
- Water
- -
Feature Highlights
- Community
- Pets Allowed With Restrictions
- Lot Features
- Elevator, Balcony, In suite Laundry
- Security
- Security guard
- Pool
- -
- Waterfront
- -
Rooms
Rooms for 400 Mclevin Avenue Unit 710, Toronto Malvern, OntarioMap

Listatto.comCopyright 2026