
Jolanda
Learie
Mohamed
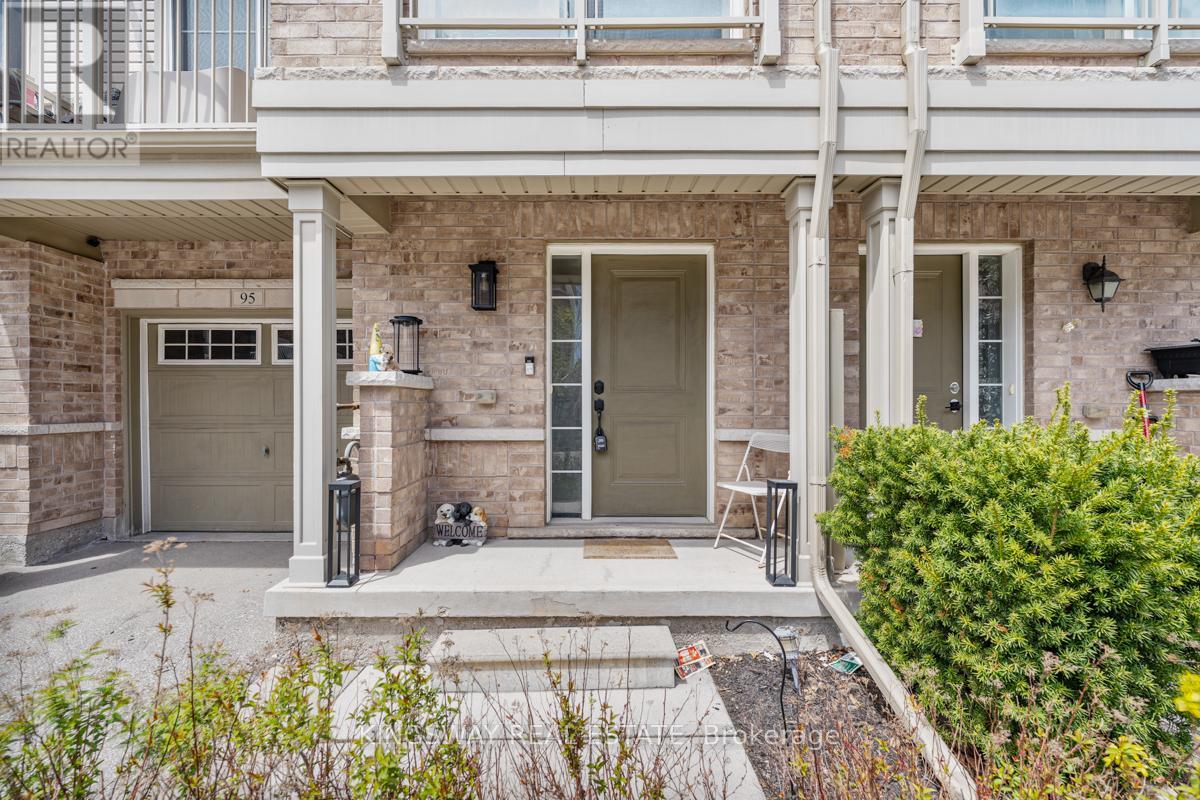
95 Waters Boulevard - $849,000
95 Waters Boulevard - $849,000
95 Waters Boulevard
$849,000
1029 - DE Dempsey
Milton DE Dempsey, OntarioL9T6K4
3 beds
4 baths
3 parking
MLS#: W13545520Listed: 12 days agoUpdated:2 days ago
Description
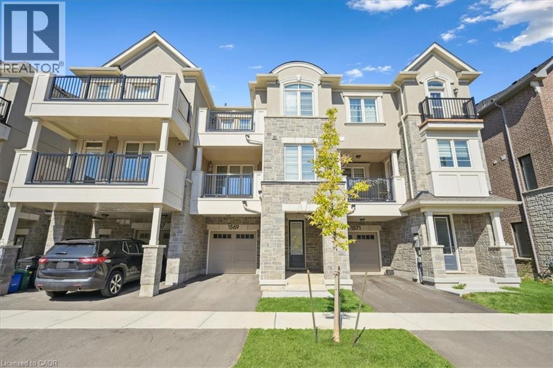
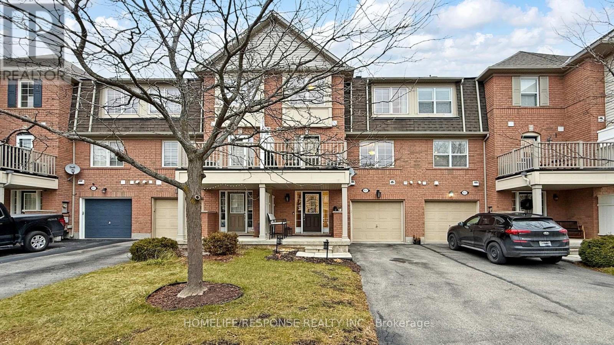
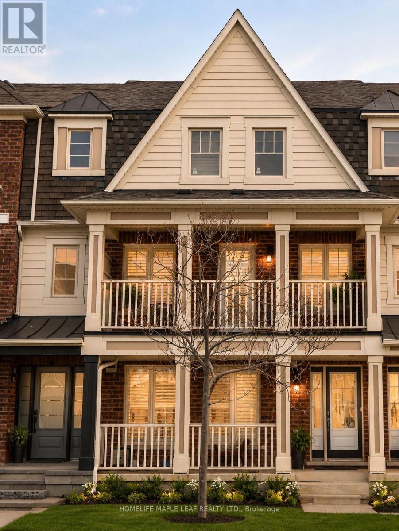
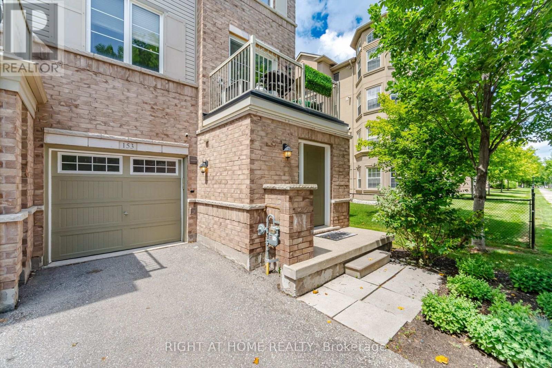
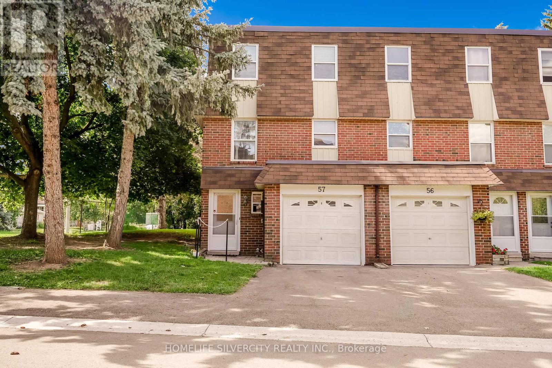
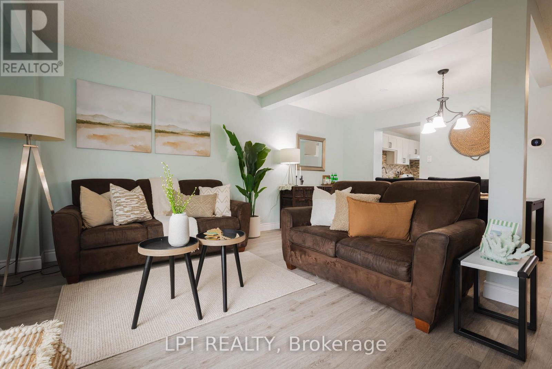
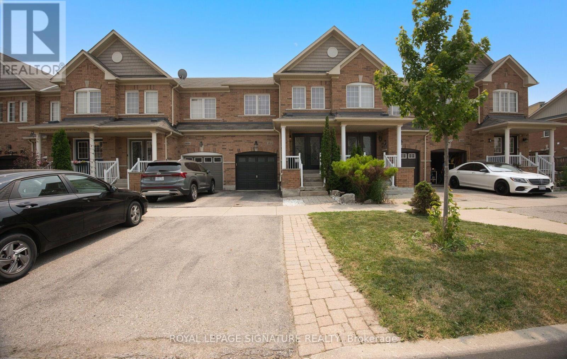
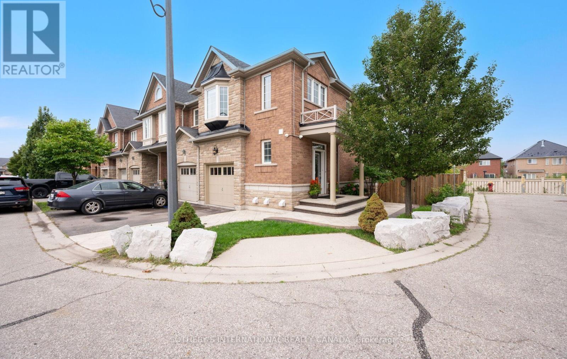
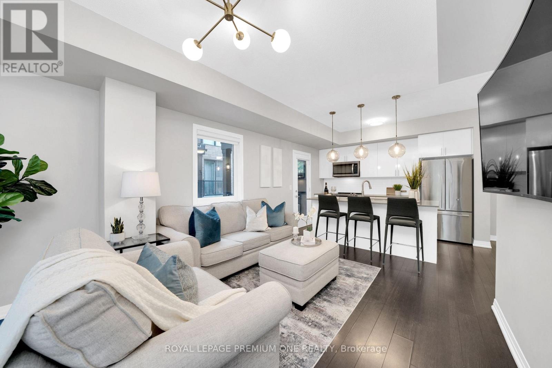
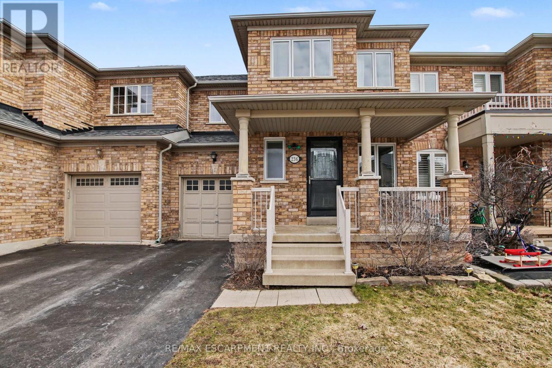
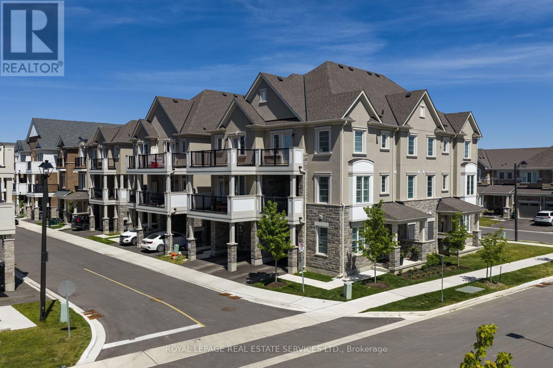
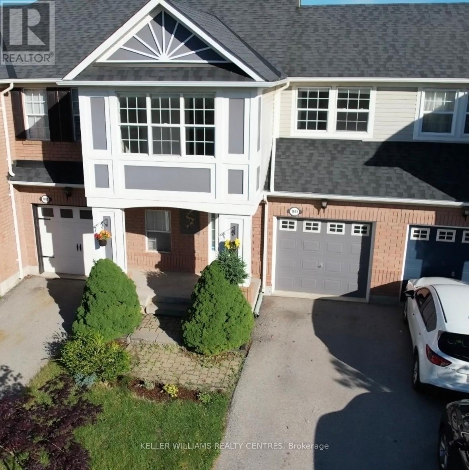
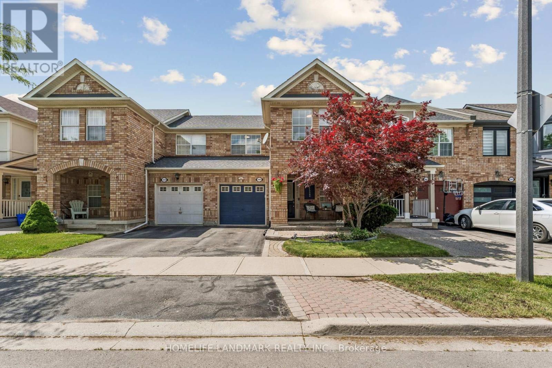
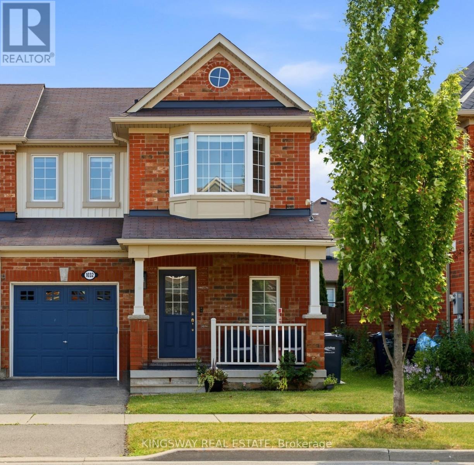
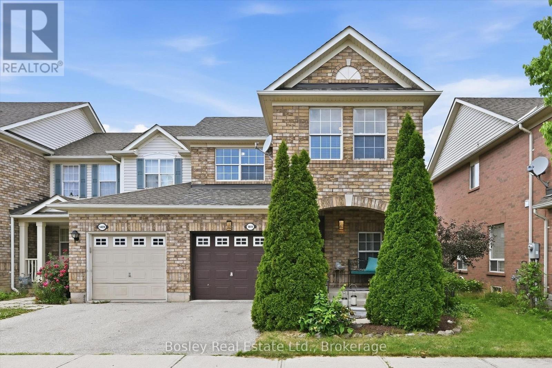
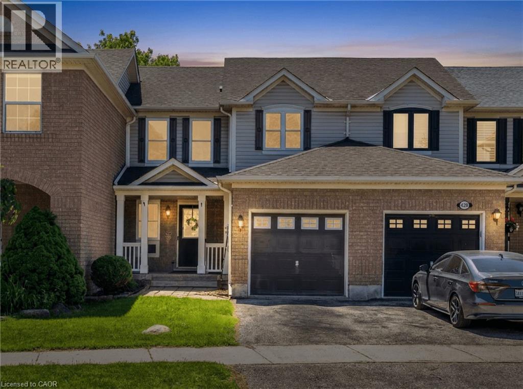
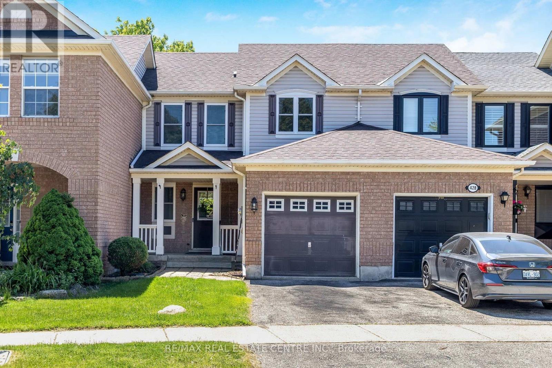
Welcome to this beautifully renovated 3-bedroom, 4-bathroom townhome nestled in one of Milton's most family-friendly neighbourhoods. Thoughtfully updated throughout, this move-in-ready home features stylish laminate flooring, a modern renovated kitchen designed for both everyday living and entertaining, and spacious principal rooms filled with natural light. Retreat to the generous primary suite complete with a private ensuite bath and large closet, offering the perfect blend of comfort and functionality. The finished basement expands your living space and includes a convenient 2-piece bathroom, ideal for a recreation room, home office, or additional living area. Step outside to enjoy the beautifully landscaped backyard, perfect for summer gatherings, while the charming front porch provides a peaceful spot to relax with your morning coffee or unwind at the end of the day. With parking for up to 3 vehicles, this home offers exceptional convenience. Ideally located close to top-rated schools, shopping, restaurants, parks, transit, and major highways, this exceptional property puts you just moments from all the amenities and attractions that make Milton such a desirable place to call home. (id:63050)Details
Details for 95 Waters Boulevard, Milton DE Dempsey, Ontario- Property Type
- Single Family
- Building Type
- Row Townhouse
- Storeys
- 2
- Neighborhood
- 1029 - DE Dempsey
- Land Size
- 21.8 x 85.3 FT
- Year Built
- -
- Annual Property Taxes
- $3,461
- Parking Type
- Attached Garage, Garage
Inside
- Appliances
- Washer, Dryer, Window Coverings
- Rooms
- 7
- Bedrooms
- 3
- Bathrooms
- 4
- Fireplace
- -
- Fireplace Total
- -
- Basement
- Finished, N/A
Building
- Architecture Style
- -
- Direction
- Cross Streets: Main St / Sinclair Blvd. ** Directions: 401 to James Snow Pkwy N, right on Main St E, left on Sinclair Blvd, right on Weller Crossing and left on Waters Blvd.
- Type of Dwelling
- row_townhouse
- Roof
- -
- Exterior
- Brick, Vinyl siding
- Foundation
- Concrete
- Flooring
- Laminate
Land
- Sewer
- Sanitary sewer
- Lot Size
- 21.8 x 85.3 FT
- Zoning
- -
- Zoning Description
- -
Parking
- Features
- Attached Garage, Garage
- Total Parking
- 3
Utilities
- Cooling
- Central air conditioning
- Heating
- Forced air, Natural gas
- Water
- Municipal water
Feature Highlights
- Community
- Community Centre
- Lot Features
- -
- Security
- -
- Pool
- -
- Waterfront
- -
Rooms
Rooms for 95 Waters Boulevard, Milton DE Dempsey, OntarioMap

Listatto.comCopyright 2026