
Amy
Jolanda
Travis
33 Frederick Todd Way Unit 902 - $2,350
33 Frederick Todd Way Unit 902 - $2,350
33 Frederick Todd Way Unit 902
$2,350
Thorncliffe Park
Toronto Thorncliffe Park, OntarioM1S2K2
1 beds
1 baths
1 parking
MLS#: C13545708Listed: 13 days agoUpdated:13 days ago
Description
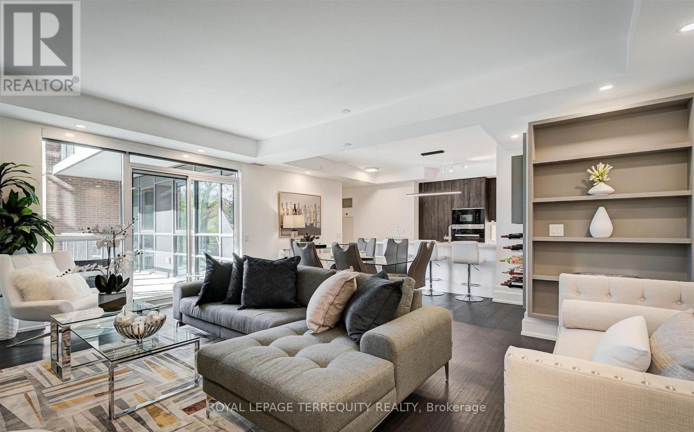
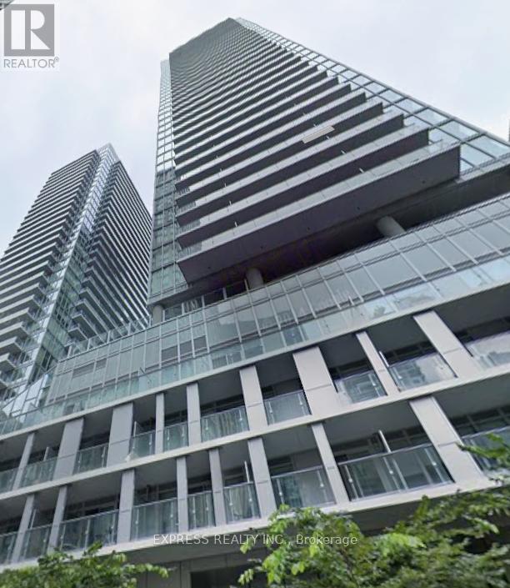
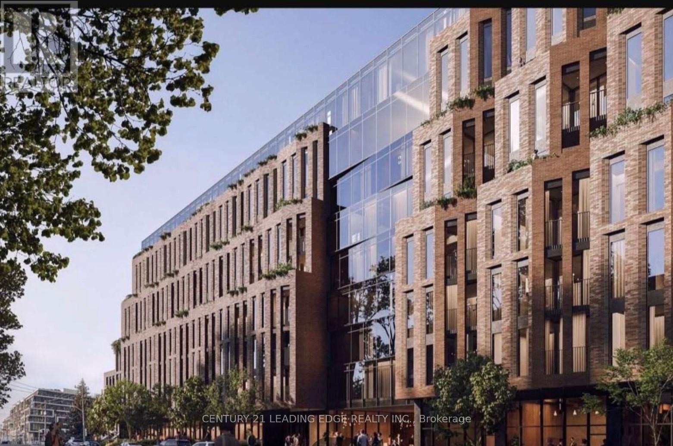
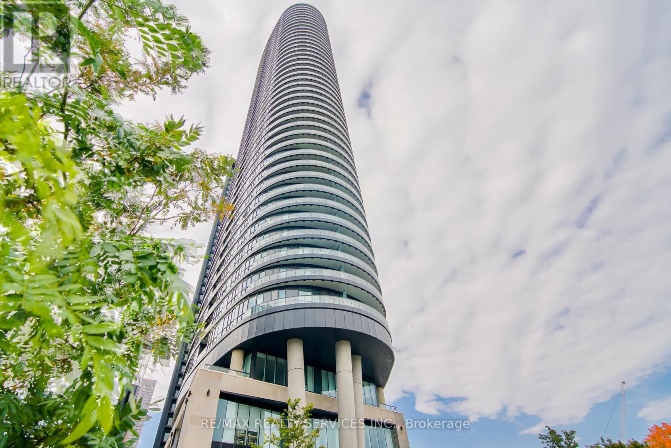
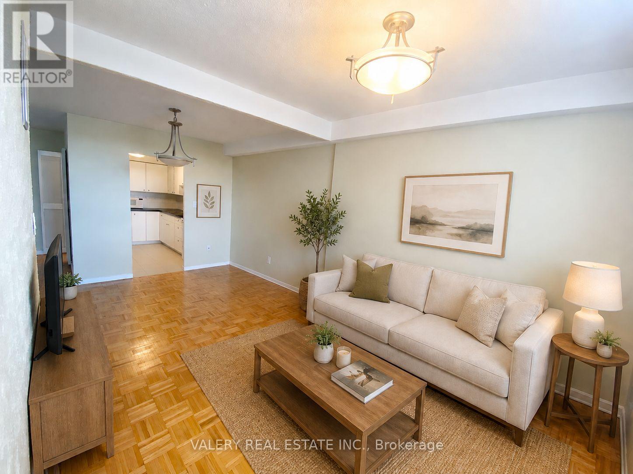
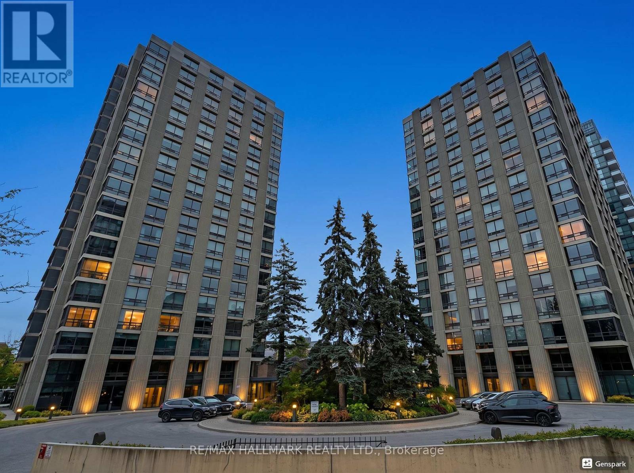
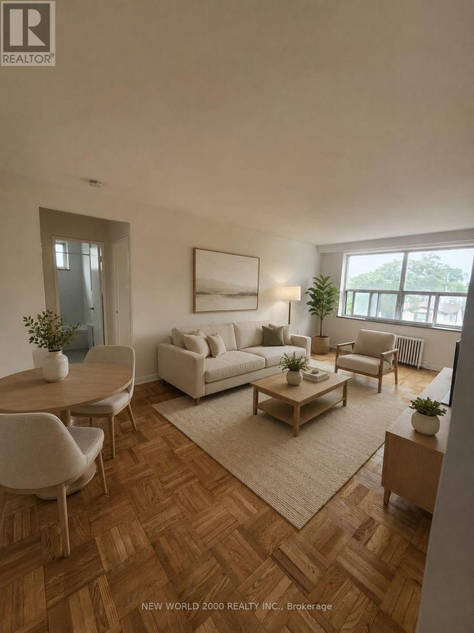
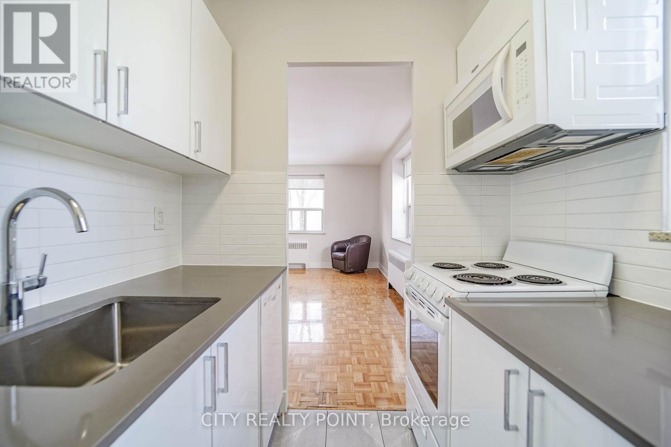
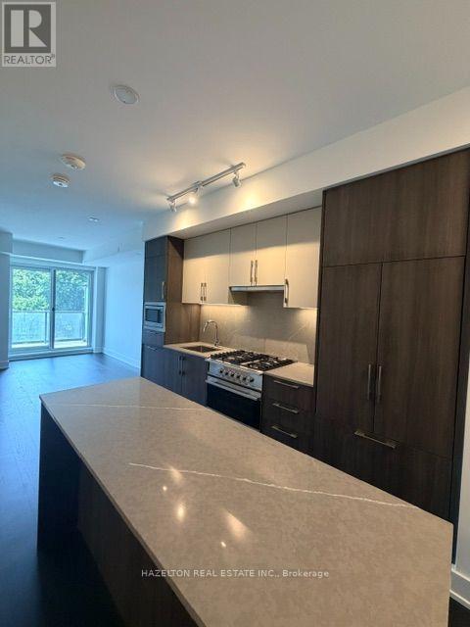
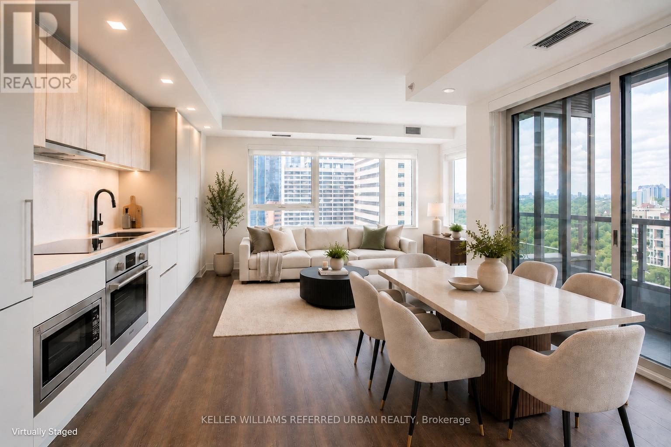
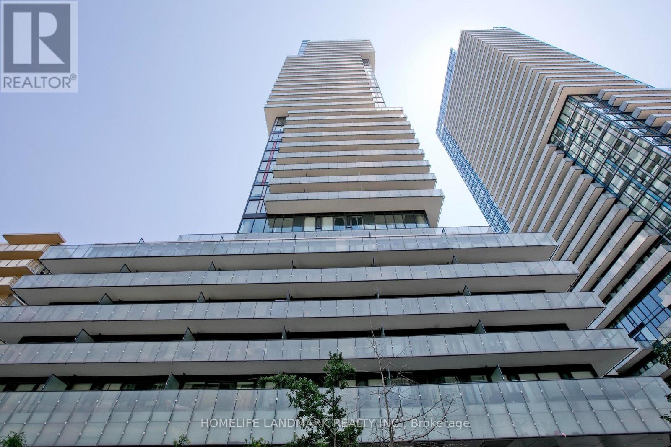
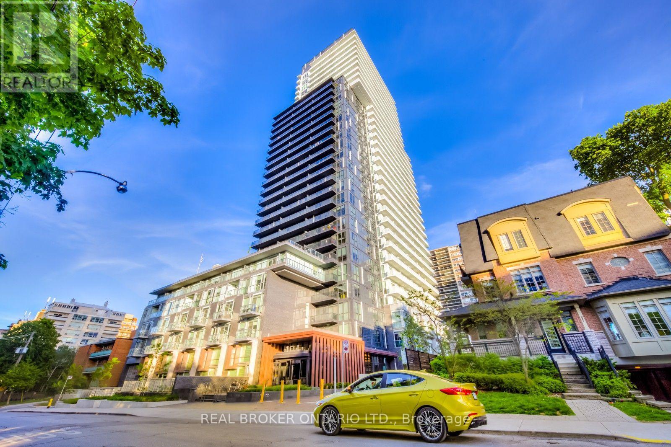
Welcome to Upper East Village in the heart of prestigious Leaside! This bright and beautifully appointed suite offers a thoughtfully designed open-concept layout with floor-to-ceiling windows, contemporary finishes, integrated stainless steel appliances, ensuite laundry, and a private balcony perfect for enjoying the city skyline and spectacular sunsets. Residents enjoy exceptional amenities including a 24-hour concierge, indoor pool, fitness centre, outdoor lounge with BBQs and fire pit, and elegant entertaining spaces. Ideally located just steps to the Laird LRT, Sunnybrook Park, shops, restaurants, and minutes to the DVP, Sunnybrook Hospital, Aga Khan Museum, and Edwards Gardens. A rare bonus in this building - this suite includes both an owned underground parking space and an owned locker, offering the complete package and exceptional value. (id:63050)Details
Details for 33 Frederick Todd Way Unit 902, Toronto Thorncliffe Park, Ontario- Property Type
- Single Family
- Building Type
- Apartment
- Storeys
- -
- Neighborhood
- Thorncliffe Park
- Land Size
- -
- Year Built
- -
- Annual Property Taxes
- -
- Parking Type
- Garage, Underground
Inside
- Appliances
- Oven - Built-In
- Rooms
- -
- Bedrooms
- 1
- Bathrooms
- 1
- Fireplace
- -
- Fireplace Total
- -
- Basement
- None
Building
- Architecture Style
- -
- Direction
- Eglinton Ave. E & Bayview Ave.
- Type of Dwelling
- apartment
- Roof
- -
- Exterior
- Concrete
- Foundation
- -
- Flooring
- -
Land
- Sewer
- -
- Lot Size
- -
- Zoning
- -
- Zoning Description
- -
Parking
- Features
- Garage, Underground
- Total Parking
- 1
Utilities
- Cooling
- Central air conditioning
- Heating
- Forced air, Natural gas
- Water
- -
Feature Highlights
- Community
- Pets not Allowed
- Lot Features
- Balcony
- Security
- -
- Pool
- -
- Waterfront
- -
Rooms
Rooms for 33 Frederick Todd Way Unit 902, Toronto Thorncliffe Park, OntarioMap


Listatto.comCopyright 2026