
Jolanda
Amy
Mohamed
60 53rd Street - $700,000
60 53rd Street - $700,000
60 53rd Street
$700,000
Wasaga Beach
Wasaga Beach, OntarioL9Z1W8
7 beds
3 baths
8 parking
MLS#: S13546092Listed: 2 days agoUpdated:about 1 hour ago
Description
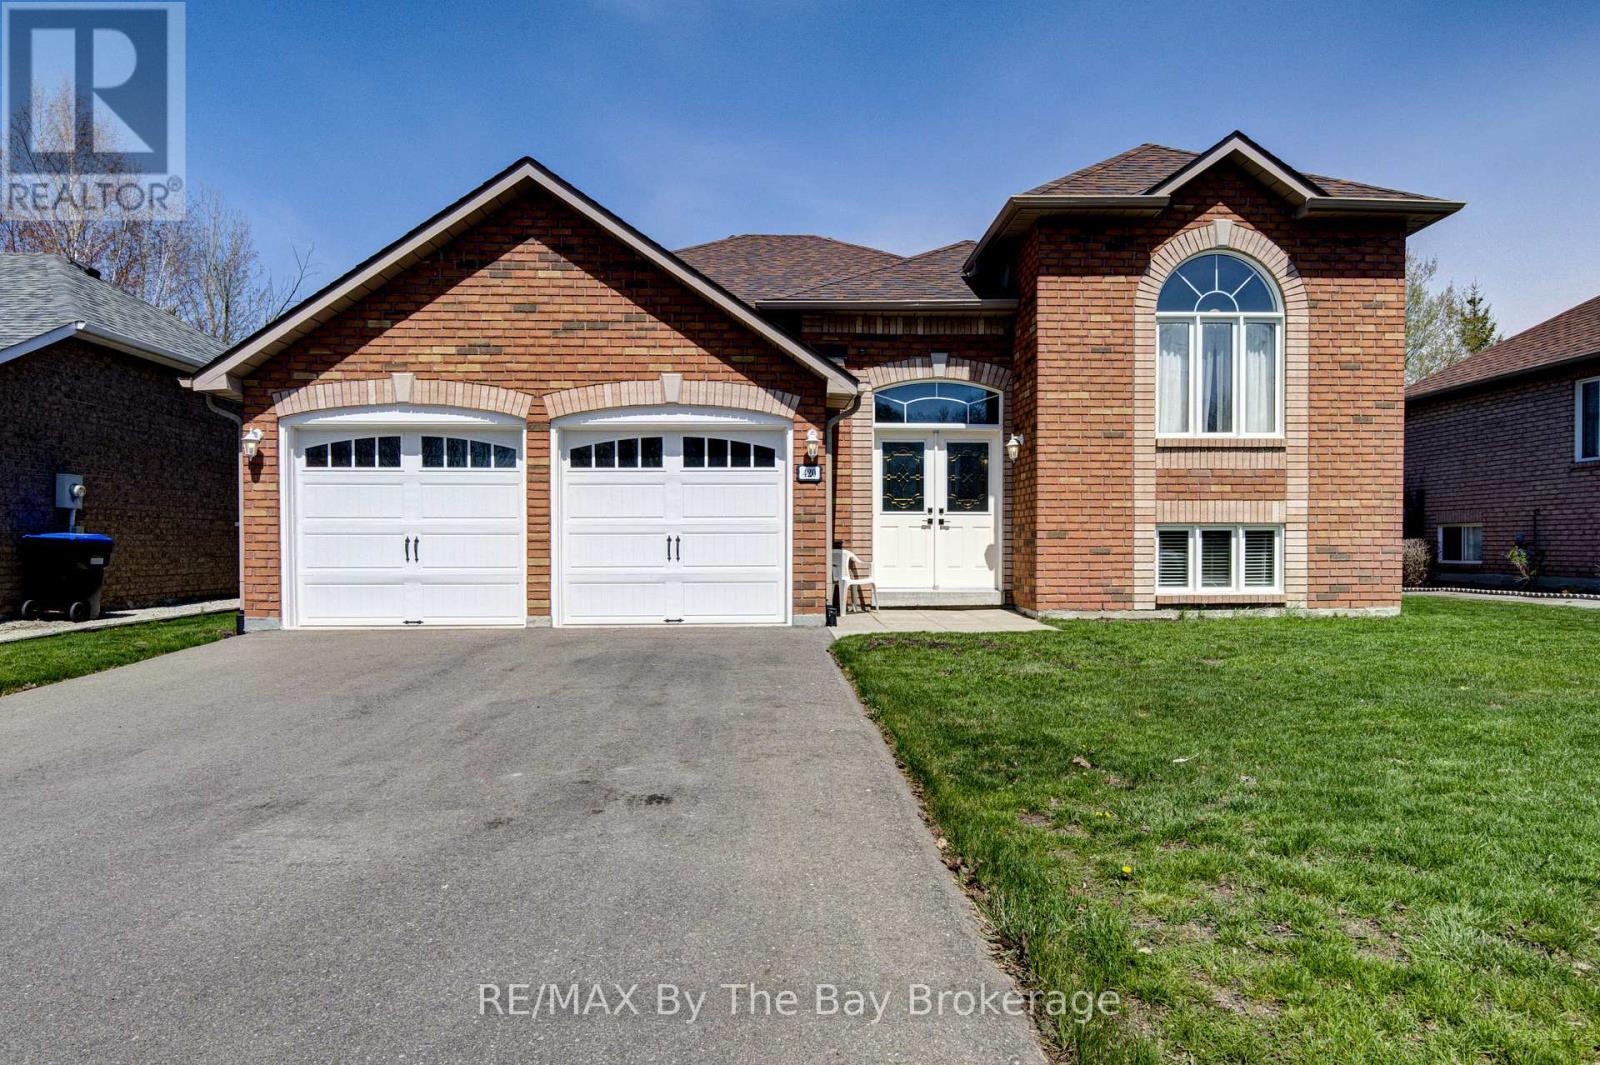
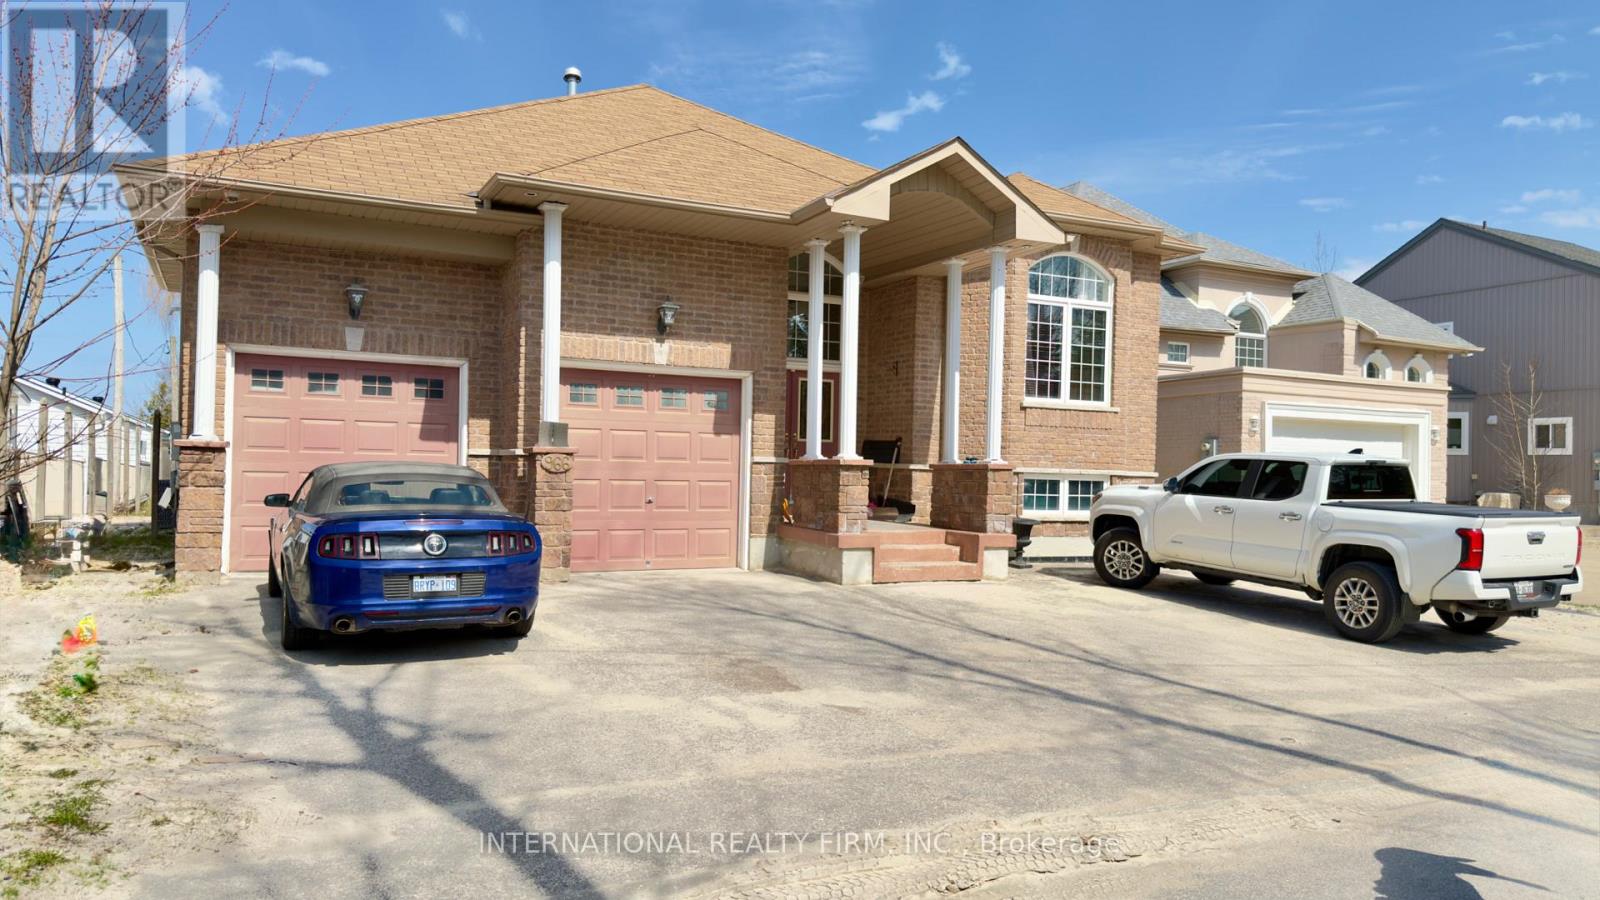
Incredible opportunity! Two semi-detached homes being sold together, offering endless possibilities for multi-generational living, investment, or owner occupancy. Live in one home and use the second as an in-law suite, or explore the potential for an income-producing property with an accessory apartment (subject to municipal approvals).Situated on a generous 105' x 142' lot, shingled with Corning fibreglass shingles, each home has separate water, sewer, gas, and hydro meters, offering potential for future severance (buyer to complete their own due diligence). Both homes feature a gas fireplace, one home is heated by a gas furnace, and each has a deck off the kitchen overlooking its own fully fenced backyard.An ideal property for extended families, investors, or buyers seeking flexibility and future potential. (id:63050)Details
Details for 60 53rd Street, Wasaga Beach, Ontario- Property Type
- Single Family
- Building Type
- House
- Storeys
- 1
- Neighborhood
- Wasaga Beach
- Land Size
- 105 x 142 FT
- Year Built
- -
- Annual Property Taxes
- $3,621
- Parking Type
- No Garage
Inside
- Appliances
- Washer, Refrigerator, Central Vacuum, Gas stove(s), Dishwasher, Dryer, Window Coverings
- Rooms
- 17
- Bedrooms
- 7
- Bathrooms
- 3
- Fireplace
- -
- Fireplace Total
- 3
- Basement
- Partially finished, N/A
Building
- Architecture Style
- Raised bungalow
- Direction
- Cross Streets: Mosley Street and 53rd Street South. ** Directions: Mosley Street To 53rd Street South to sign.
- Type of Dwelling
- house
- Roof
- -
- Exterior
- Brick
- Foundation
- Block
- Flooring
- -
Land
- Sewer
- Sanitary sewer
- Lot Size
- 105 x 142 FT
- Zoning
- -
- Zoning Description
- R1
Parking
- Features
- No Garage
- Total Parking
- 8
Utilities
- Cooling
- None
- Heating
- Baseboard heaters, Forced air, Electric, Natural gas
- Water
- Municipal water
Feature Highlights
- Community
- -
- Lot Features
- In-Law Suite
- Security
- -
- Pool
- -
- Waterfront
- -
Rooms
Rooms for 60 53rd Street, Wasaga Beach, OntarioMap

Listatto.comCopyright 2026