
Mohamed
Travis
Amy
214 Divadale Drive - $1,899,900
214 Divadale Drive - $1,899,900
214 Divadale Drive
$1,899,900
Leaside
Toronto Leaside, OntarioM4G2P7
4 beds
4 baths
3 parking
MLS#: C13546256Listed: about 10 hours agoUpdated:about 8 hours ago
Description
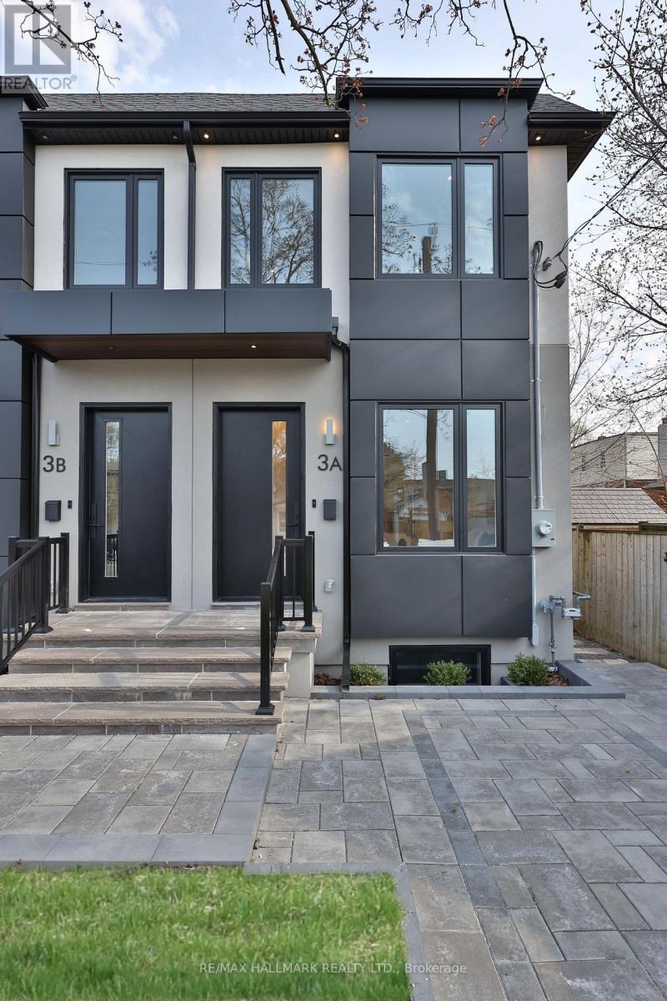
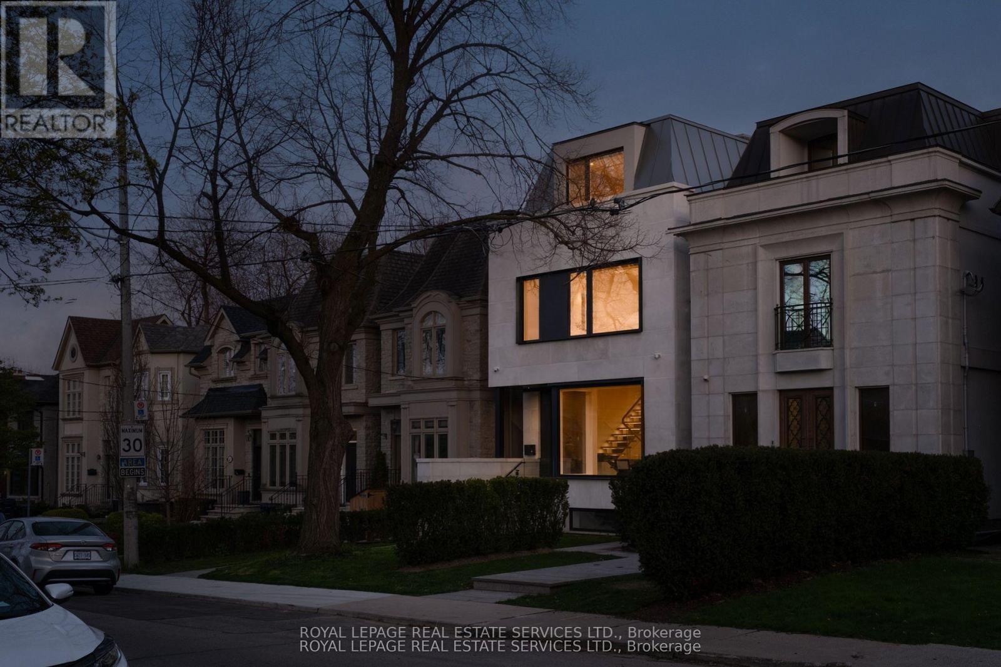
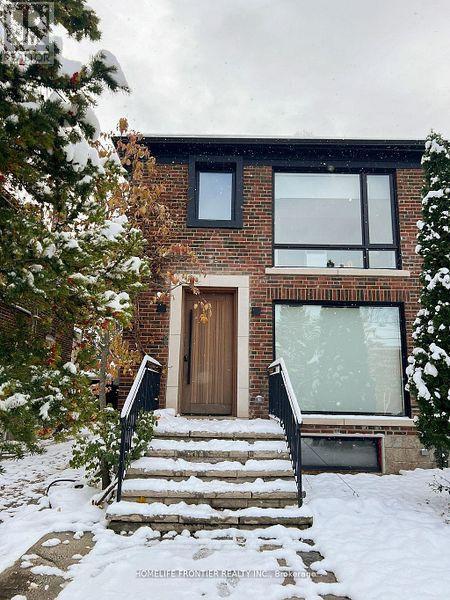
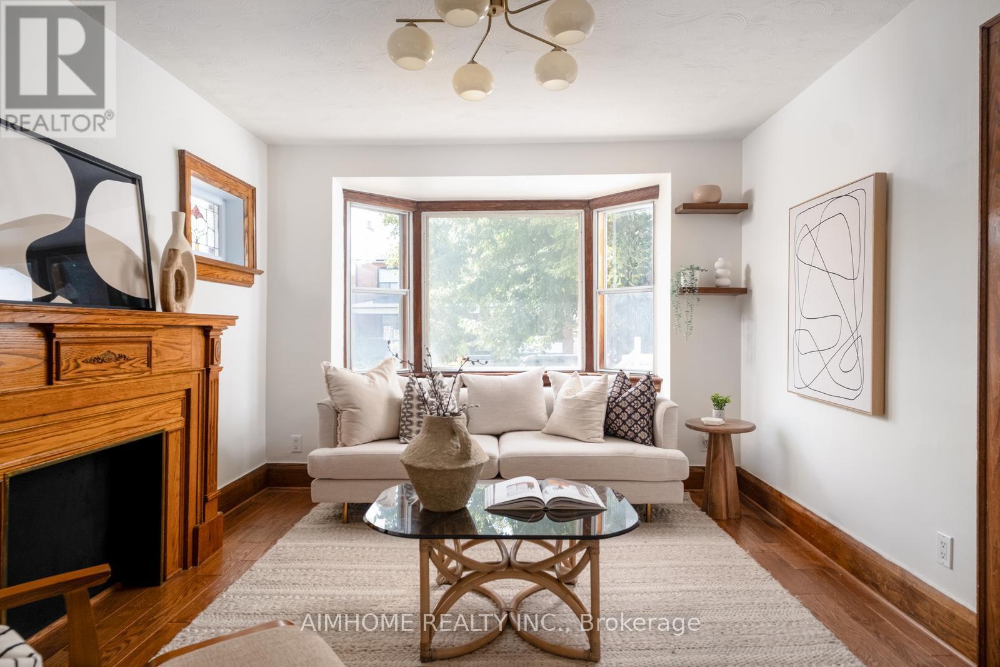
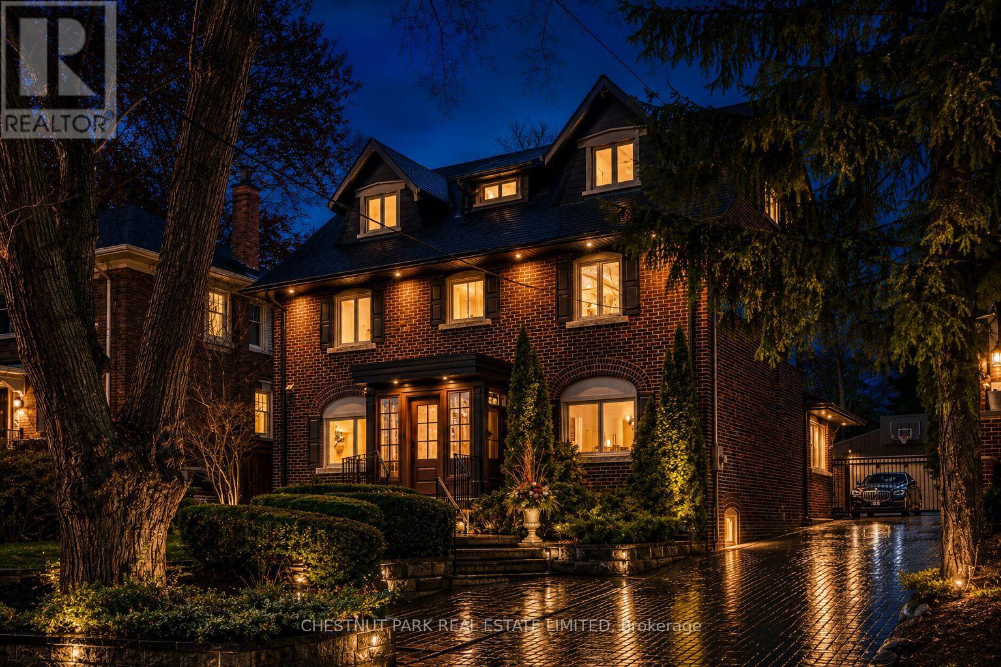
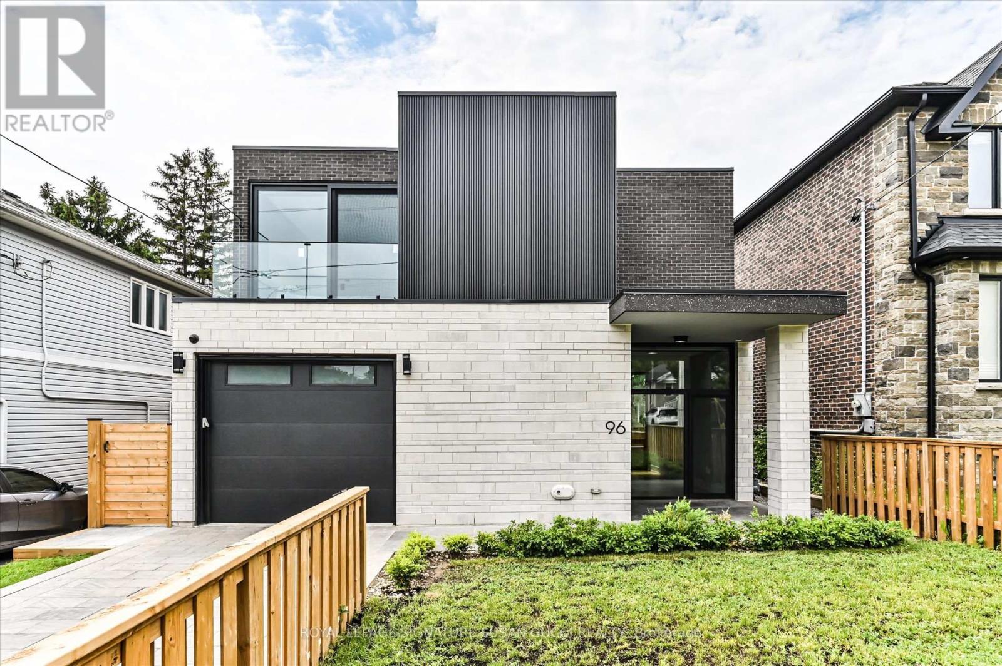
Reimagined from the ground up, this exceptional North Leaside semi-detached home sits on an extra-wide 27x135ft lot, seamlessly blending timeless modern design with outstanding craftsmanship and thoughtful functionality. Extensively renovated with a three-storey addition, every detail has been carefully curated to create this beautiful, turnkey family home. A bright, open-concept main floor made for eventful entertaining, featuring inviting living and dining rooms, elegant powder room, and a spacious family room. This designer kitchen is complete with custom cabinetry with organizers, stone counters, stainless steel appliances, and a large centre island with breakfast bar, all overlooking the landscaped backyard. Sweet dreams in 3 spacious bedrooms including the primary suite with walk-in closet and luxe 3-piece ensuite. The underpinned lower level offers impressive ceiling height and a separate side entrance. Thoughtfully designed for extended family or guests, with a welcoming rec room, fully equipped kitchenette, 4th bedroom, full bath, and stylish laundry room. Quality finishes include custom millwork, built-in closet organizers, heated floors in the 3 full bathrooms, party-wall soundproofing and Nest thermostat just to name a few. Resort-inspired and private, this backyard is where memories are meant to be made. Boasting an inground saltwater pool, hot tub, composite deck, turf green, landscaping, and large garden shed. Rare 3-car parking on an interlocking parking pad with an EV charger. Extensive upgrades: renovation and addition (2018), basement underpinning, sump pump & backflow valve (2018), roof (2017), windows (2018), 200-amp electrical panel (2025) and Furnace/AC/HWT (2018). Sought-after & charming North Leaside, you'll love strolling the neighbourhood to Sunnybrook Park, Don Valley Trails, shopping, restaurants & Eglinton LRT. Within the coveted Northlea and Leaside HS catchments. Minutes to Yonge & Eglinton, Granite Club, Don Valley Trails & DVP. (id:63050)Details
Details for 214 Divadale Drive, Toronto Leaside, Ontario- Property Type
- Single Family
- Building Type
- House
- Storeys
- 2
- Neighborhood
- Leaside
- Land Size
- 27 x 135 FT
- Year Built
- -
- Annual Property Taxes
- $10,361
- Parking Type
- No Garage
Inside
- Appliances
- Water Heater
- Rooms
- 17
- Bedrooms
- 4
- Bathrooms
- 4
- Fireplace
- -
- Fireplace Total
- 2
- Basement
- Finished, Walk out, N/A
Building
- Architecture Style
- -
- Direction
- Bayview/ Eglinton
- Type of Dwelling
- house
- Roof
- -
- Exterior
- Brick
- Foundation
- Concrete
- Flooring
- Tile, Hardwood
Land
- Sewer
- Sanitary sewer
- Lot Size
- 27 x 135 FT
- Zoning
- -
- Zoning Description
- -
Parking
- Features
- No Garage
- Total Parking
- 3
Utilities
- Cooling
- Central air conditioning
- Heating
- Forced air, Natural gas
- Water
- Municipal water
Feature Highlights
- Community
- -
- Lot Features
- Carpet Free, Sump Pump, In-Law Suite
- Security
- -
- Pool
- Inground pool, Salt Water Pool
- Waterfront
- -
Rooms
Rooms for 214 Divadale Drive, Toronto Leaside, OntarioMap

Listatto.comCopyright 2026