
Natasha
Amy
Learie
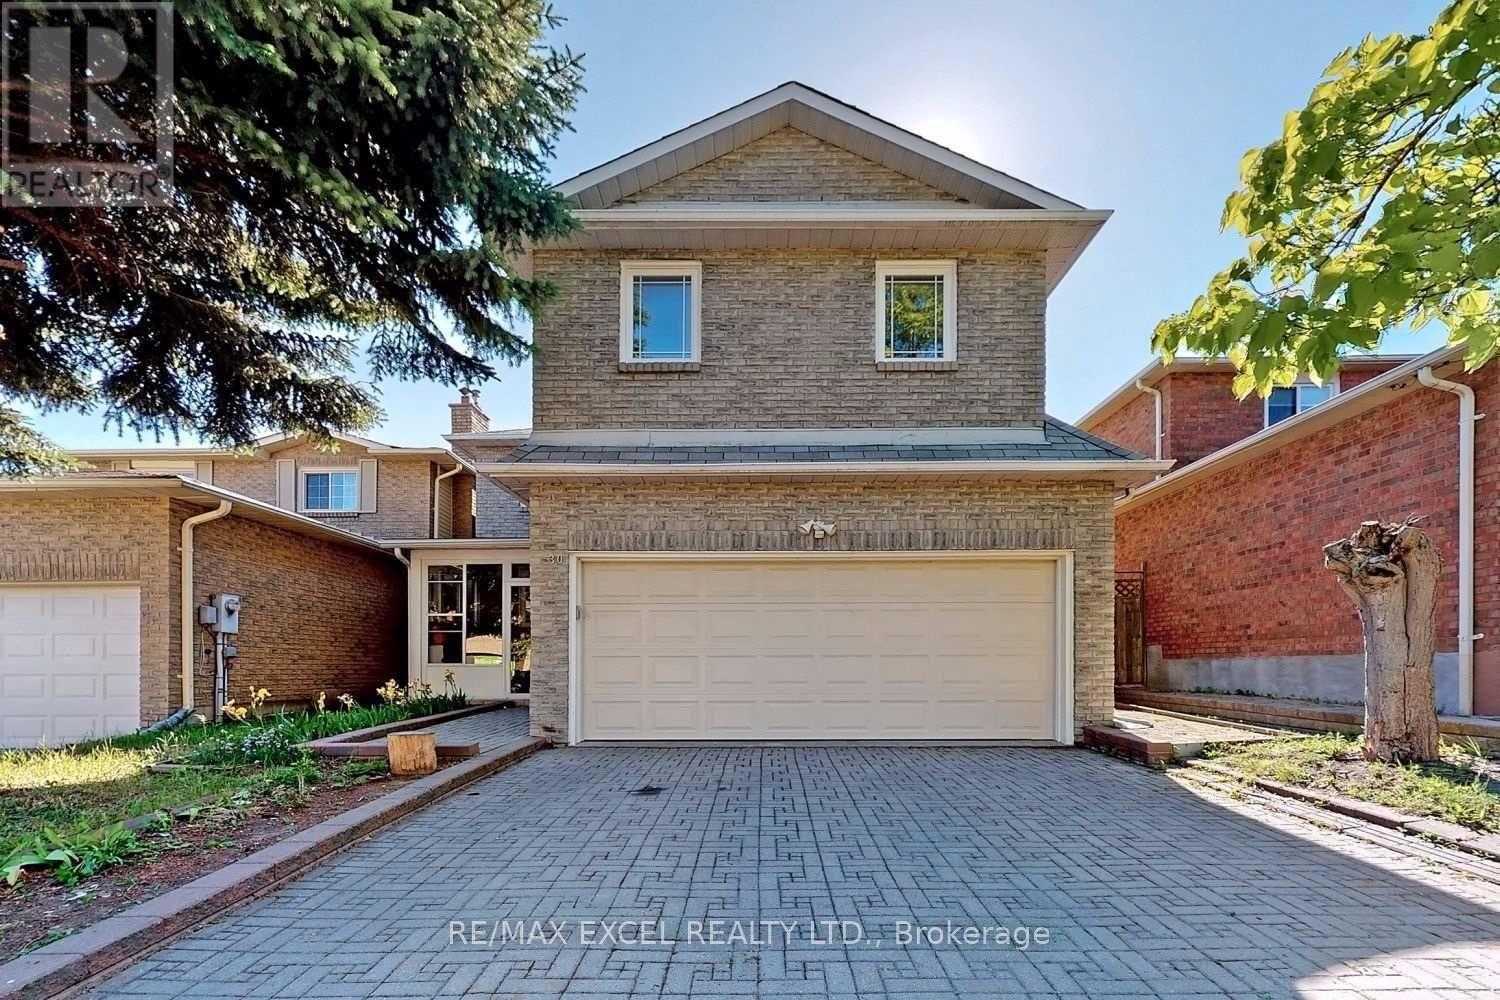
30 Rougecrest Drive Unit Bsmt - $1,650
30 Rougecrest Drive Unit Bsmt - $1,650
30 Rougecrest Drive Unit Bsmt
$1,650
Markham Village
Markham Markham Village, OntarioL3P3B6
2 beds
1 baths
2 parking
MLS#: N13546542Listed: 11 days agoUpdated:11 days ago
Description
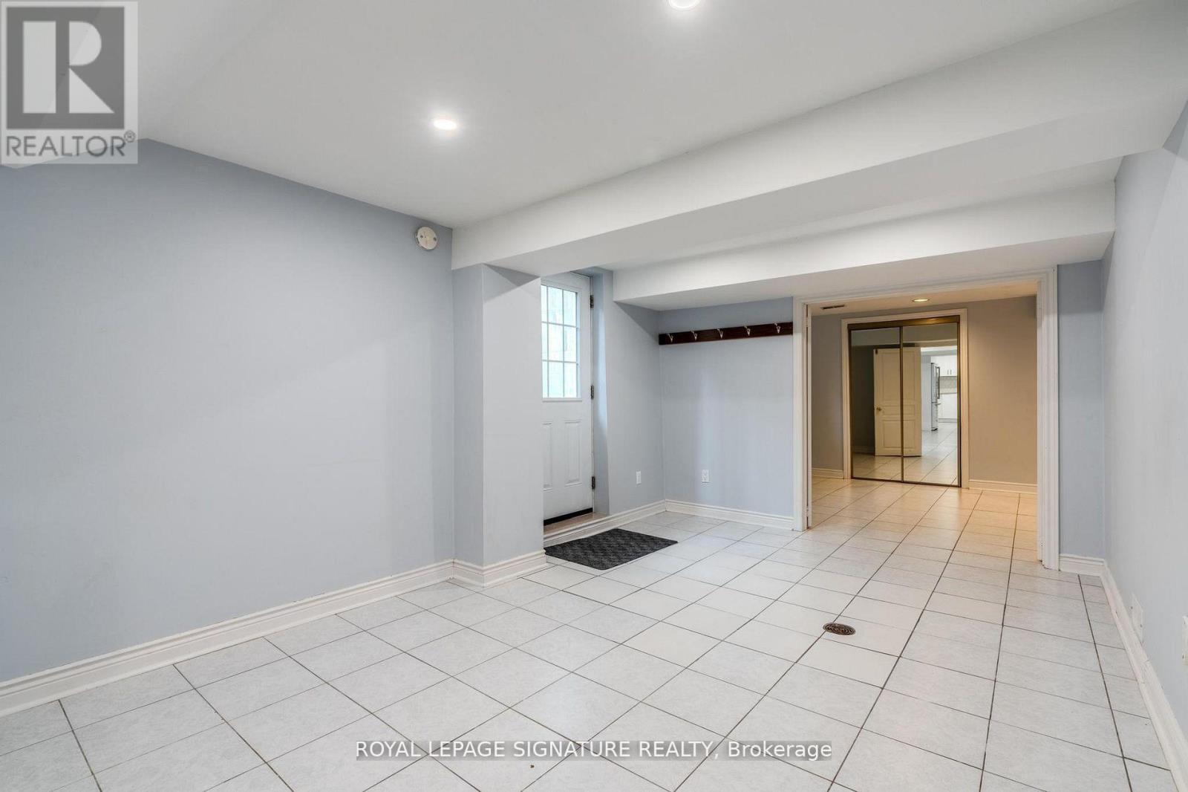
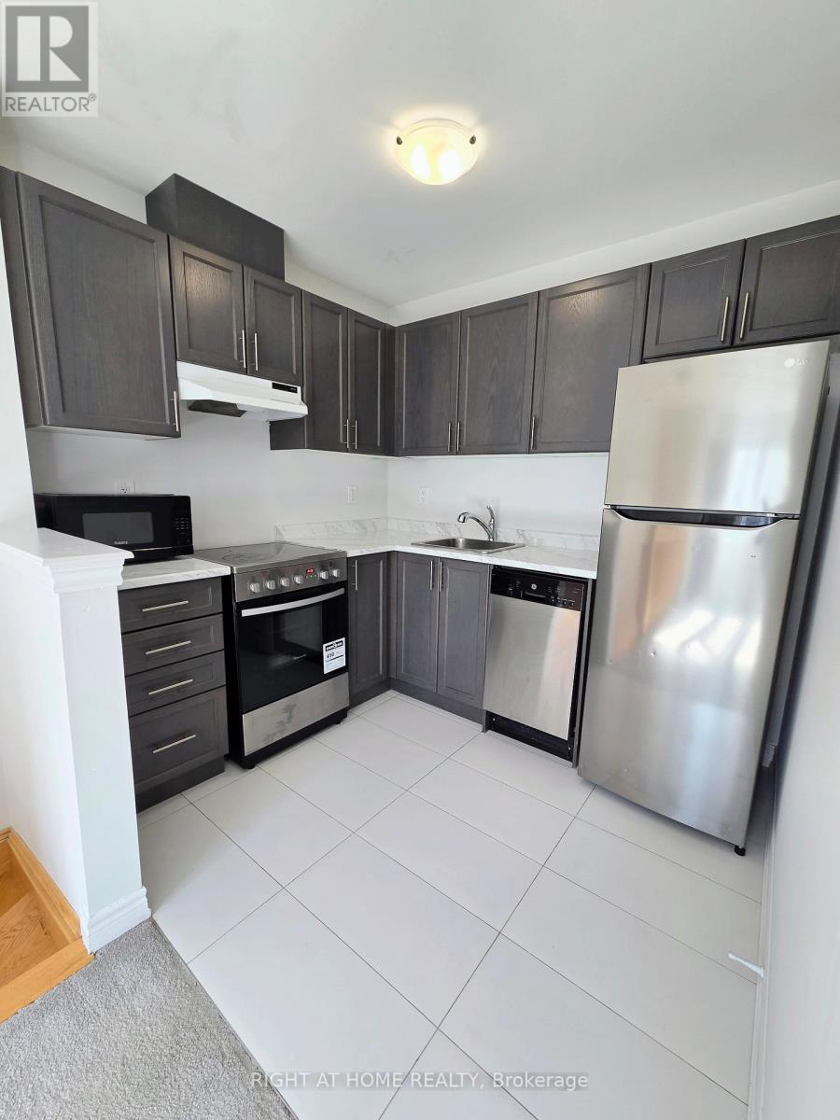
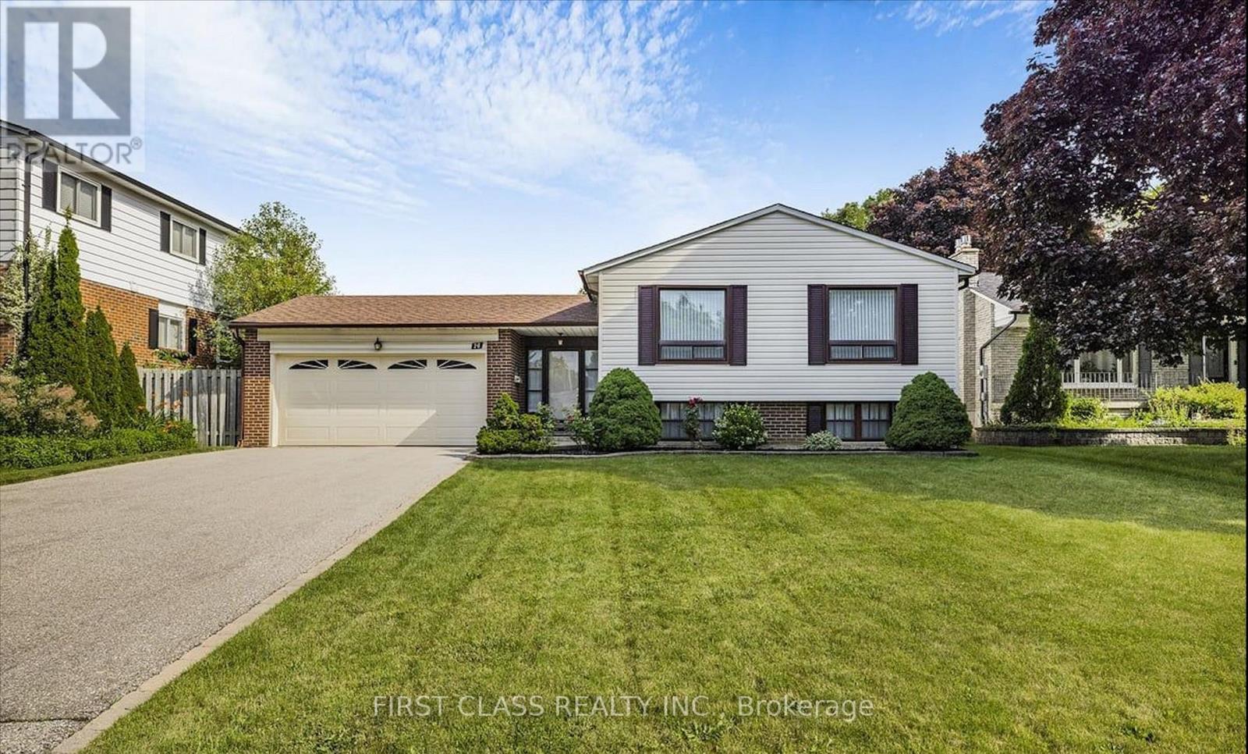
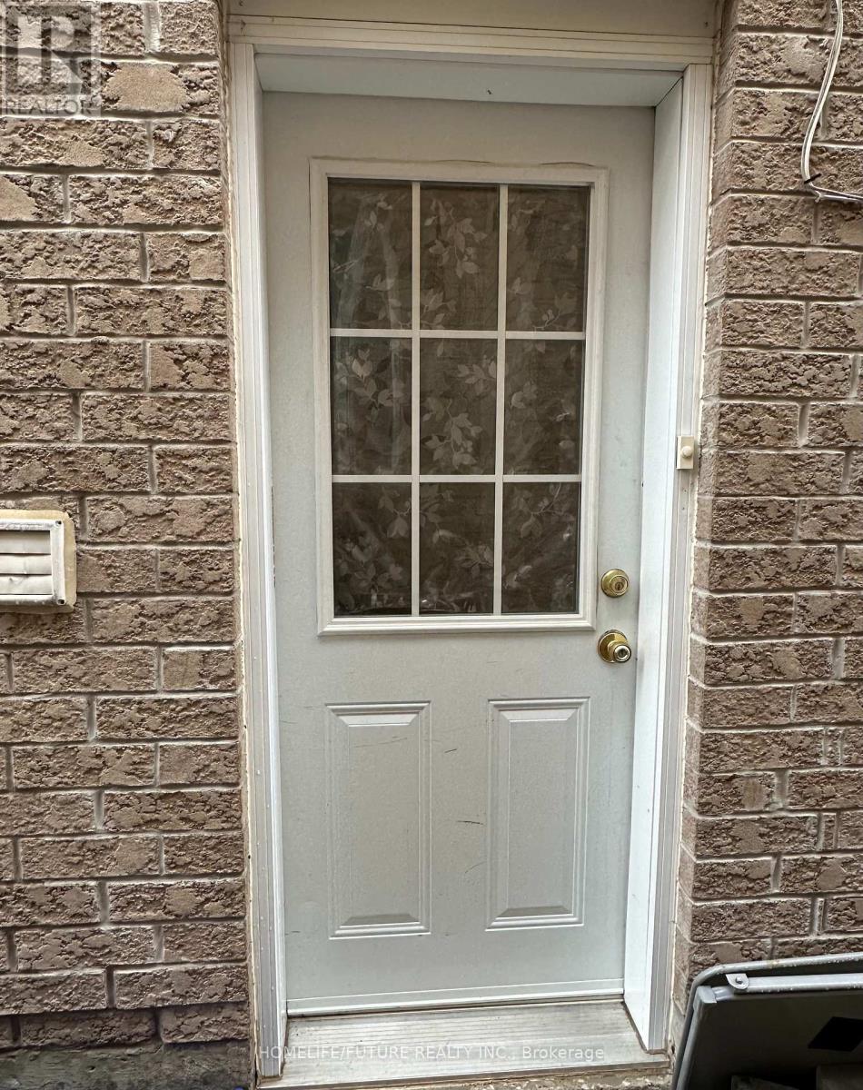
Walk-Out Basement With Ravine And Flowing Stream On The Back, 2 Driveway Parking Spots Available, Markham Village Area, 2 Bedrooms With Newer Bathroom, (Tenant Will Have Their Own Washer And Dryer).(Small Basement Area Will Be Used By Landlord As Storage And One Separate Set Of Washer And Dryer Of Main Floor Are In Basement); Utilities included (id:63050)Details
Details for 30 Rougecrest Drive Unit Bsmt, Markham Markham Village, Ontario- Property Type
- Single Family
- Building Type
- House
- Storeys
- 1
- Neighborhood
- Markham Village
- Land Size
- -
- Year Built
- -
- Annual Property Taxes
- -
- Parking Type
- No Garage
Inside
- Appliances
- -
- Rooms
- 5
- Bedrooms
- 2
- Bathrooms
- 1
- Fireplace
- -
- Fireplace Total
- -
- Basement
- Finished, Walk out, N/A
Building
- Architecture Style
- Bungalow
- Direction
- Hwy 7 And Markham Road
- Type of Dwelling
- house
- Roof
- -
- Exterior
- Brick
- Foundation
- Concrete
- Flooring
- Hardwood, Laminate, Vinyl
Land
- Sewer
- Sanitary sewer
- Lot Size
- -
- Zoning
- -
- Zoning Description
- -
Parking
- Features
- No Garage
- Total Parking
- 2
Utilities
- Cooling
- Central air conditioning
- Heating
- Forced air, Natural gas
- Water
- Municipal water
Feature Highlights
- Community
- -
- Lot Features
- Carpet Free
- Security
- -
- Pool
- -
- Waterfront
- -
Rooms
Rooms for 30 Rougecrest Drive Unit Bsmt, Markham Markham Village, OntarioMap

Listatto.comCopyright 2026