
Jolanda
Travis
Natasha
1603 Eglinton Avenue Unit 1404 - $3,350
1603 Eglinton Avenue Unit 1404 - $3,350
1603 Eglinton Avenue Unit 1404
$3,350
Oakwood Village
Toronto Oakwood Village, OntarioM6E0A1
3 beds
2 baths
1 parking
MLS#: C13546704Listed: 11 days agoUpdated:9 days ago
Description
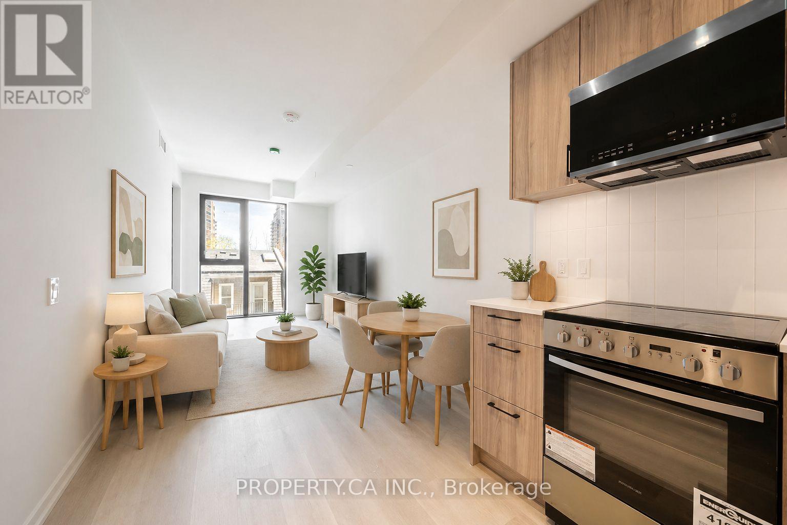
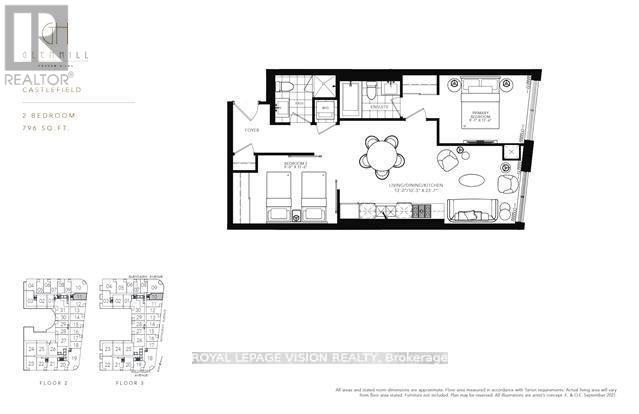
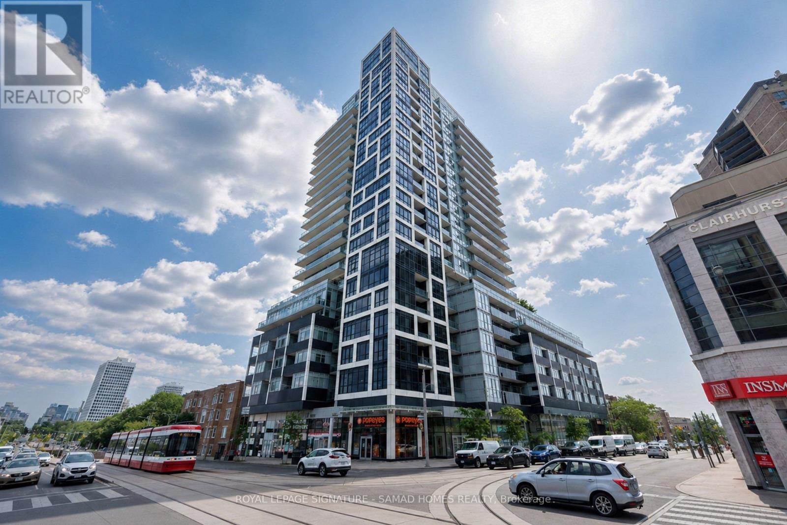
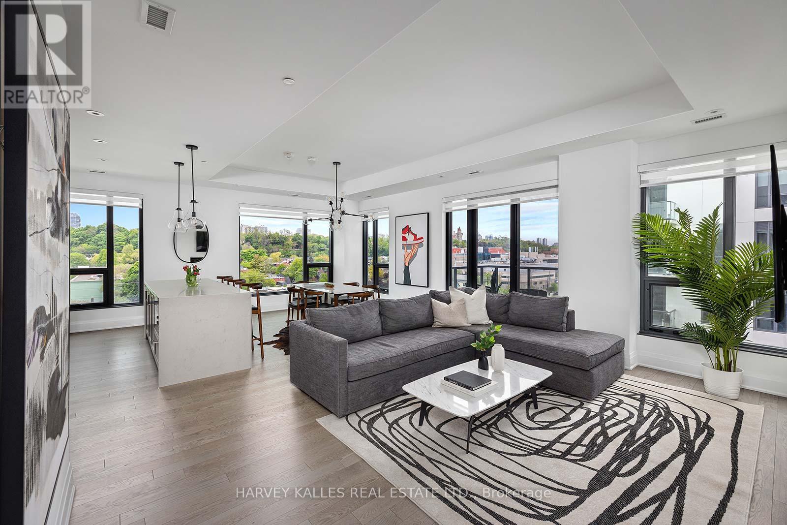
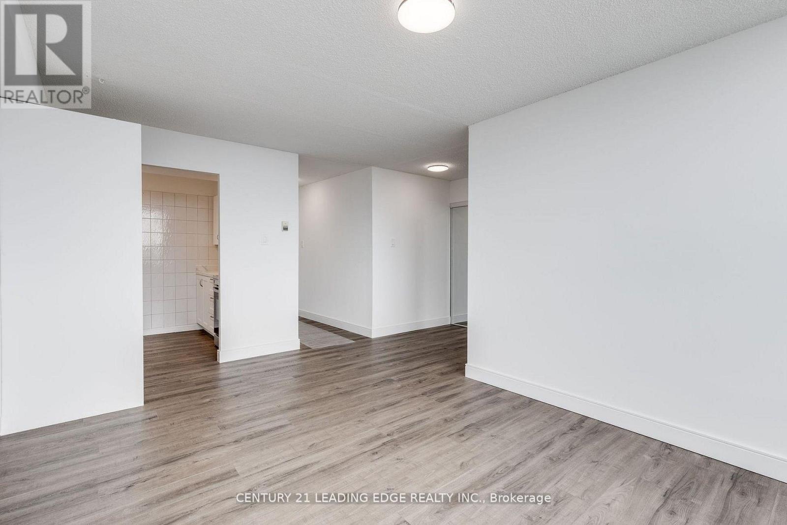
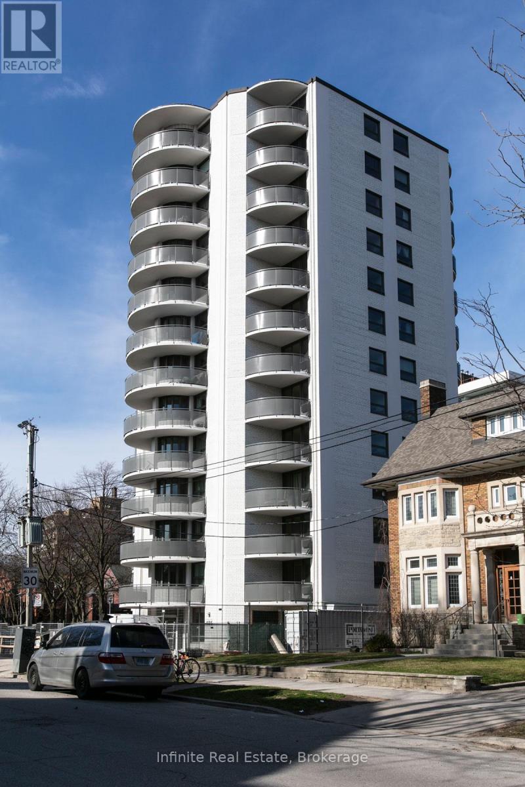
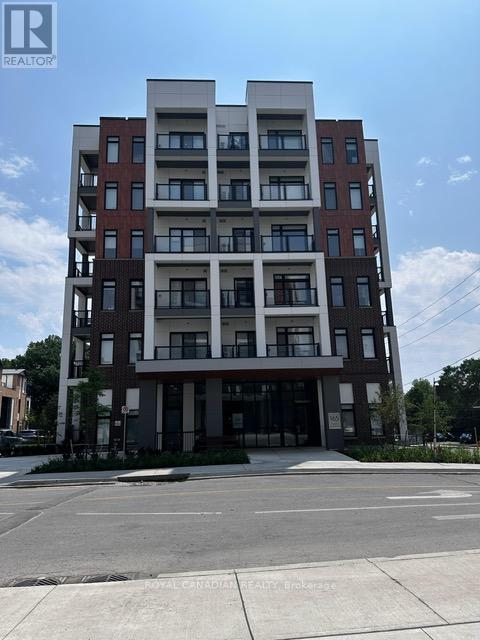
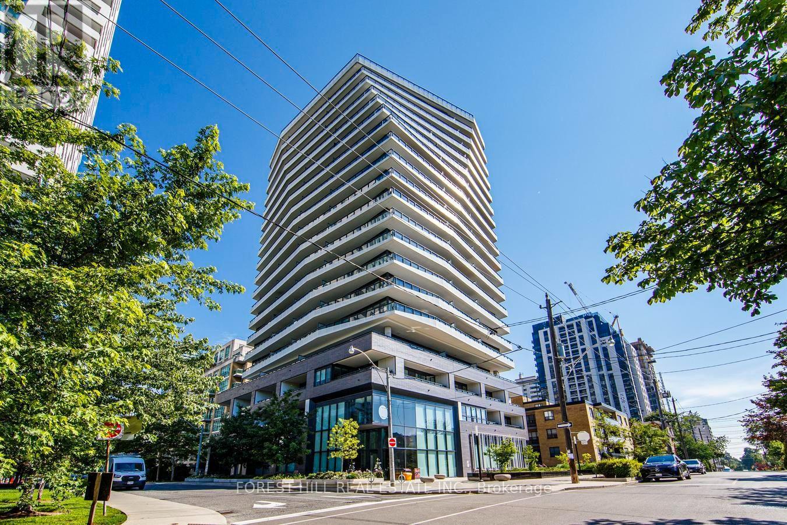
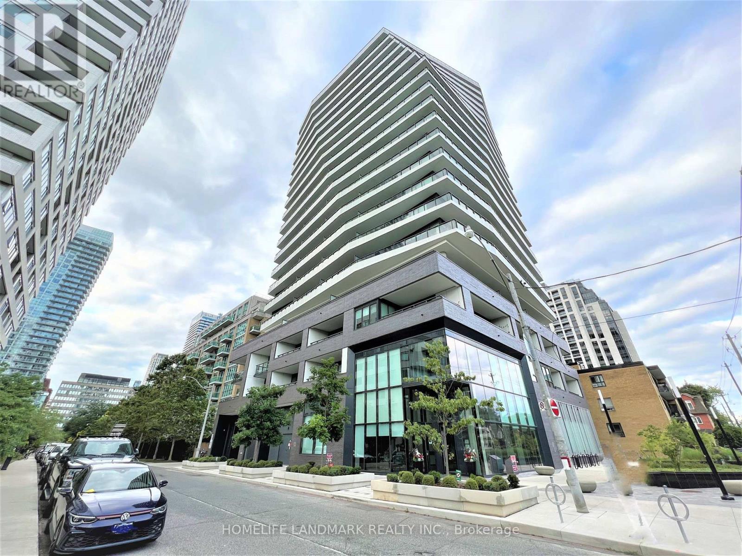
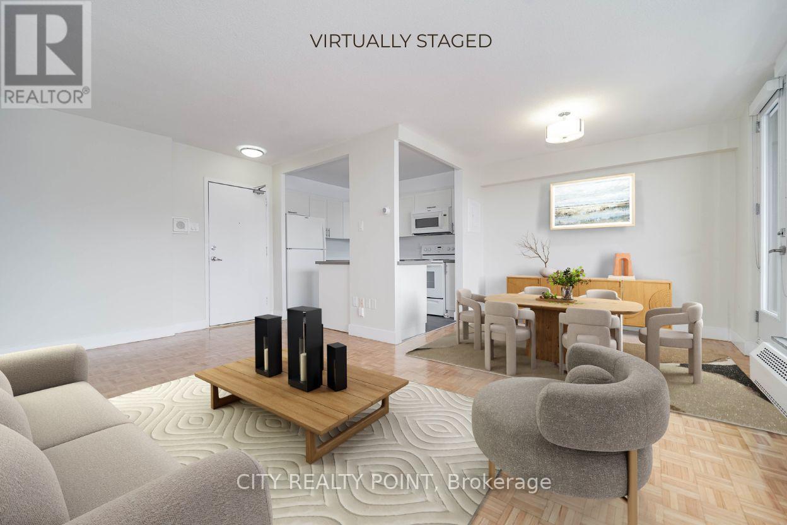
Well-Designed 2-Bedroom + Den Corner Suite Available In Empire Midtown! Spacious & Functional Layout With 1,024 Sf Interior. Bright & Sun-Filled With Wall-To-Wall & Floor-To-Ceiling WindowsThroughout. Tons Of Storage. Great For Hosting With Open Concept Living & Dining Space, Plus Breakfast Bar In Kitchen. High Ceilings, Wrap Around Balcony With Gorgeous South West Views Of The City. Elegant Boutique-Styled Condo Boasting Top Of The Line Finishes & Nestled In Prime Neighbourhood. Steps From Newly Constructed Eglinton West Subway Station, Allen Road, Sobeys, Parks, Schools, Cafes, Shops, Parks, Shopping & More. Amenities Include: 24-Hour Concierge, Exercise Room, Party Room, Guest Suites, & Rooftop Deck. (id:63050)Details
Details for 1603 Eglinton Avenue Unit 1404, Toronto Oakwood Village, Ontario- Property Type
- Single Family
- Building Type
- Apartment
- Storeys
- -
- Neighborhood
- Oakwood Village
- Land Size
- -
- Year Built
- -
- Annual Property Taxes
- -
- Parking Type
- Garage, Underground
Inside
- Appliances
- Washer, Refrigerator, Dishwasher, Stove, Range, Oven, Dryer, Microwave
- Rooms
- 6
- Bedrooms
- 3
- Bathrooms
- 2
- Fireplace
- -
- Fireplace Total
- -
- Basement
- None
Building
- Architecture Style
- -
- Direction
- Cross Streets: Eglinton Ave W & Oakwood Ave. ** Directions: Directly On South Corner Of Eglinton Ave W & Oakwood Ave.
- Type of Dwelling
- apartment
- Roof
- -
- Exterior
- Concrete
- Foundation
- -
- Flooring
- Laminate
Land
- Sewer
- -
- Lot Size
- -
- Zoning
- -
- Zoning Description
- -
Parking
- Features
- Garage, Underground
- Total Parking
- 1
Utilities
- Cooling
- Central air conditioning
- Heating
- Heat Pump, Natural gas
- Water
- -
Feature Highlights
- Community
- Pets Allowed With Restrictions
- Lot Features
- Balcony, Carpet Free
- Security
- Security guard, Smoke Detectors
- Pool
- -
- Waterfront
- -
Rooms
Rooms for 1603 Eglinton Avenue Unit 1404, Toronto Oakwood Village, OntarioMap

Listatto.comCopyright 2026