
Amy
Travis
Natasha
112 Oke Road - $649,900
112 Oke Road - $649,900
112 Oke Road
$649,900
Courtice
Clarington Courtice, OntarioL1E2V2
3 beds
4 baths
5 parking
MLS#: E13546730Listed: 4 days agoUpdated:about 13 hours ago
Description
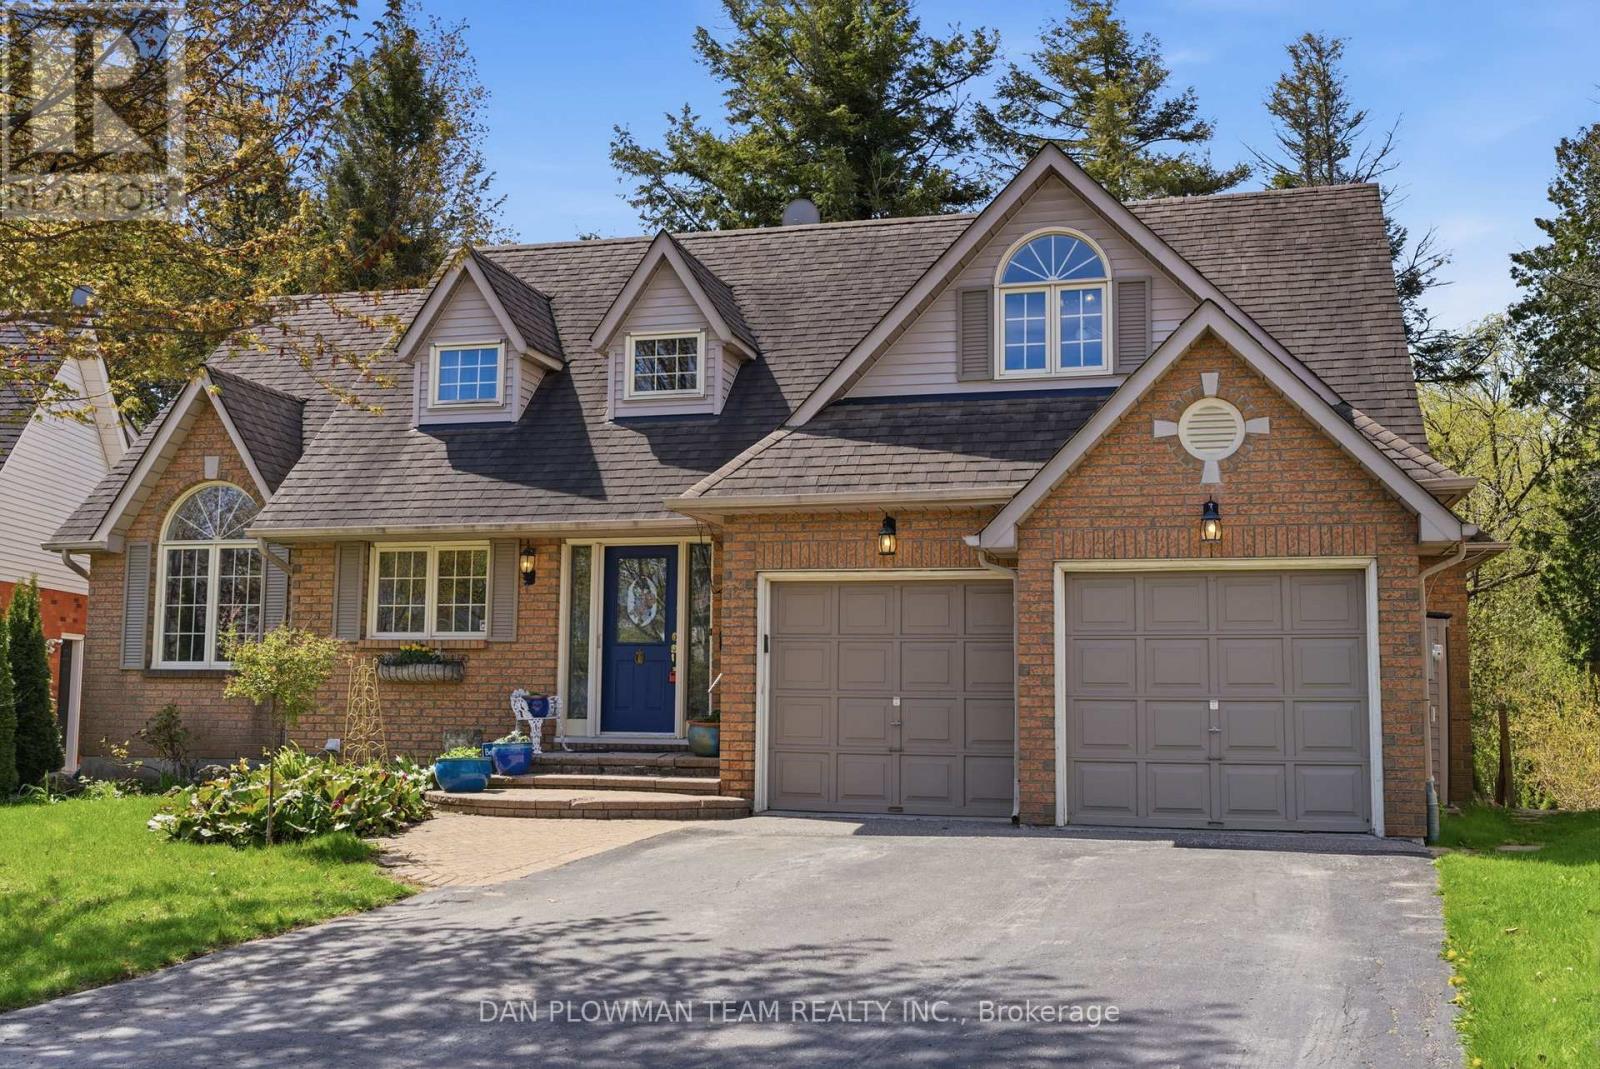
The Perfect Family Home! Welcome to this beautifully maintained, all-brick 2-storey home situated on a massive corner lot in a highly sought-after, family-friendly neighborhood. While technically a linked home connected only underground at the foundation, this property offers the complete look, layout, and privacy of a fully detached home above ground with no shared living walls.The home is flooded with natural light, starting with the bright, enclosed front sunroom-a fantastic, weather-protected space perfect for a functional mudroom, shoe cabinets, and seating to gear up for the day. Step inside to discover gleaming hardwood floors flowing through the main level and staircase. Entertain with ease in the formal living and dining rooms, or prepare meals in the beautifully renovated kitchen boasting brand-new countertops and freshly painted cabinetry.Upstairs features 3 spacious bedrooms, including a huge primary retreat that easily accommodates a king-size bed and sitting area, complete with a large walk-in closet. The fully finished, open-concept basement offers incredible versatility with modern pot lights and a full 3-piece bathroom (home features 3 full washrooms in total), laundry room, and storage. Walk out from the dining room to your private backyard oasis-complete with an over-sized wooden deck, raised perennial gardens, and mature fruit trees. Complete with a spacious 1.5-car garage. Minutes from top-rated schools, parks, shopping, and easy highway access. Don't miss this incredible opportunity! (id:63050)Details
Details for 112 Oke Road, Clarington Courtice, Ontario- Property Type
- Single Family
- Building Type
- House
- Storeys
- 2
- Neighborhood
- Courtice
- Land Size
- 49.2 x 111 FT ; *40R13970 S/T Lt643773:Claring
- Year Built
- -
- Annual Property Taxes
- $4,612
- Parking Type
- Attached Garage, Garage
Inside
- Appliances
- Washer, Refrigerator, Dishwasher, Stove, Dryer, Window Coverings, Garage door opener
- Rooms
- 8
- Bedrooms
- 3
- Bathrooms
- 4
- Fireplace
- -
- Fireplace Total
- -
- Basement
- Finished, N/A
Building
- Architecture Style
- -
- Direction
- Cross Streets: Glenabbey Dr/Oke Road. ** Directions: Sandrignham/Glenabbey.
- Type of Dwelling
- house
- Roof
- -
- Exterior
- Brick
- Foundation
- Block
- Flooring
- Hardwood
Land
- Sewer
- Sanitary sewer
- Lot Size
- 49.2 x 111 FT ; *40R13970 S/T Lt643773:Claring
- Zoning
- -
- Zoning Description
- -
Parking
- Features
- Attached Garage, Garage
- Total Parking
- 5
Utilities
- Cooling
- Central air conditioning
- Heating
- Forced air, Natural gas
- Water
- Municipal water
Feature Highlights
- Community
- School Bus
- Lot Features
- Wooded area, Carpet Free
- Security
- -
- Pool
- -
- Waterfront
- -
Rooms
Rooms for 112 Oke Road, Clarington Courtice, OntarioMap

Listatto.comCopyright 2026