
Natasha
Mohamed
Travis
683 Simcoe Road - $1,399,000
683 Simcoe Road - $1,399,000
683 Simcoe Road
$1,399,000
Bradford
Bradford West Gwillimbury Bradford, OntarioL3Z4B4
6 beds
6 baths
13 parking
MLS#: N13547112Listed: 4 days agoUpdated:27 minutes ago
Description
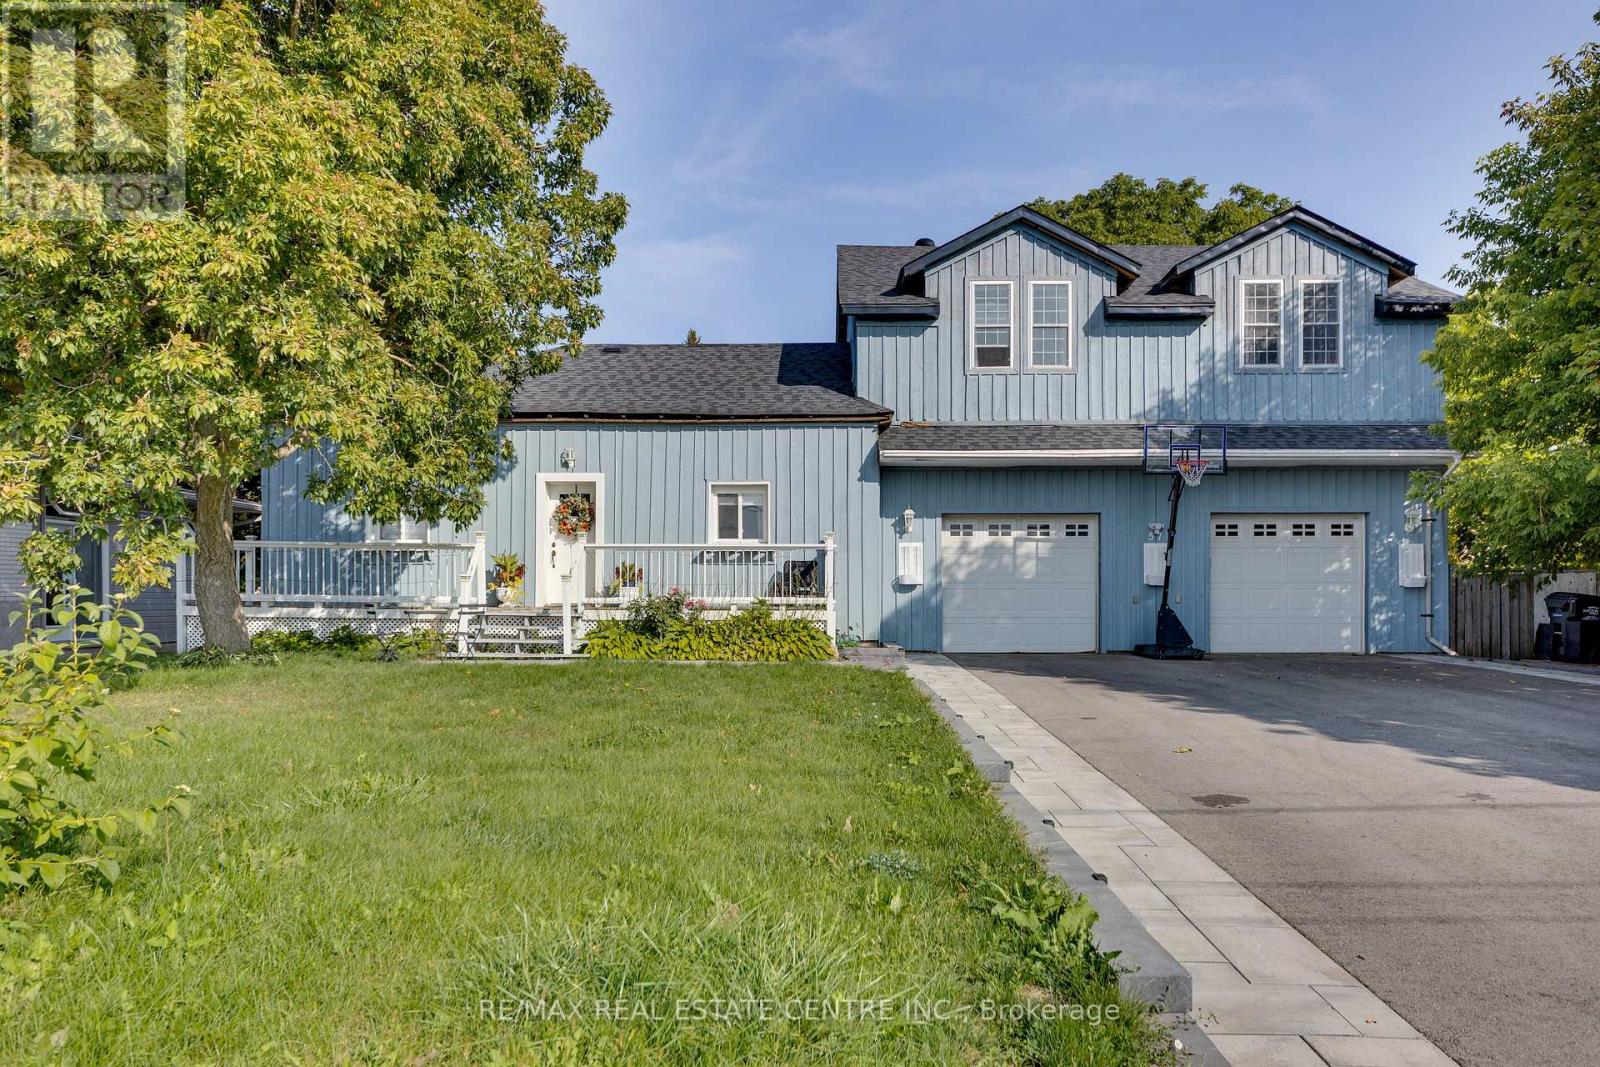
Welcome to this exceptional raised sidesplit home offering the perfect blend of privacy, versatility, and modern living. Situated on a large, private lot with a dream backyard retreat, this one-of-a-kind property provides incredible space for families, entertaining, and multi-generational living.The main home features a bright open-concept layout with high-end finishes throughout, showcasing a beautifully designed kitchen, quality craftsmanship, and thoughtfully updated spaces that are truly move-in ready. The upper level offers 3 bedrooms, including a primary suite with ensuite bathroom, plus a separate full 4-pc bathroom. The above-ground lower level features a private primary bedroom retreat complete with a luxurious ensuite, large walk-in closet with built-ins, and laundry room with walkout access to the backyard. The opposite side of the home offers a fully finished basement apartment with separate entrance, kitchen, 2 bedrooms, bathroom & laundry- ideal for extended family, guests, or additional income potential. From the stunning finishes and flexible layout to the private outdoor oasis, this home offers a rare opportunity to enjoy comfort, space, and endless possibilities all in one incredible property. Located walking distance to St. Charles School, minutes from hwy 400 and all amenities, this property can't be missed! *See property information sheet for more details* (id:63050)Details
Details for 683 Simcoe Road, Bradford West Gwillimbury Bradford, Ontario- Property Type
- Single Family
- Building Type
- House
- Storeys
- -
- Neighborhood
- Bradford
- Land Size
- 80 x 152 FT ; 0.11 ft x 129ft x 30x 80 x 151.97 x 101
- Year Built
- -
- Annual Property Taxes
- $7,298
- Parking Type
- Attached Garage, Garage, Tandem
Inside
- Appliances
- Washer, Refrigerator, Barbeque, Dishwasher, Stove, Range, Oven, Dryer, Microwave, Oven - Built-In, Window Coverings, Garage door opener, Garage door opener remote(s), Water Heater
- Rooms
- 19
- Bedrooms
- 6
- Bathrooms
- 6
- Fireplace
- -
- Fireplace Total
- -
- Basement
- Finished, Apartment in basement, Separate entrance, Walk-up, N/A, N/A, N/A, N/A
Building
- Architecture Style
- -
- Direction
- Cross Streets: Simcoe Rd. & Line 6. ** Directions: West on 88, South on Simcoe Rd, South of Line 6.
- Type of Dwelling
- house
- Roof
- -
- Exterior
- Brick, Stucco
- Foundation
- Poured Concrete
- Flooring
- Tile, Hardwood, Marble, Carpeted, Vinyl
Land
- Sewer
- Sanitary sewer
- Lot Size
- 80 x 152 FT ; 0.11 ft x 129ft x 30x 80 x 151.97 x 101
- Zoning
- -
- Zoning Description
- -
Parking
- Features
- Attached Garage, Garage, Tandem
- Total Parking
- 13
Utilities
- Cooling
- Central air conditioning
- Heating
- Forced air, Natural gas
- Water
- Municipal water
Feature Highlights
- Community
- -
- Lot Features
- Gazebo, Guest Suite, Sump Pump, In-Law Suite
- Security
- -
- Pool
- Inground pool, Salt Water Pool
- Waterfront
- -
Rooms
Rooms for 683 Simcoe Road, Bradford West Gwillimbury Bradford, OntarioMap


Listatto.comCopyright 2026