
Natasha
Mohamed
Amy
284 Dover Street - $749,900
284 Dover Street - $749,900
284 Dover Street
$749,900
Eastdale
Oshawa Eastdale, OntarioL1G6G6
4 beds
2 baths
4 parking
MLS#: E13547828Listed: 4 days agoUpdated:4 days ago
Description
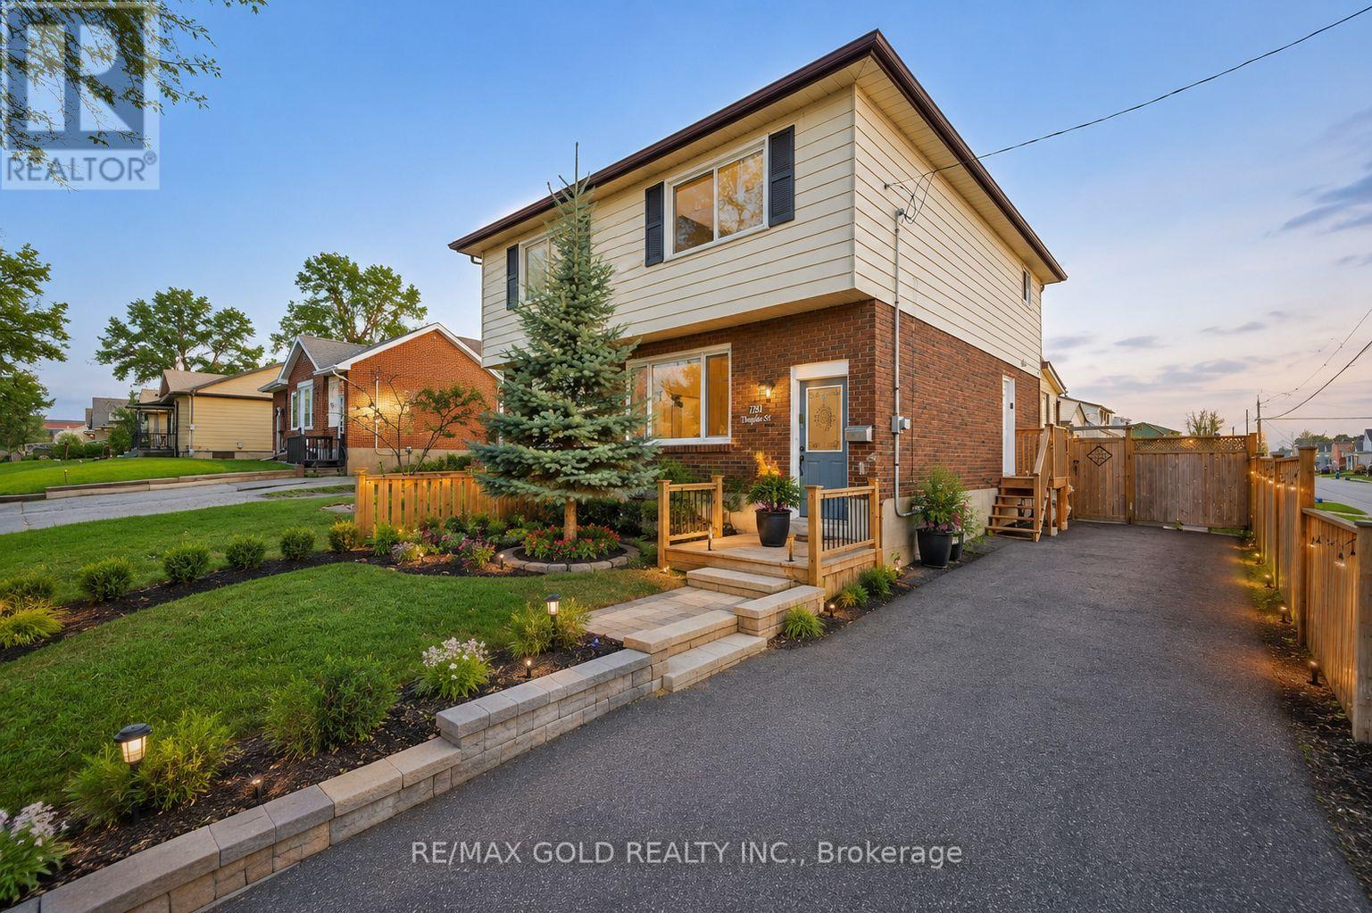
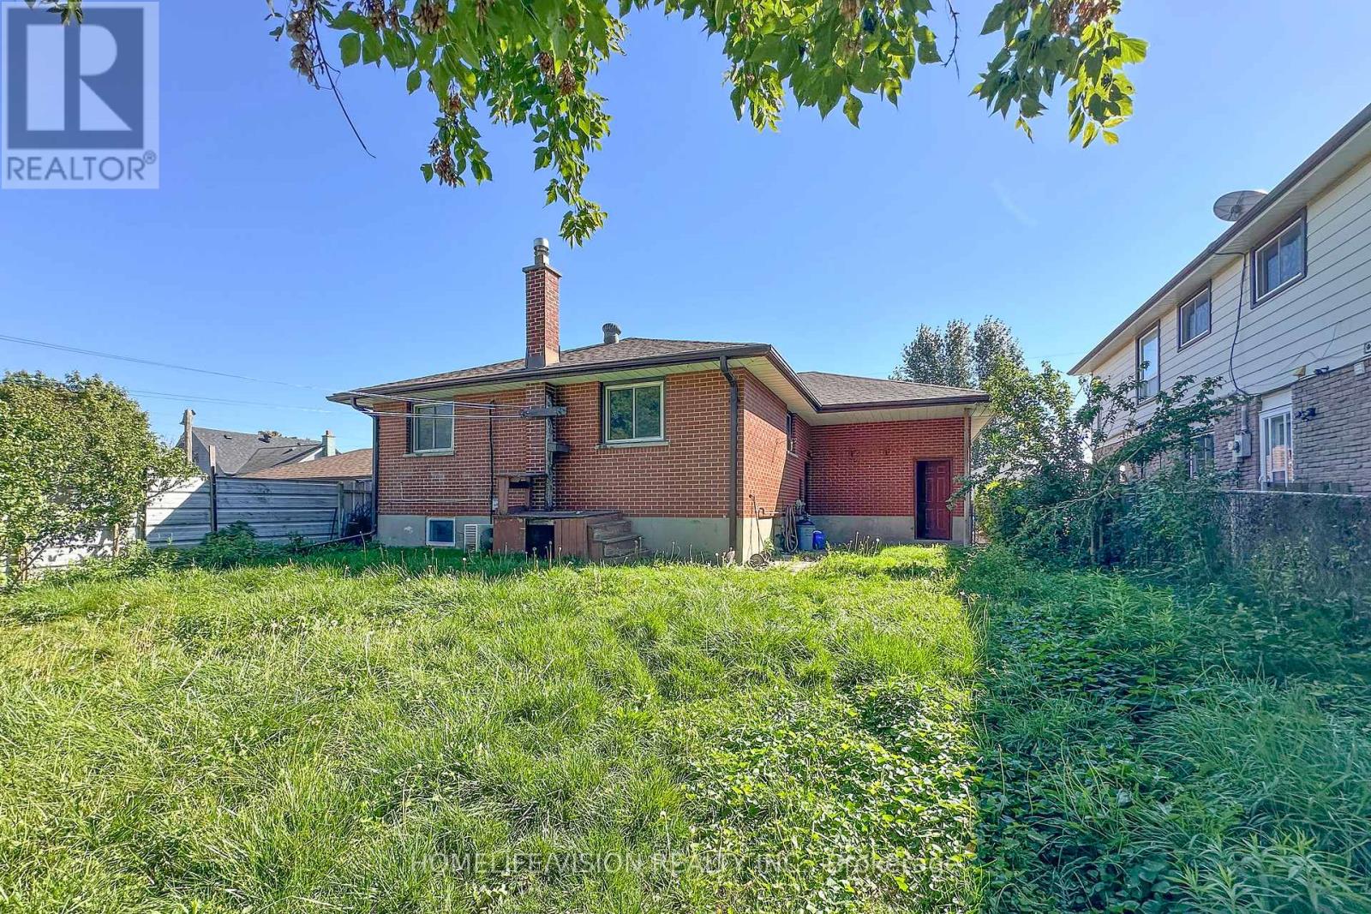
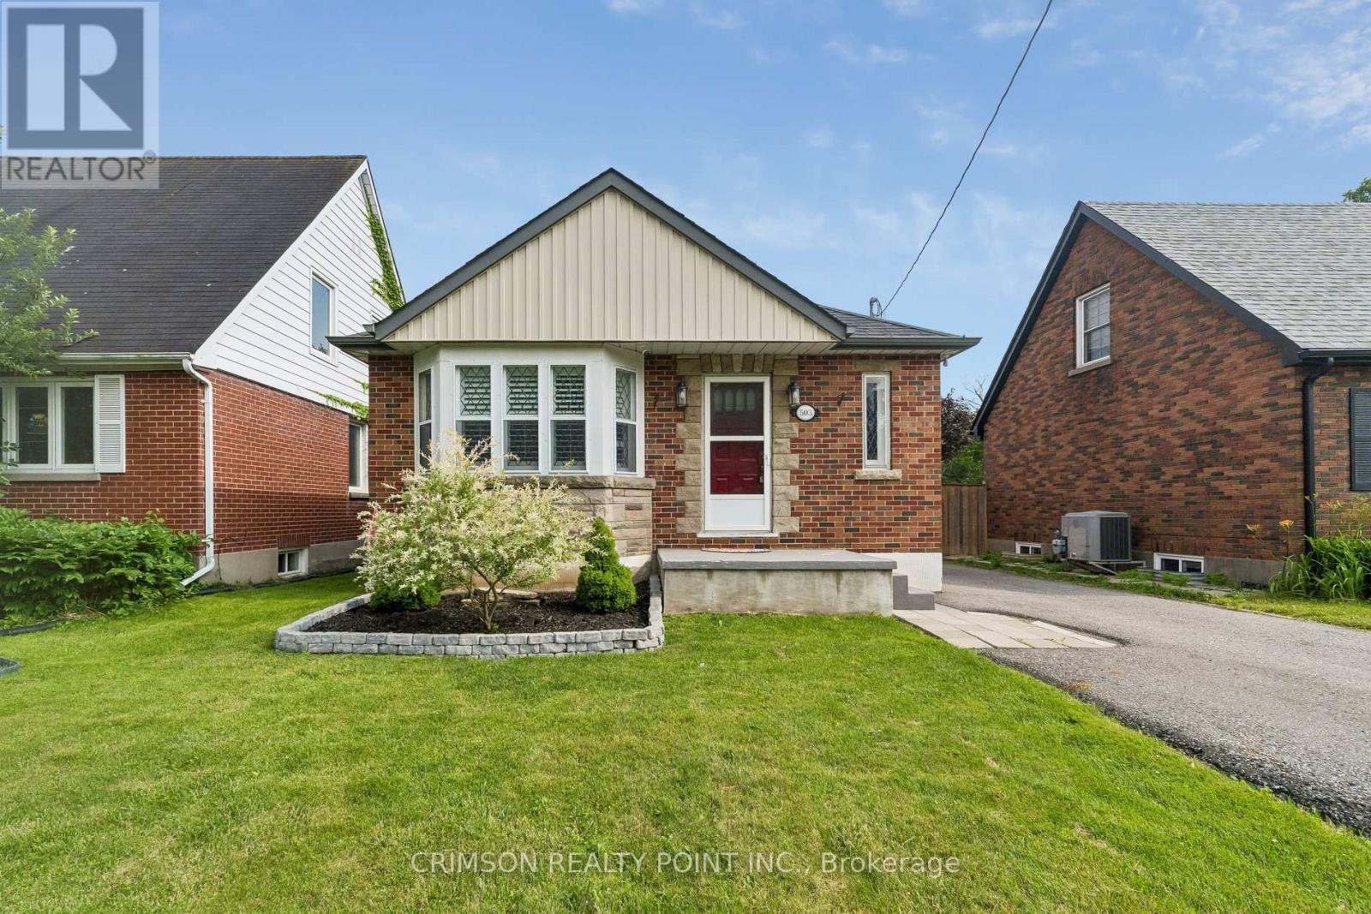
Exceptional investment opportunity! This well-maintained legal duplex, fully registered with the City of Oshawa, features 3+1 bedrooms, a bright walk-out basement apartment, and is ideally situated at the entrance of a quiet court with no through traffic. Perfect for investors or owner-occupiers, you can live in one unit and generate rental income from the other. Both the main floor and basement are currently occupied by AAA tenants, who are willing to stay or vacate with the required 60 days' notice, offering excellent flexibility for buyers. Conveniently located close to public transit, parks, schools, places of worship, shopping, and other amenities, this property also features a fully fenced backyard, making it ideal for families and tenants alike. A rare opportunity to own a turnkey income-generating property in a desirable Oshawa neighbourhood. (id:63050)Details
Details for 284 Dover Street, Oshawa Eastdale, Ontario- Property Type
- Single Family
- Building Type
- House
- Storeys
- 1
- Neighborhood
- Eastdale
- Land Size
- 48 x 110 FT
- Year Built
- -
- Annual Property Taxes
- $5,419
- Parking Type
- No Garage
Inside
- Appliances
- Water Heater
- Rooms
- 8
- Bedrooms
- 4
- Bathrooms
- 2
- Fireplace
- -
- Fireplace Total
- -
- Basement
- Apartment in basement, Walk out, N/A, N/A
Building
- Architecture Style
- Bungalow
- Direction
- ADELAIDE & WILSON
- Type of Dwelling
- house
- Roof
- -
- Exterior
- Brick, Stone
- Foundation
- Concrete
- Flooring
- Hardwood, Laminate, Ceramic
Land
- Sewer
- Sanitary sewer
- Lot Size
- 48 x 110 FT
- Zoning
- -
- Zoning Description
- -
Parking
- Features
- No Garage
- Total Parking
- 4
Utilities
- Cooling
- Central air conditioning
- Heating
- Forced air, Natural gas
- Water
- Municipal water
Feature Highlights
- Community
- -
- Lot Features
- -
- Security
- -
- Pool
- -
- Waterfront
- -
Rooms
Rooms for 284 Dover Street, Oshawa Eastdale, OntarioMap

Listatto.comCopyright 2026