
Amy
Travis
Mohamed
21 Silvercreek Crescent - $929,000
21 Silvercreek Crescent - $929,000
21 Silvercreek Crescent
$929,000
Ardagh
Barrie Ardagh, OntarioL4N0Z8
5 beds
4 baths
6 parking
MLS#: S13547934Listed: about 11 hours agoUpdated:about 8 hours ago
Description
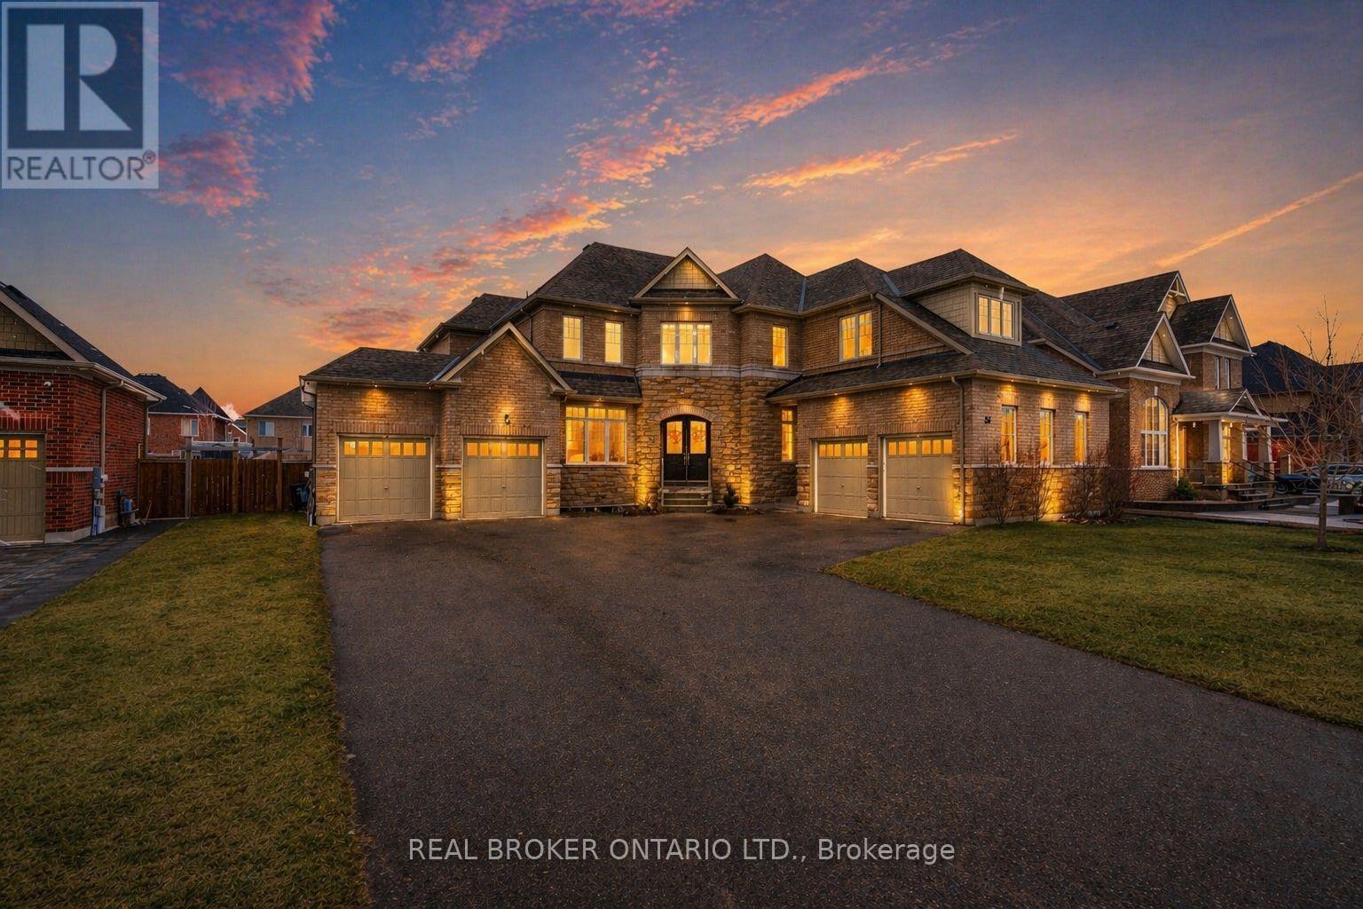
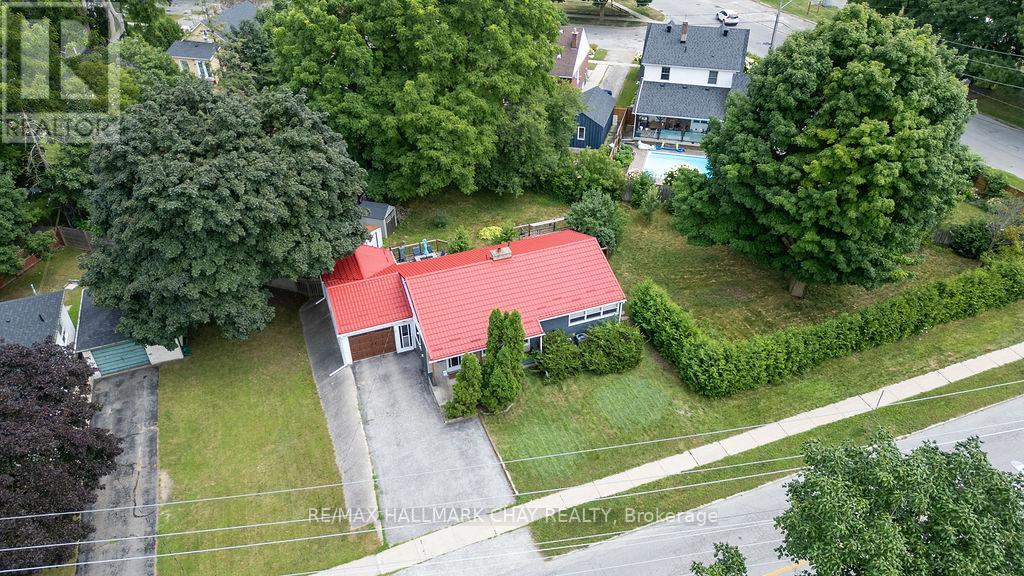
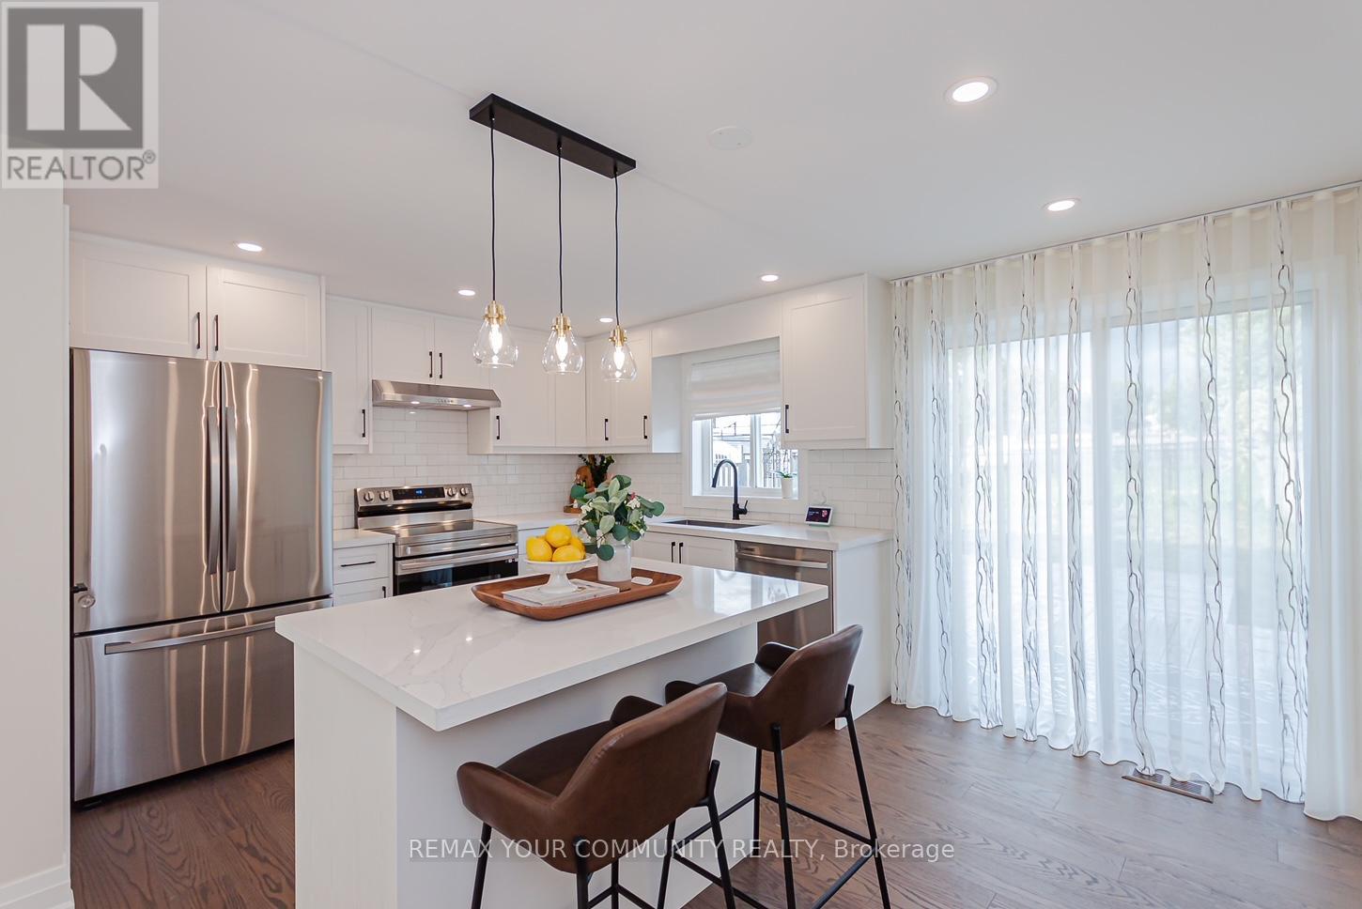
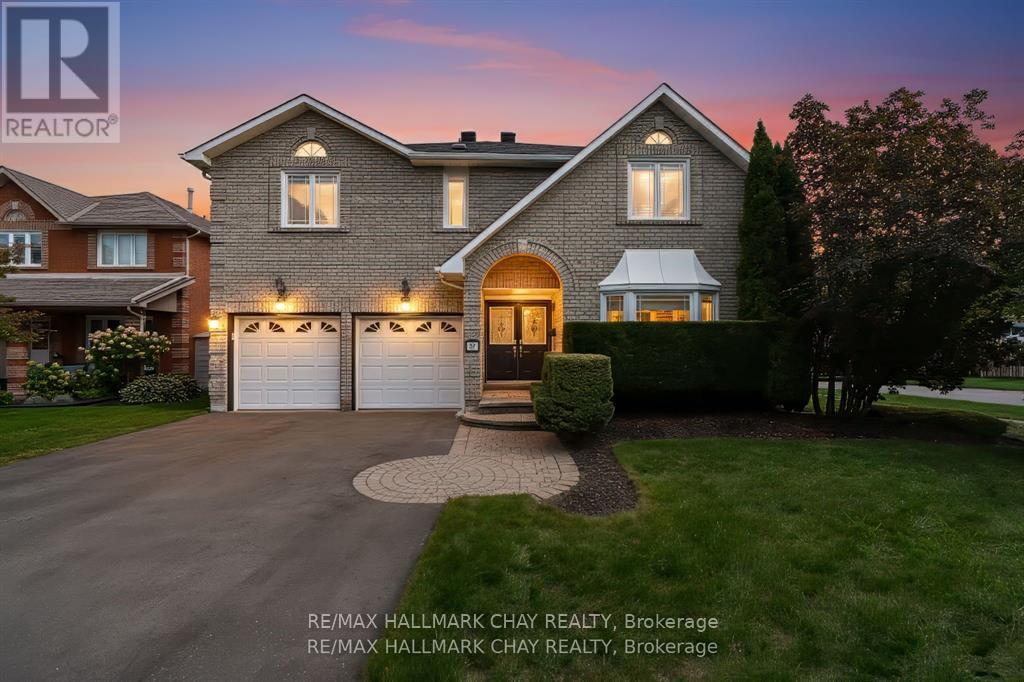
Perfect Detached Home Located On A Quiet Desirable Family Friendly Street With No Sidewalk * Cozy Front Porch For Relaxing And 5 Car Driveway Parking * Hand End Stone Landscaping Front And Backyard With Vegetable And Fruit Gardens * This Home Shows Pride Of Ownership! * Super Clean And Well Maintained * Spacious Formal Living Room, Dining Room & Family Room With A Cozy Fireplace * Custom Eat-In Kitchen With Quartz Counters, Custom Backsplash * A Breakfast Area And Breakfast Bar With French Door To Walk Out To The Patio * Backyard Oasis With Cherry Tree, Apple Tree, Peach Tree, Pear Tree And Perennial Herb Garden * 4 Generous Sized Bedrooms For The Growing Family * Open Concept Finished Basement With A Cozy Fireplace, 5th Bedroom And a Built In Bar * Kitchen (2021), Stone Landscaping (2021), 5/6 Car Parking, Pot Lights Exterior (2022), Roof (2019), Furnace (2023), AC (2023), Gas BBQ Line * Close To Schools, Parks, Trails, Hwy 400 And All The Amenities * Don't Let This Gem Get Away! (id:63050)Details
Details for 21 Silvercreek Crescent, Barrie Ardagh, Ontario- Property Type
- Single Family
- Building Type
- House
- Storeys
- 2
- Neighborhood
- Ardagh
- Land Size
- 50.3 x 111.6 FT
- Year Built
- -
- Annual Property Taxes
- $6,501
- Parking Type
- Garage
Inside
- Appliances
- Washer, Refrigerator, Gas stove(s), Dishwasher, Dryer, Window Coverings
- Rooms
- 11
- Bedrooms
- 5
- Bathrooms
- 4
- Fireplace
- -
- Fireplace Total
- -
- Basement
- Finished, N/A
Building
- Architecture Style
- -
- Direction
- Mapleton and Silvercreek
- Type of Dwelling
- house
- Roof
- -
- Exterior
- Brick
- Foundation
- Concrete
- Flooring
- Hardwood, Ceramic
Land
- Sewer
- Sanitary sewer
- Lot Size
- 50.3 x 111.6 FT
- Zoning
- -
- Zoning Description
- -
Parking
- Features
- Garage
- Total Parking
- 6
Utilities
- Cooling
- Central air conditioning
- Heating
- Forced air, Natural gas
- Water
- Municipal water
Feature Highlights
- Community
- -
- Lot Features
- -
- Security
- -
- Pool
- -
- Waterfront
- -
Rooms
Rooms for 21 Silvercreek Crescent, Barrie Ardagh, OntarioMap

Listatto.comCopyright 2026