
Mohamed
Learie
Amy
6803 Bansbridge Crescent - $849,999
6803 Bansbridge Crescent - $849,999
6803 Bansbridge Crescent
$849,999
Lisgar
Mississauga Lisgar, OntarioL5N6T3
4 beds
3 baths
3 parking
MLS#: W13549826Listed: 12 days agoUpdated:3 days ago
Description
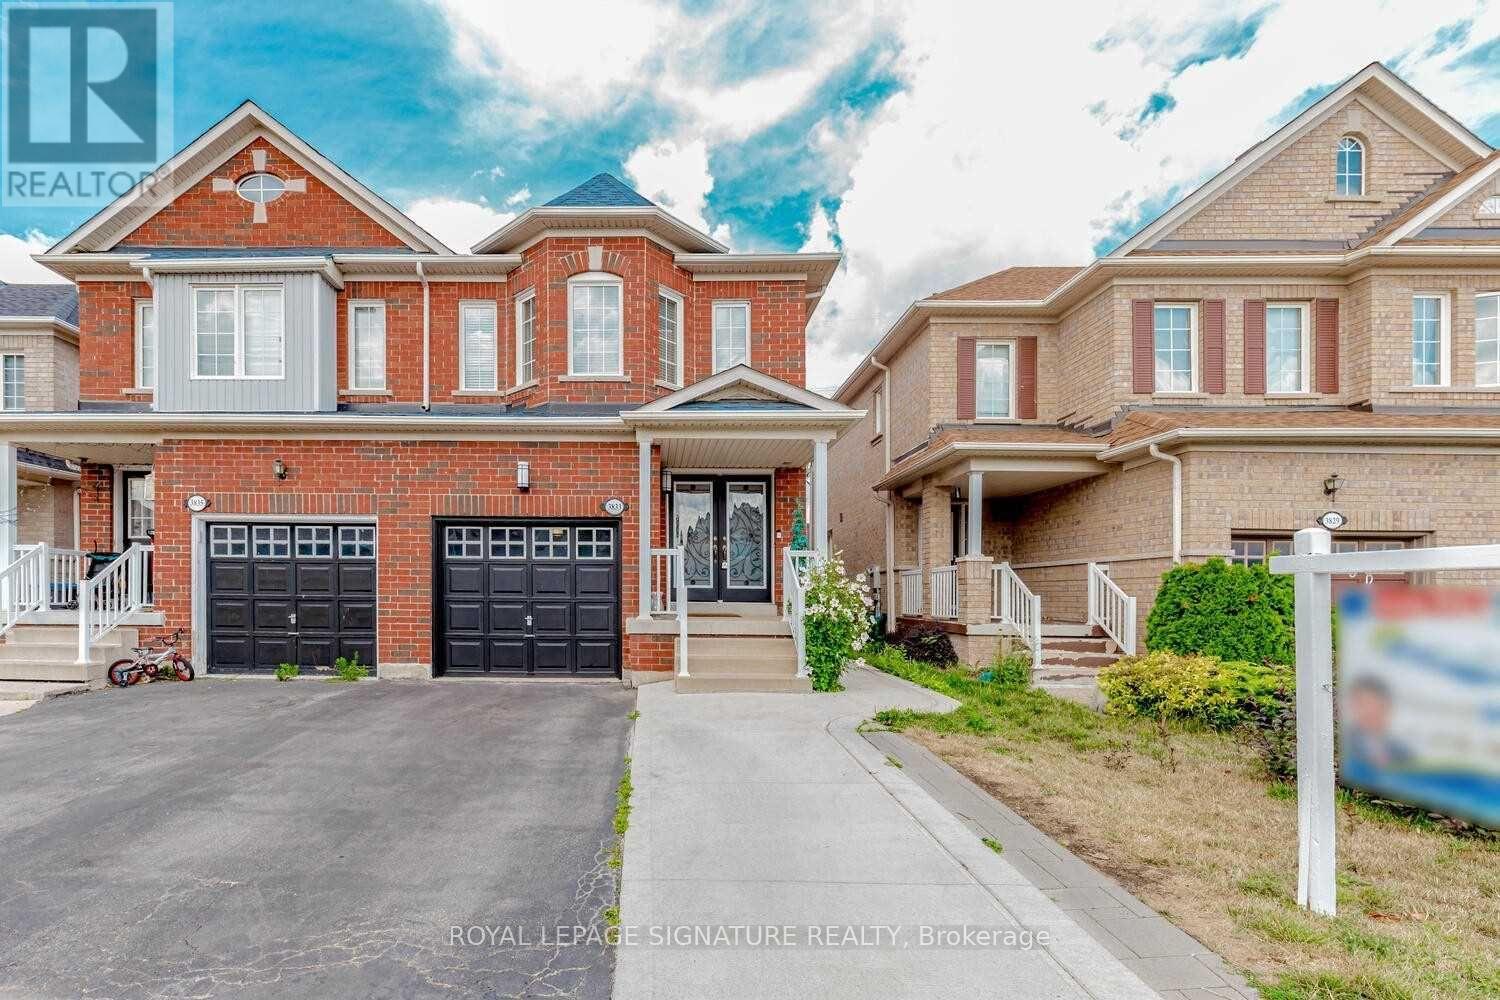
This exceptional semi-detached property offers the perfect blend of modern style and functional family living. Boasting three spacious bedrooms, two full bathrooms, and a main-floor powder room, this home is entirely move-in ready. Step inside to find premium upgrades throughout, including contemporary laminate flooring, elegant porcelain tiles, and a bright kitchen equipped with modern stainless steel appliances. One of the true highlights of this property is the expansive, rare pie-shaped lot. The private backyard provides a great outdoor oasis-ideal for summer barbecues, entertaining friends, and letting the kids play. Located in a peaceful, family-oriented neighbourhood, you are just steps from Lisgar Middle School and minutes from local shopping plazas, diverse restaurants, and parks. Commuting is an absolute breeze with lightning-fast access to Highways 401 and 407. Don't miss out on this incredible opportunity to own a stellar home in a prime location! (id:63050)Details
Details for 6803 Bansbridge Crescent, Mississauga Lisgar, Ontario- Property Type
- Single Family
- Building Type
- House
- Storeys
- 2
- Neighborhood
- Lisgar
- Land Size
- 17.3 x 119.4 FT
- Year Built
- -
- Annual Property Taxes
- $5,265
- Parking Type
- Attached Garage, Garage
Inside
- Appliances
- Washer, Refrigerator, Dishwasher, Stove, Dryer, Garage door opener
- Rooms
- 11
- Bedrooms
- 4
- Bathrooms
- 3
- Fireplace
- -
- Fireplace Total
- -
- Basement
- Finished, N/A
Building
- Architecture Style
- -
- Direction
- Cross Streets: Lisgar Dr and Derry Rd. ** Directions: Go south on Lisgar from Derry rd , turn left on gracefield.
- Type of Dwelling
- house
- Roof
- -
- Exterior
- Brick
- Foundation
- Poured Concrete
- Flooring
- Tile, Laminate, Carpeted
Land
- Sewer
- Sanitary sewer
- Lot Size
- 17.3 x 119.4 FT
- Zoning
- -
- Zoning Description
- -
Parking
- Features
- Attached Garage, Garage
- Total Parking
- 3
Utilities
- Cooling
- Central air conditioning
- Heating
- Forced air, Natural gas
- Water
- Municipal water
Feature Highlights
- Community
- -
- Lot Features
- Sump Pump
- Security
- -
- Pool
- -
- Waterfront
- -
Rooms
Rooms for 6803 Bansbridge Crescent, Mississauga Lisgar, OntarioMap



Listatto.comCopyright 2026