
Mohamed
Amy
Learie
1785 Eglinton Avenue Unit 301 - $2,850
1785 Eglinton Avenue Unit 301 - $2,850
1785 Eglinton Avenue Unit 301
$2,850
Victoria Village
Toronto Victoria Village, OntarioM4A2Y6
2 beds
2 baths
1 parking
MLS#: C13550154Listed: 11 days agoUpdated:9 days ago
Description
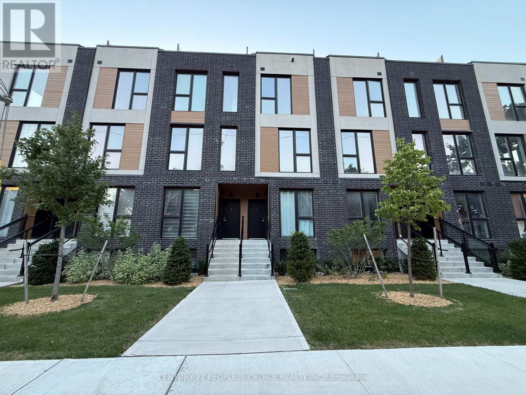
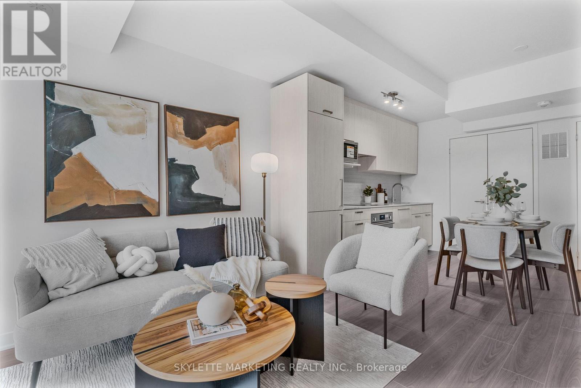
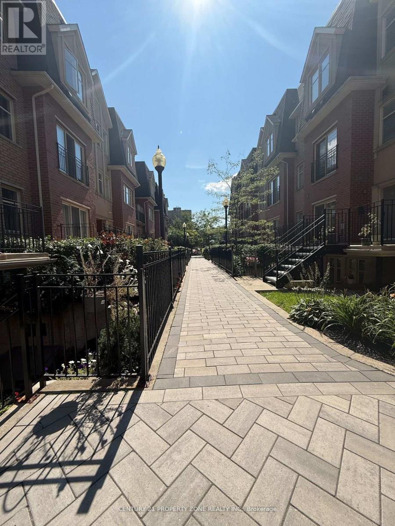
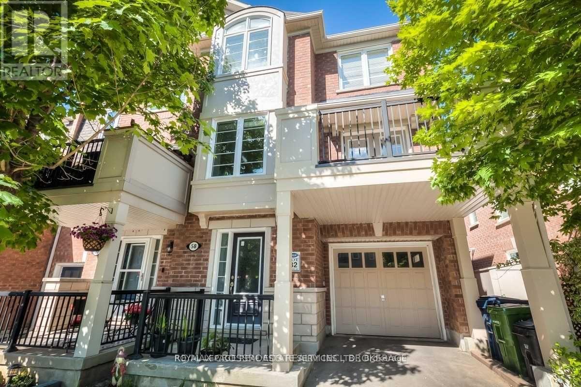
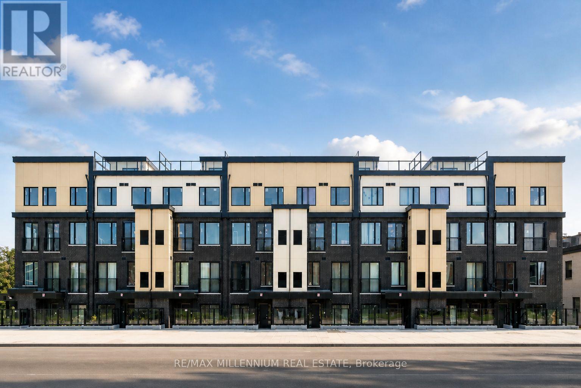
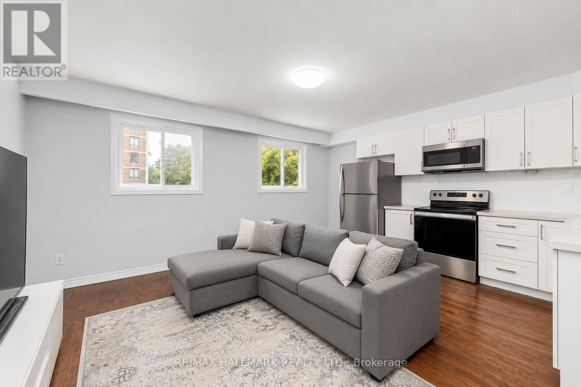
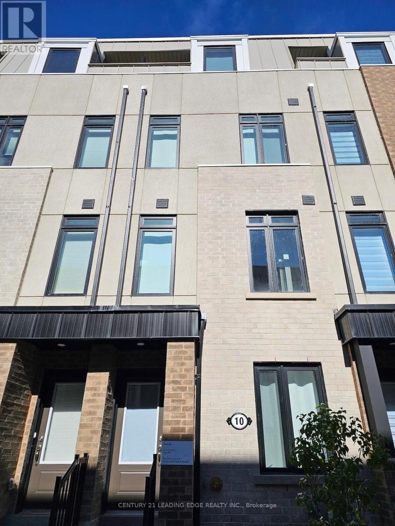
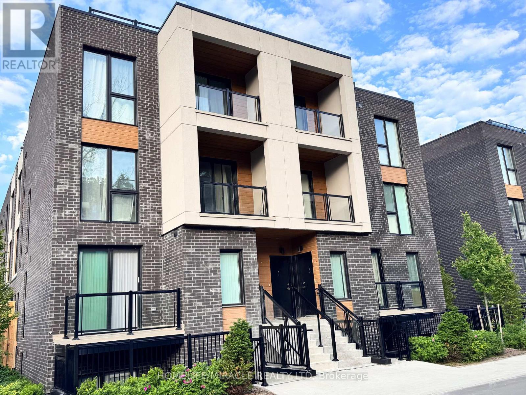
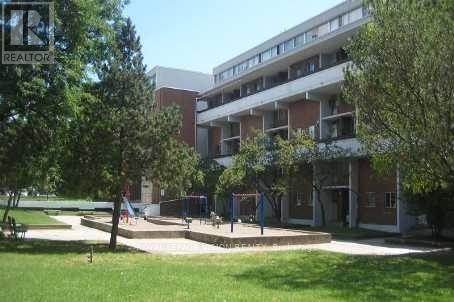
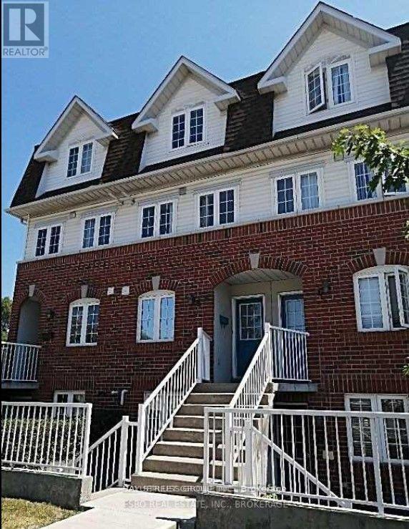
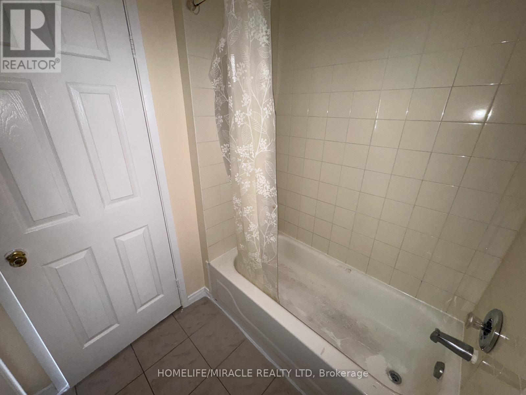
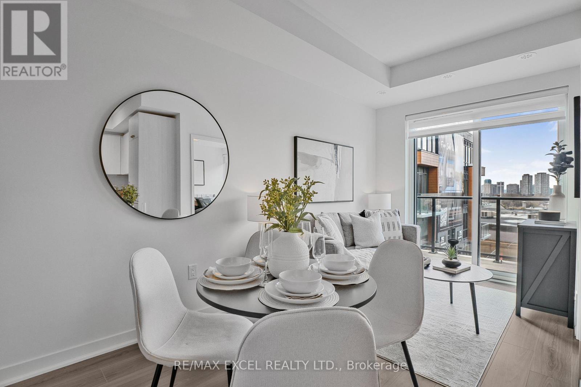
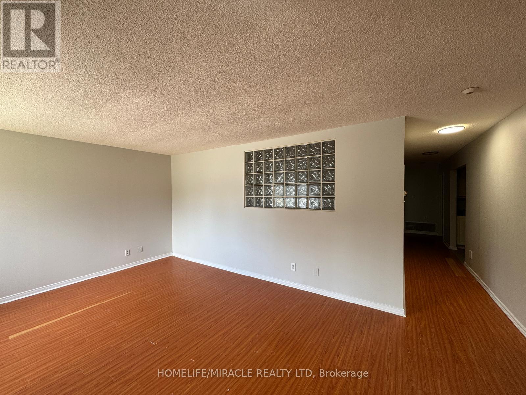
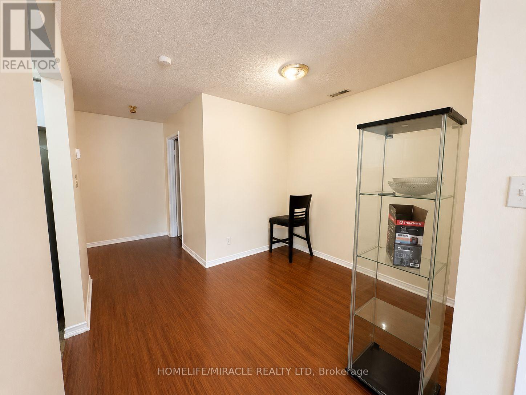
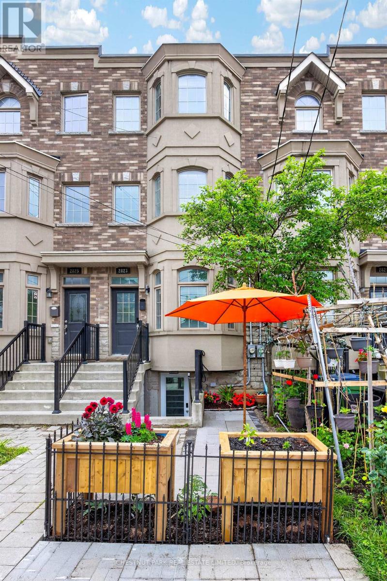
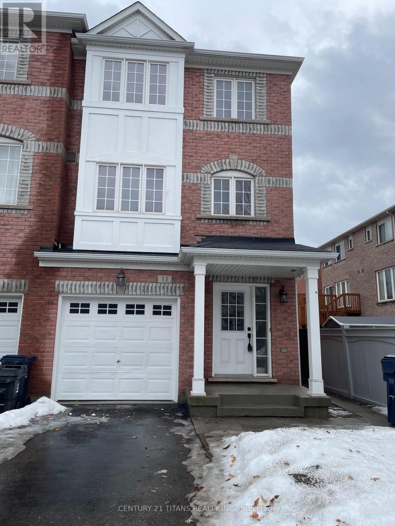
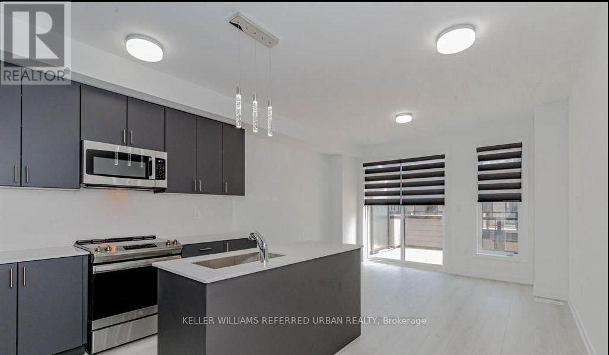
Spacious & Stylish Penthouse! 2 Bed, 2 Bath, 930 Sq.Ft Condo Townhouse Situated On Warner Park! Bright And Sun-Filled End Unit, Includes 2 Balconies Featuring Exclusive Use 800 Sq.Ft Rooftop Terrace With A View Of Toronto Skyline! Hardwood Throughout, Stainless Steel Appliances, Granite Counters, Deep Soaker Tub. Perfect For Young Professional Or Family! Excellent Location, Steps From New TTC Eglinton Subway, Shopping, Dvp. You Can't Beat 1730 Total Sq.Ft Of Living Space! Plenty Of Visitor Parking. Gas & Water Hookup On Rooftop Terrace (id:63050)Details
Details for 1785 Eglinton Avenue Unit 301, Toronto Victoria Village, Ontario- Property Type
- Single Family
- Building Type
- Row Townhouse
- Storeys
- -
- Neighborhood
- Victoria Village
- Land Size
- -
- Year Built
- -
- Annual Property Taxes
- -
- Parking Type
- Garage, Underground
Inside
- Appliances
- Washer, Refrigerator, Dishwasher, Range, Dryer, Microwave
- Rooms
- 6
- Bedrooms
- 2
- Bathrooms
- 2
- Fireplace
- -
- Fireplace Total
- -
- Basement
- None
Building
- Architecture Style
- -
- Direction
- Cross Streets: Eglinton / Victoria Park. ** Directions: Eglinton Avenue East/Victoria Park.
- Type of Dwelling
- row_townhouse
- Roof
- -
- Exterior
- Brick
- Foundation
- -
- Flooring
- Hardwood
Land
- Sewer
- -
- Lot Size
- -
- Zoning
- -
- Zoning Description
- -
Parking
- Features
- Garage, Underground
- Total Parking
- 1
Utilities
- Cooling
- Central air conditioning
- Heating
- Forced air, Natural gas
- Water
- -
Feature Highlights
- Community
- Pets Allowed With Restrictions
- Lot Features
- Carpet Free
- Security
- -
- Pool
- -
- Waterfront
- -
Rooms
Rooms for 1785 Eglinton Avenue Unit 301, Toronto Victoria Village, OntarioMap

Listatto.comCopyright 2026