
Learie
Jolanda
Mohamed
593 Kennedy Road Unit 4 - $3,000
593 Kennedy Road Unit 4 - $3,000
593 Kennedy Road Unit 4
$3,000
Kennedy Park
Toronto Kennedy Park, OntarioM1K2B2
4 beds
2 baths
1 parking
MLS#: E13499236Listed: 23 days agoUpdated:23 days ago
Description
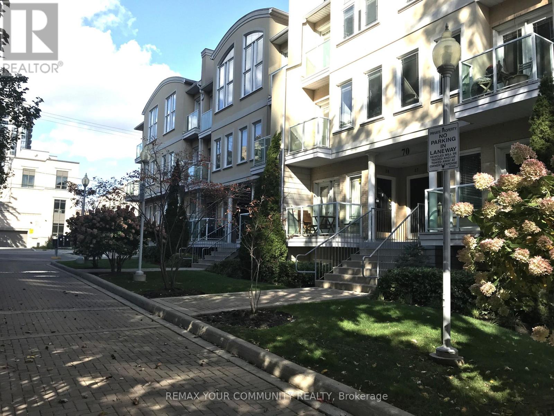
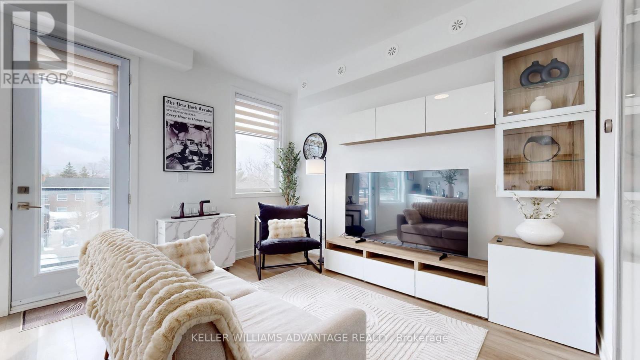
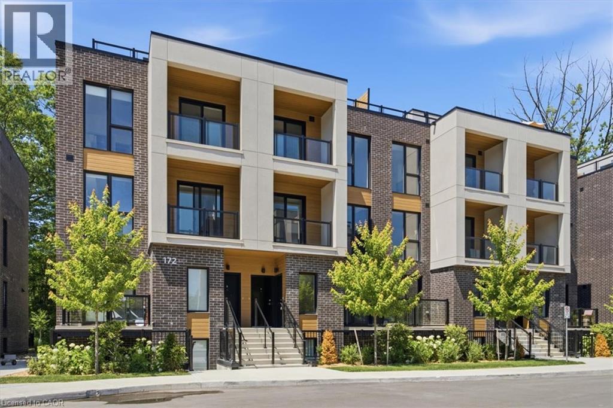
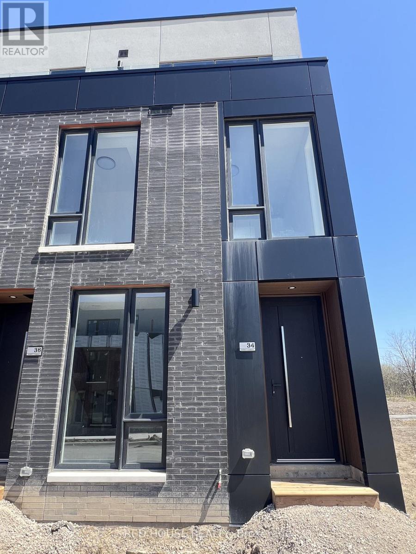
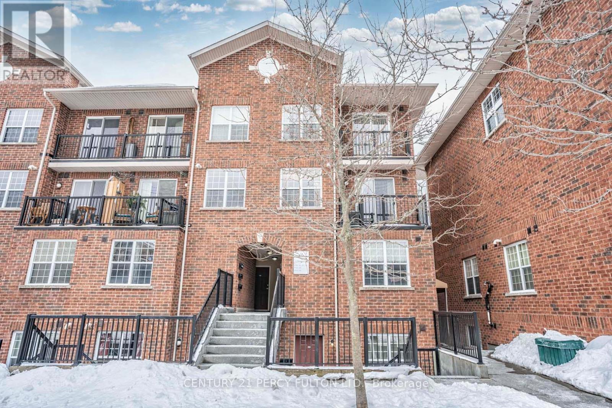
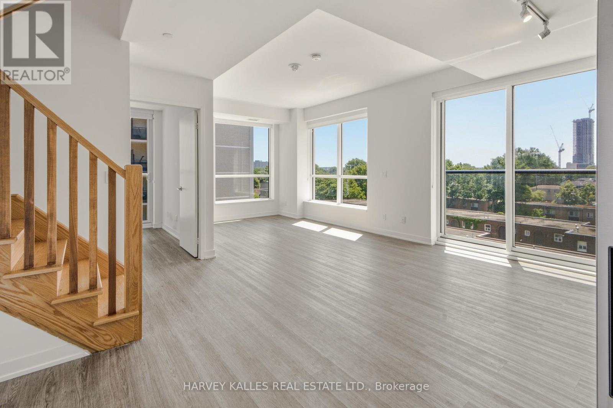
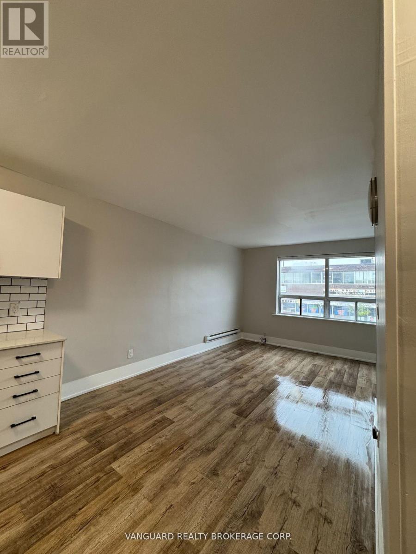
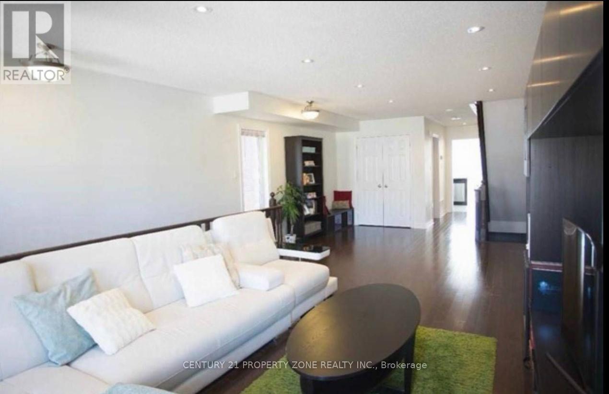
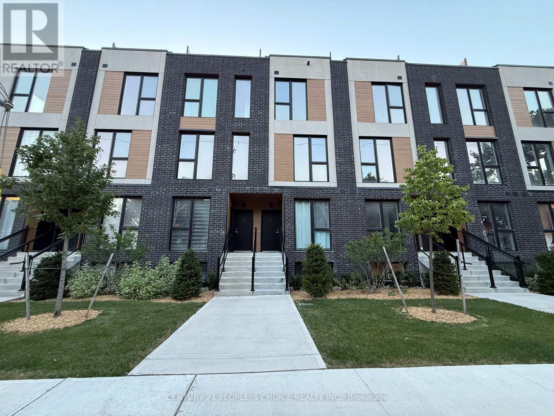
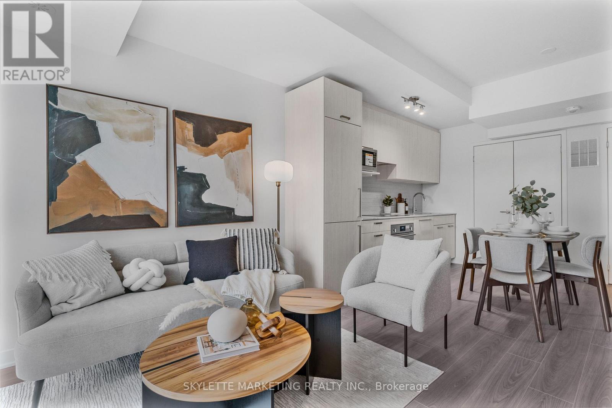
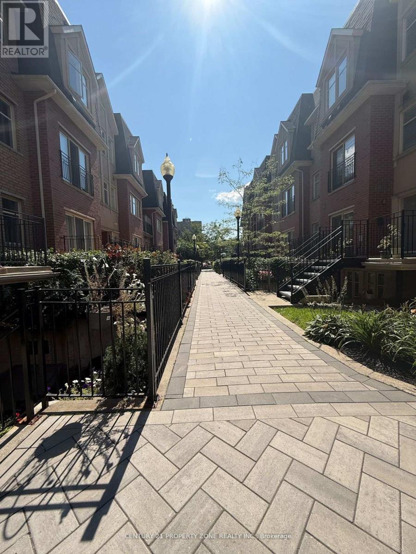
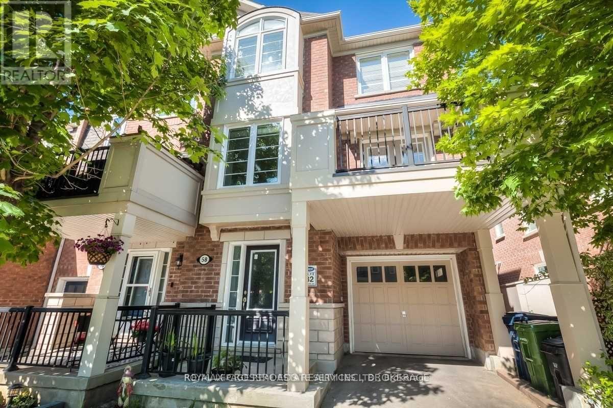
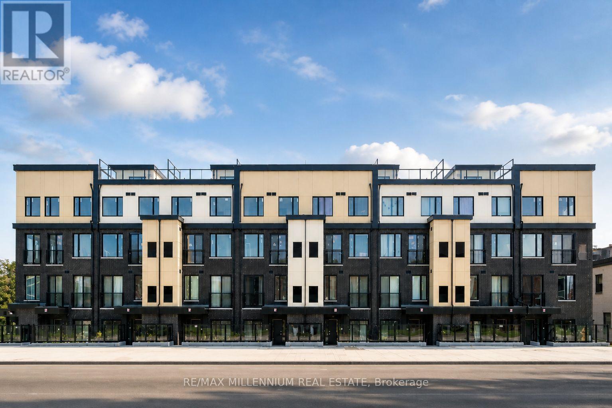
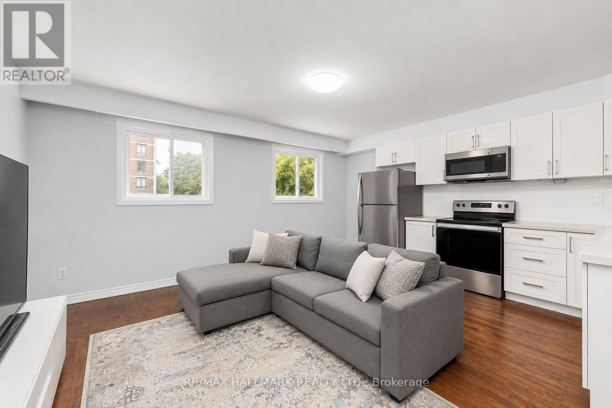
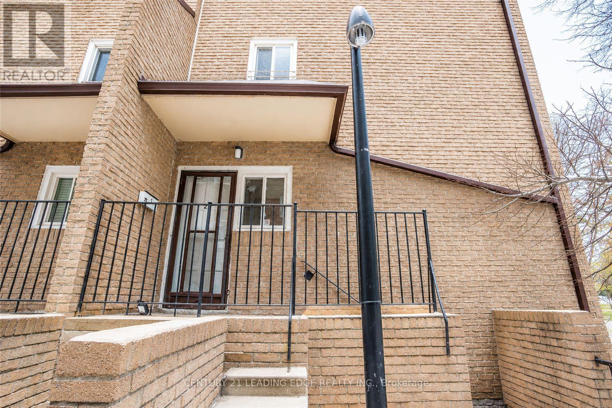
*3br , the 4th br can be used as living room*,Rarely offered Affordable Executive Townhome W/ Quality Upgrades & Finishes! Very Convenient location W Bus Stop at Door. Minutes To Subway & Go. Modern Urban Lifestyle, Unobstructed Views, Comfort & Convenient, Upgraded Eat-In Modern Kitchen W Quartz Countertop, Undermount Sink , Porcelain Floor, Stove & Microwave Oven, Open Concept Living/Dining Room, Upgraded Flooring Throughout! Private Large Terraces Perfect For Entertainment, Enjoy the Sun & BBQ. Windows Facing East & West W Plenty Of Natural Light All Day In Each Room, Private Above Ground Parking at Door! Ensuite Laundry! Convenient Location W Bus @ Door , 3 Minutes To Subway & Go Station & Upcoming Eglinton LRT, Close to Highway 401 & 404 ! Step to Schools, Parks, Shopping , Close to Mall & All Amenities, Walmart, Supermarket, Restaurants, Hospital, Community Centre, Library, etc. (id:63050)Details
Details for 593 Kennedy Road Unit 4, Toronto Kennedy Park, Ontario- Property Type
- Single Family
- Building Type
- Row Townhouse
- Storeys
- -
- Neighborhood
- Kennedy Park
- Land Size
- -
- Year Built
- -
- Annual Property Taxes
- -
- Parking Type
- No Garage
Inside
- Appliances
- -
- Rooms
- 6
- Bedrooms
- 4
- Bathrooms
- 2
- Fireplace
- -
- Fireplace Total
- -
- Basement
- Other, See Remarks, N/A
Building
- Architecture Style
- -
- Direction
- Kennedy Eglinton
- Type of Dwelling
- row_townhouse
- Roof
- -
- Exterior
- Brick
- Foundation
- -
- Flooring
- Laminate
Land
- Sewer
- -
- Lot Size
- -
- Zoning
- -
- Zoning Description
- -
Parking
- Features
- No Garage
- Total Parking
- 1
Utilities
- Cooling
- Central air conditioning
- Heating
- Forced air, Natural gas
- Water
- -
Feature Highlights
- Community
- Pets not Allowed
- Lot Features
- -
- Security
- -
- Pool
- -
- Waterfront
- -
Rooms
Rooms for 593 Kennedy Road Unit 4, Toronto Kennedy Park, OntarioMap

Listatto.comCopyright 2026