
Travis
Amy
Mohamed
105 Wilkes Crescent - $1,600
105 Wilkes Crescent - $1,600
105 Wilkes Crescent
$1,600
Clairlea-Birchmount
Toronto Clairlea Birchmount, OntarioM1L0B2
1 beds
1 baths
1 parking
MLS#: E13568598Listed: 6 days agoUpdated:6 days ago
Description
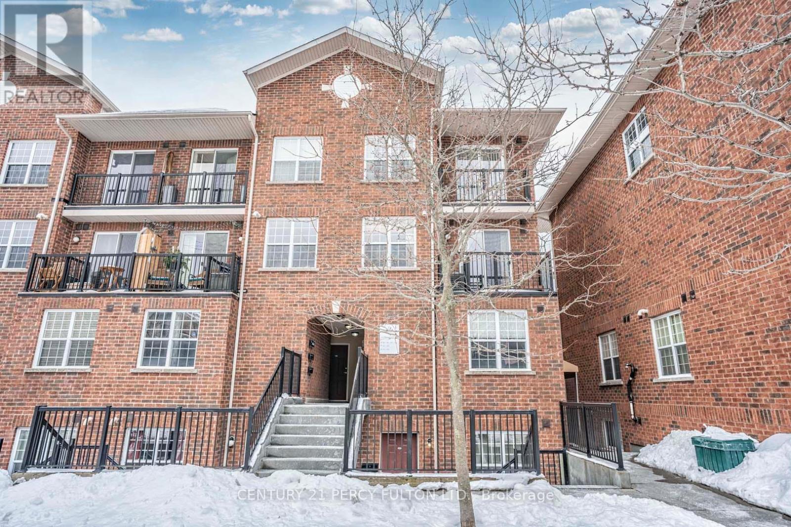
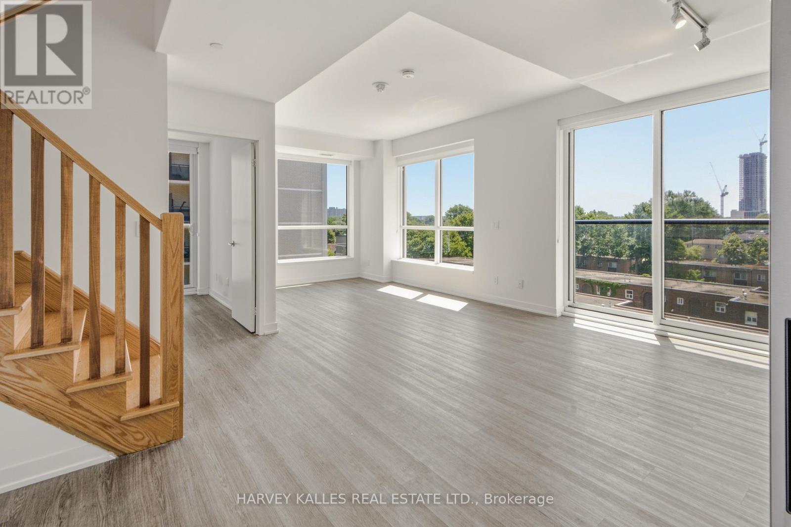
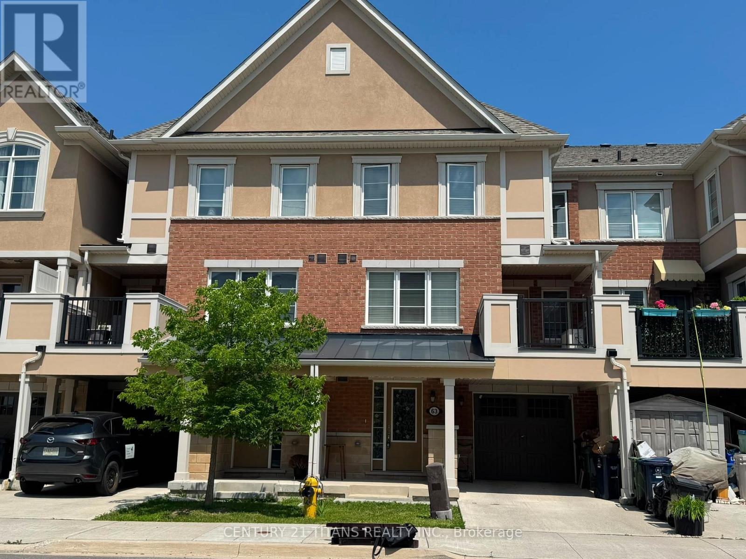
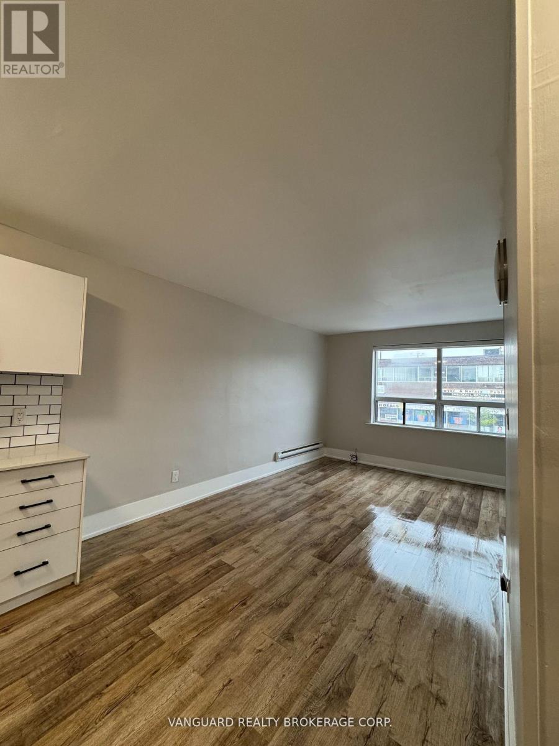
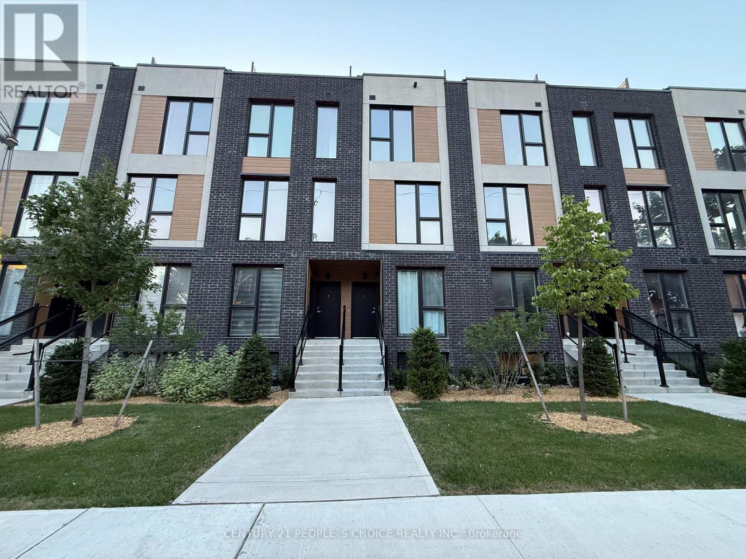
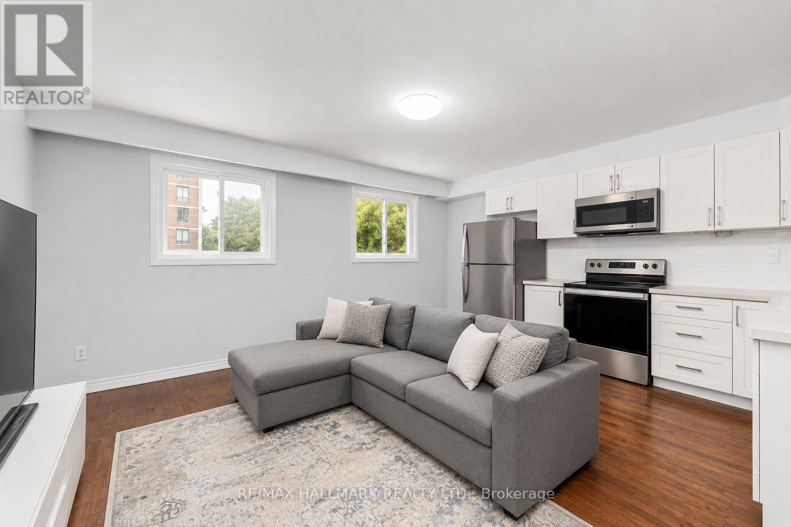
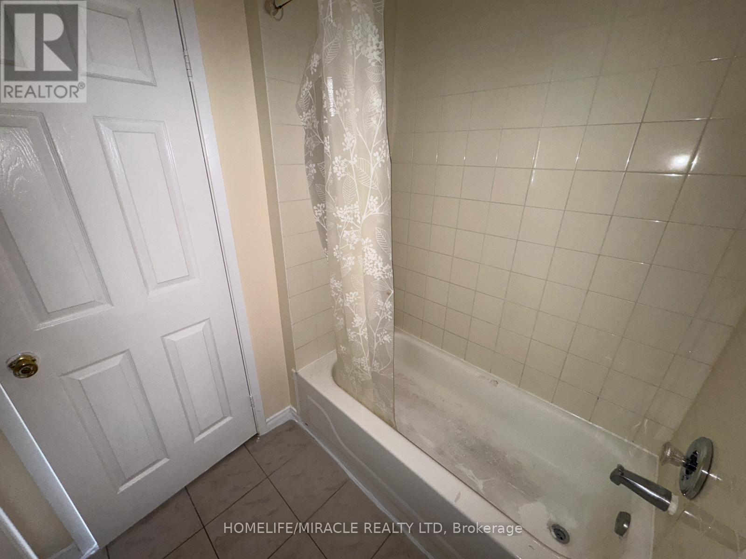
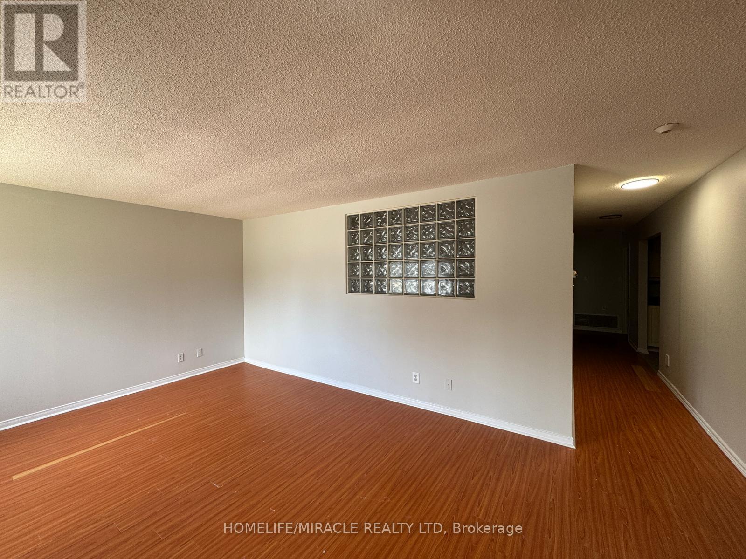
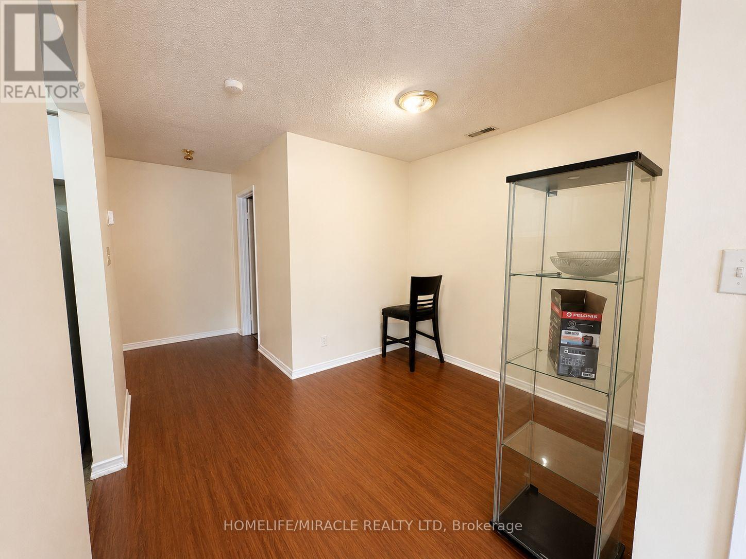
Must see to really appreciate this practical self-contained apartment. Showcasing an open-concept living area, dining space and large functional kitchen located on the main floor and offers ample lighting. The bedroom situated in the lower level including a spacious bathroom and private front-loading laundry. The kitchen also offers stainless steel fridge & stove, ample counter space and cabinets. The rent includes one parking. Tenant pays portion of the Utilities. Snow removal and lawn care are managed by the landlord. Walking distance to parks, groceries, and more. Transit is a 5 minute walk to the Danforth Rd bus (#113) that travels between Main Street Subway and Kennedy Station (As per Google maps). Perfect for couples or couples with a small child. (id:63050)Details
Details for 105 Wilkes Crescent, Toronto Clairlea Birchmount, Ontario- Property Type
- Single Family
- Building Type
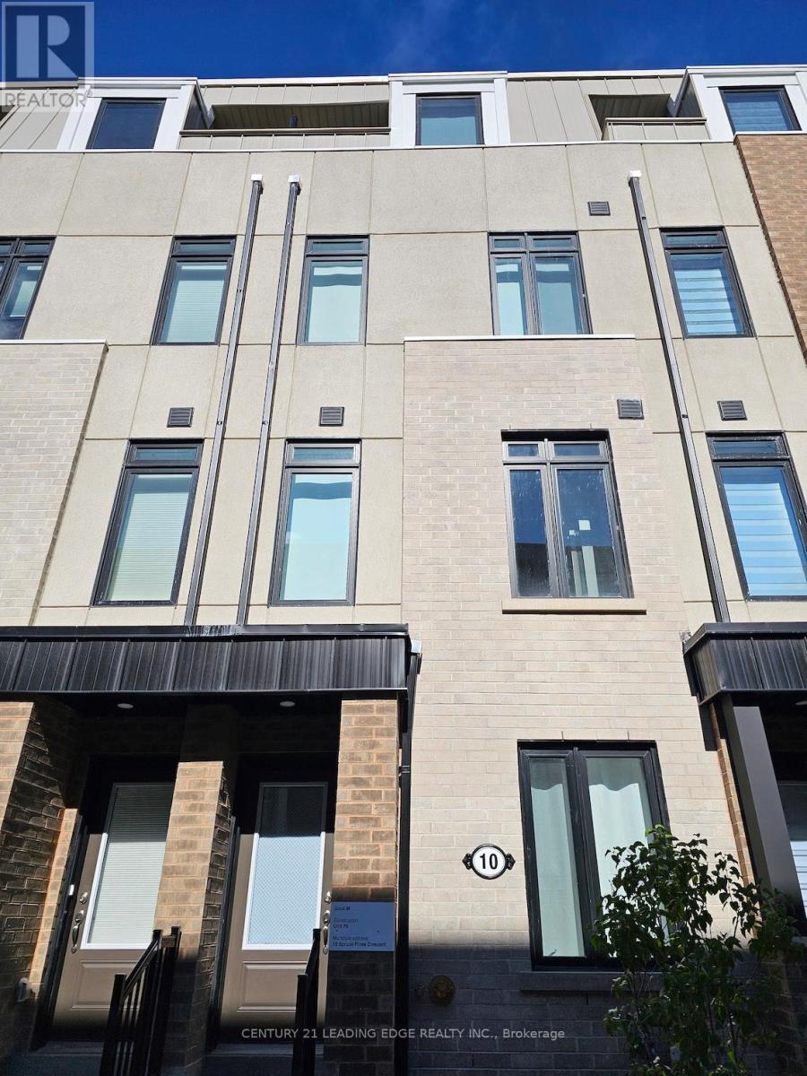
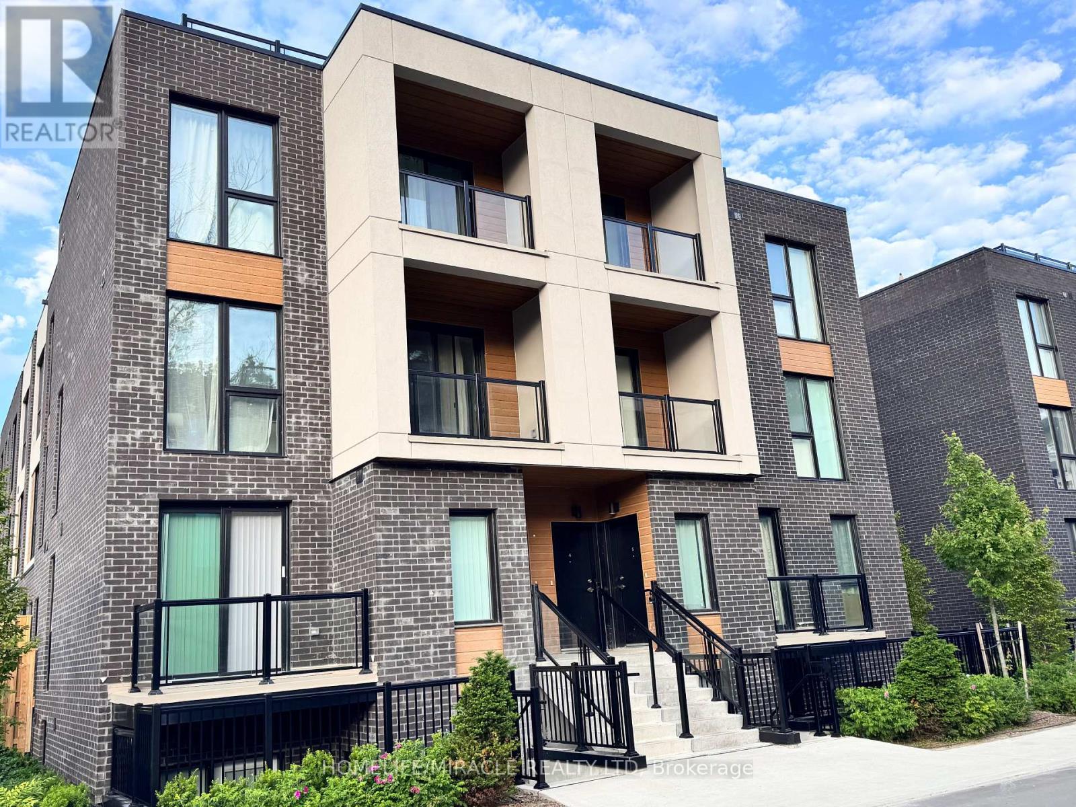
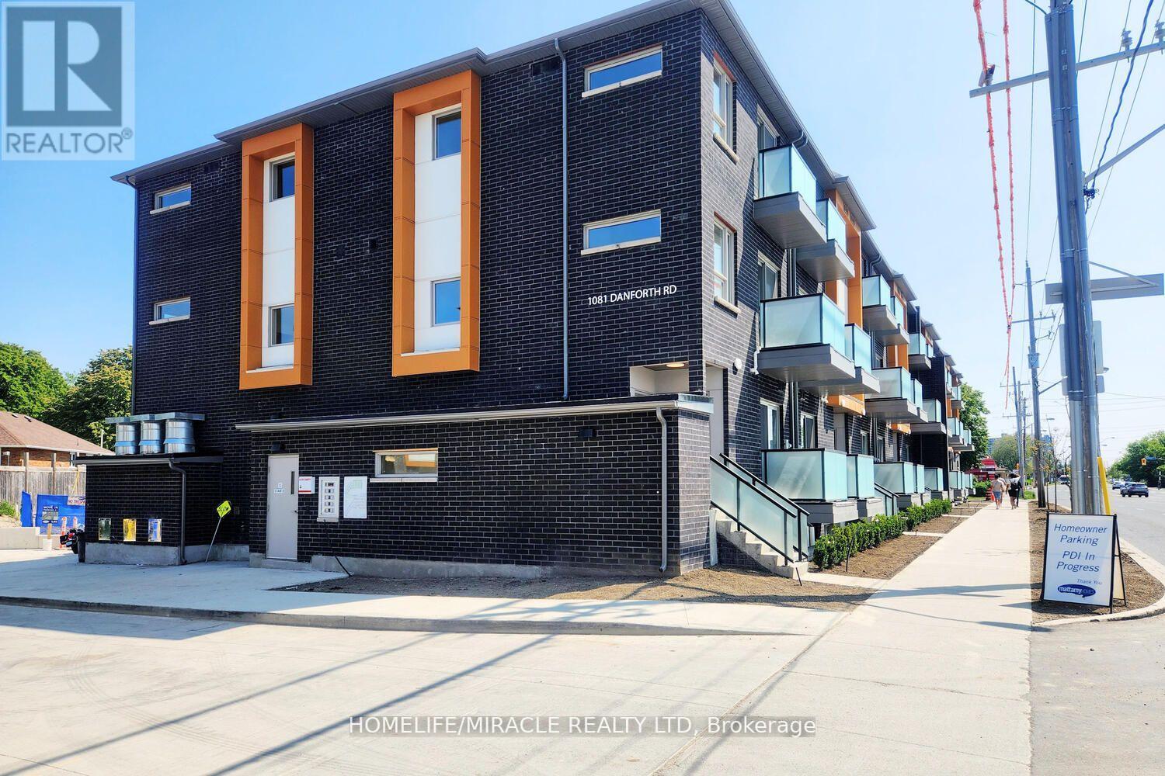
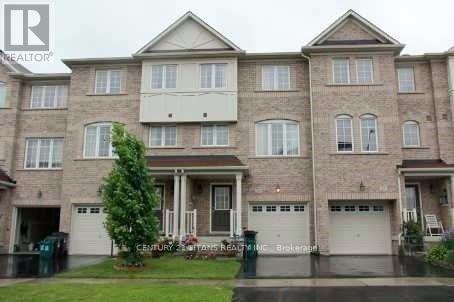
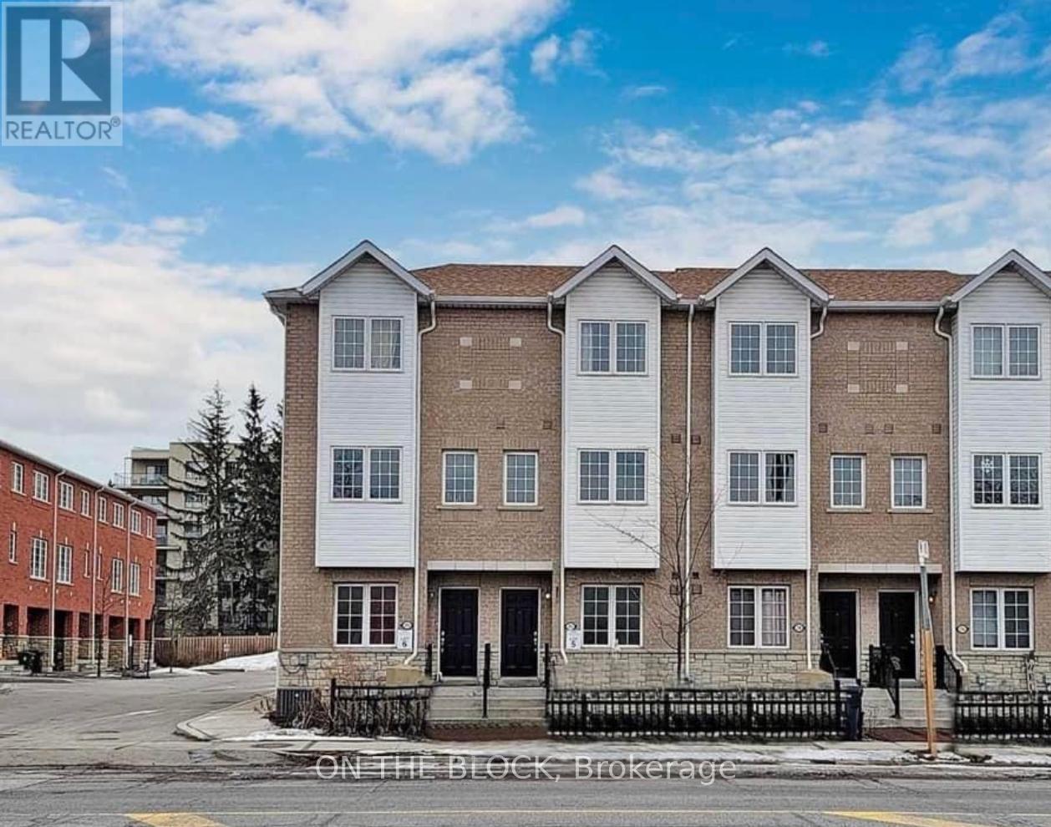
- Row Townhouse
- Storeys
- 3
- Neighborhood
- Clairlea-Birchmount
- Land Size
- 5.5 x 25.6 M
- Year Built
- -
- Annual Property Taxes
- -
- Parking Type
- Garage, No Garage
Inside
- Appliances
- Washer, Refrigerator, Stove, Dryer, Window Coverings
- Rooms
- 3
- Bedrooms
- 1
- Bathrooms
- 1
- Fireplace
- -
- Fireplace Total
- -
- Basement
- Apartment in basement, N/A
Building
- Architecture Style
- -
- Direction
- Cross Streets: Birchmount and Danforth. ** Directions: Pls use GPS.
- Type of Dwelling
- row_townhouse
- Roof
- -
- Exterior
- Brick
- Foundation
- Concrete
- Flooring
- -
Land
- Sewer
- Sanitary sewer
- Lot Size
- 5.5 x 25.6 M
- Zoning
- -
- Zoning Description
- -
Parking
- Features
- Garage, No Garage
- Total Parking
- 1
Utilities
- Cooling
- Central air conditioning
- Heating
- Forced air, Natural gas
- Water
- Municipal water
Feature Highlights
- Community
- -
- Lot Features
- -
- Security
- -
- Pool
- -
- Waterfront
- -
Rooms
Rooms for 105 Wilkes Crescent, Toronto Clairlea Birchmount, OntarioMap

Listatto.comCopyright 2026