
Natasha
Mohamed
Learie
1081 Danforth Road Unit 113 - $2,450
1081 Danforth Road Unit 113 - $2,450
1081 Danforth Road Unit 113
$2,450
Eglinton East
Toronto Eglinton East, OntarioM1J2E1
2 beds
2 baths
1 parking
MLS#: E13559468Listed: 8 days agoUpdated:8 days ago
Description
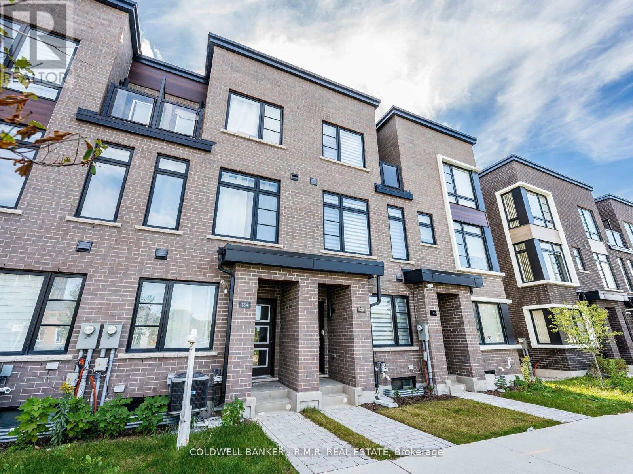
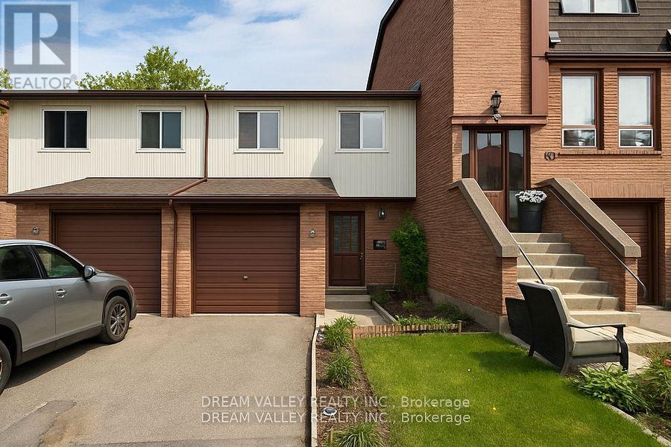
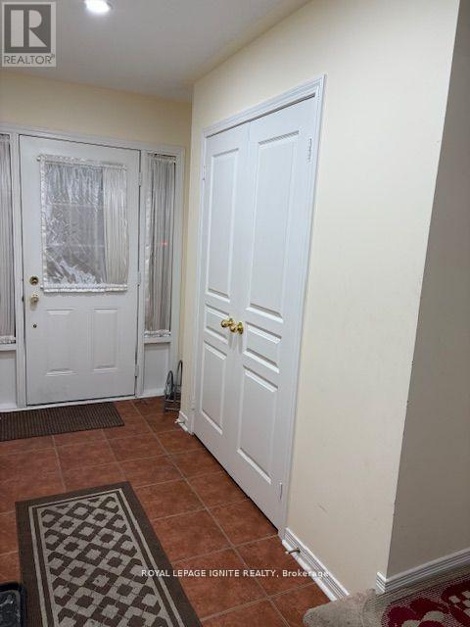
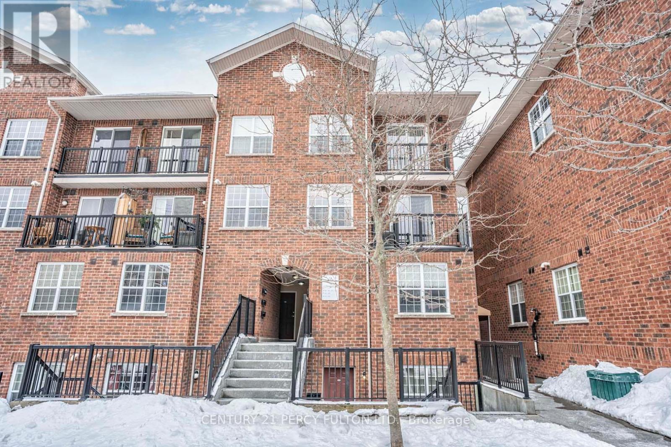
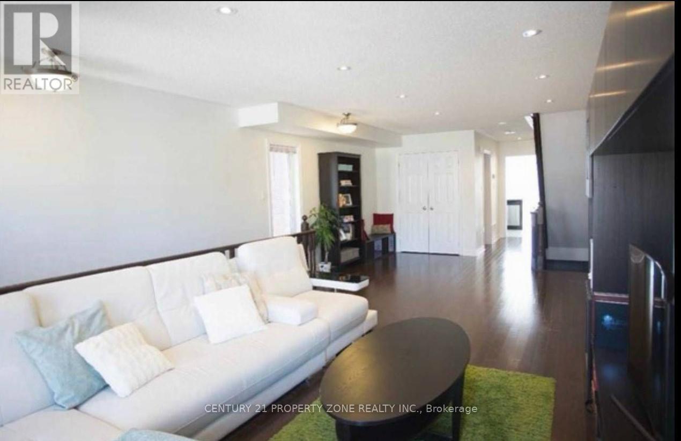
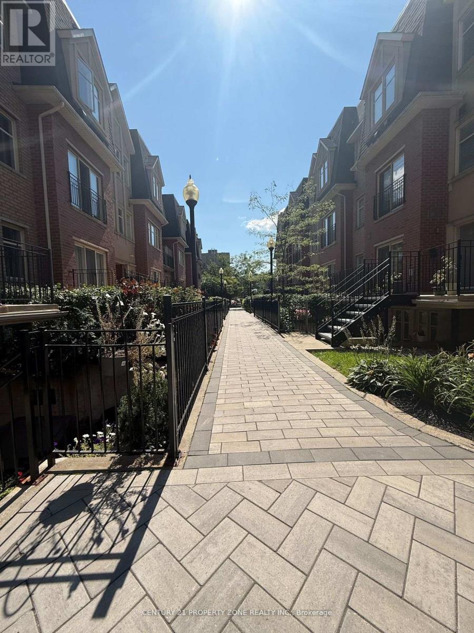
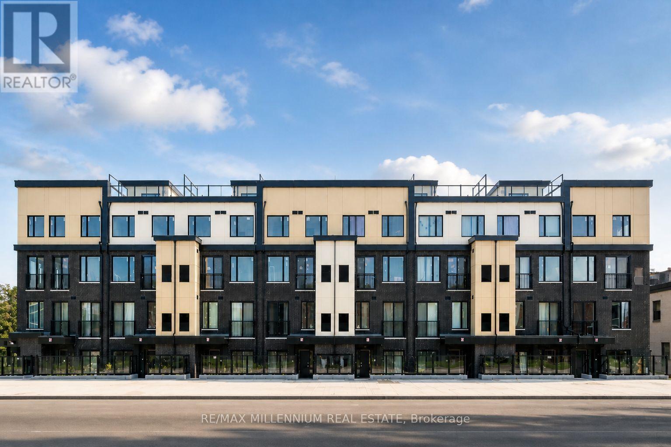
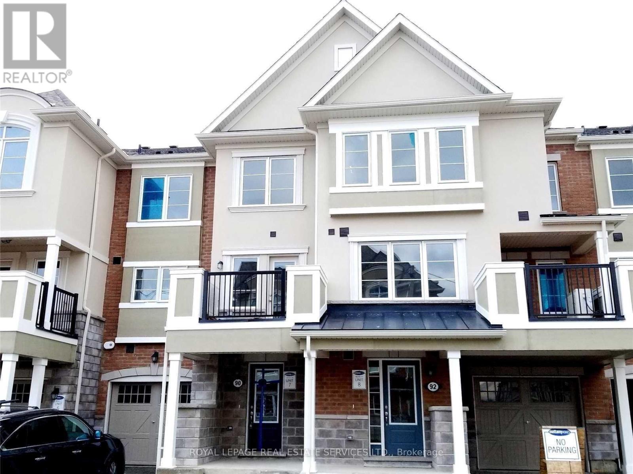
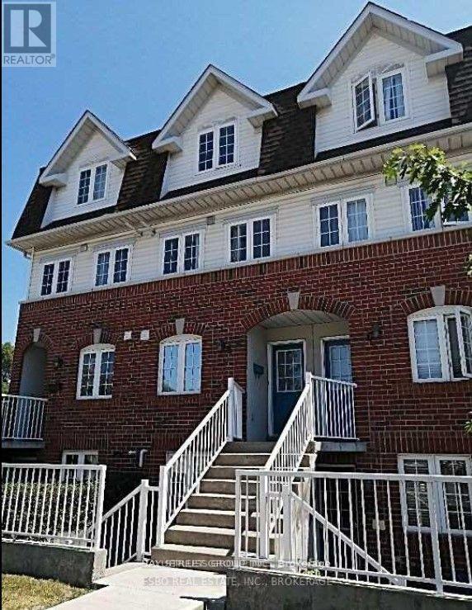
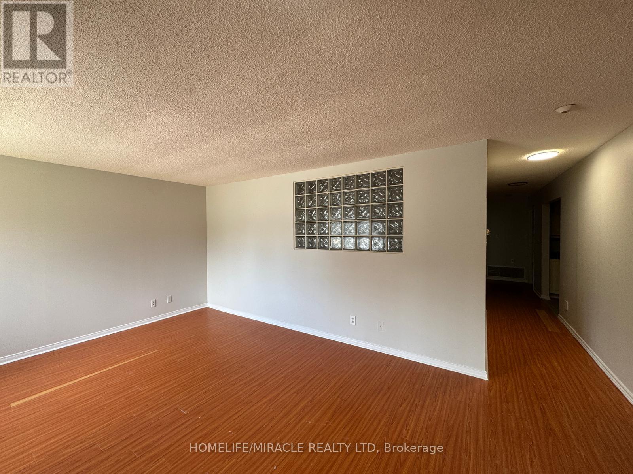
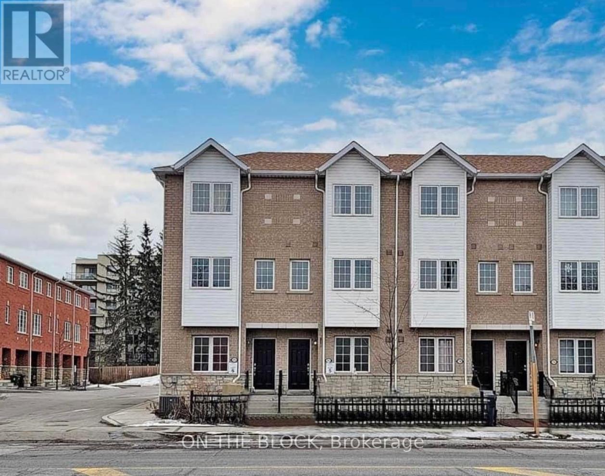
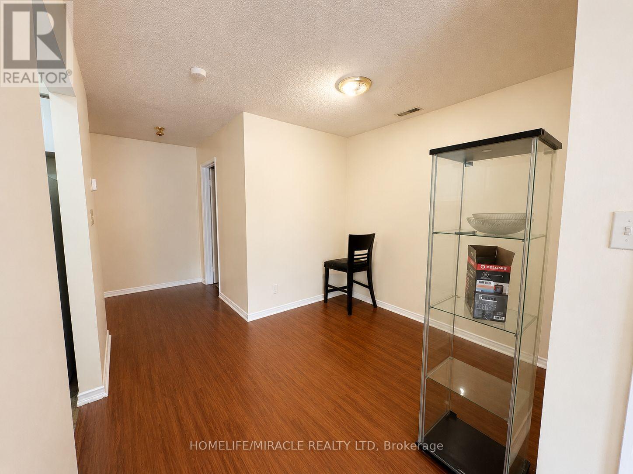
2 Bedrooms And 2 Washrooms Condo Townhouse For Lease Mattamy East Station The Mosaic Model 952 Sqft At Danforth And Eglinton , 5 Minutes From Kennedy Subway, 9" Ceiling In The Whole House,Stainless Steel Appliances , Granite Kitchen Countertops, Smart Home Package, Rogers Ignite High Speed Internet, 1 Underground Parking And Much More, Price To Sell,Steps To Ttc , Kennedy Subway , Upgraded Vinyl Flooring.Great Location! Mins From Schools, Parks, Scarborough Town Centre, Scarborough Bluffs, 5 Mins From Kennedy Station Ttc, Minutes to new LRT, 10 Mins From 401, 25 Mins To Downtown. 1 Underground Parking. (id:63050)Details
Details for 1081 Danforth Road Unit 113, Toronto Eglinton East, Ontario- Property Type
- Single Family
- Building Type
- Row Townhouse
- Storeys
- -
- Neighborhood
- Eglinton East
- Land Size
- -
- Year Built
- -
- Annual Property Taxes
- -
- Parking Type
- Garage, Underground
Inside
- Appliances
- Washer, Refrigerator, Dishwasher, Stove, Dryer
- Rooms
- 4
- Bedrooms
- 2
- Bathrooms
- 2
- Fireplace
- -
- Fireplace Total
- -
- Basement
- None
Building
- Architecture Style
- Multi-level
- Direction
- Eglinton AVE E / Danforth
- Type of Dwelling
- row_townhouse
- Roof
- -
- Exterior
- Brick, Brick Facing
- Foundation
- -
- Flooring
- Vinyl
Land
- Sewer
- -
- Lot Size
- -
- Zoning
- -
- Zoning Description
- -
Parking
- Features
- Garage, Underground
- Total Parking
- 1
Utilities
- Cooling
- Central air conditioning
- Heating
- Forced air, Natural gas
- Water
- -
Feature Highlights
- Community
- Community Centre, Pets Allowed With Restrictions
- Lot Features
- Carpet Free
- Security
- -
- Pool
- -
- Waterfront
- -
Rooms
Rooms for 1081 Danforth Road Unit 113, Toronto Eglinton East, OntarioMap

Listatto.comCopyright 2026