
Learie
Travis
Mohamed
39 Academy Drive - $1,799,000
39 Academy Drive - $1,799,000
39 Academy Drive
$1,799,000
Bram East
Brampton Bram East, OntarioL6P4R6
5 beds
5 baths
6 parking
MLS#: W13549888Listed: 4 days agoUpdated:about 23 hours ago
Description
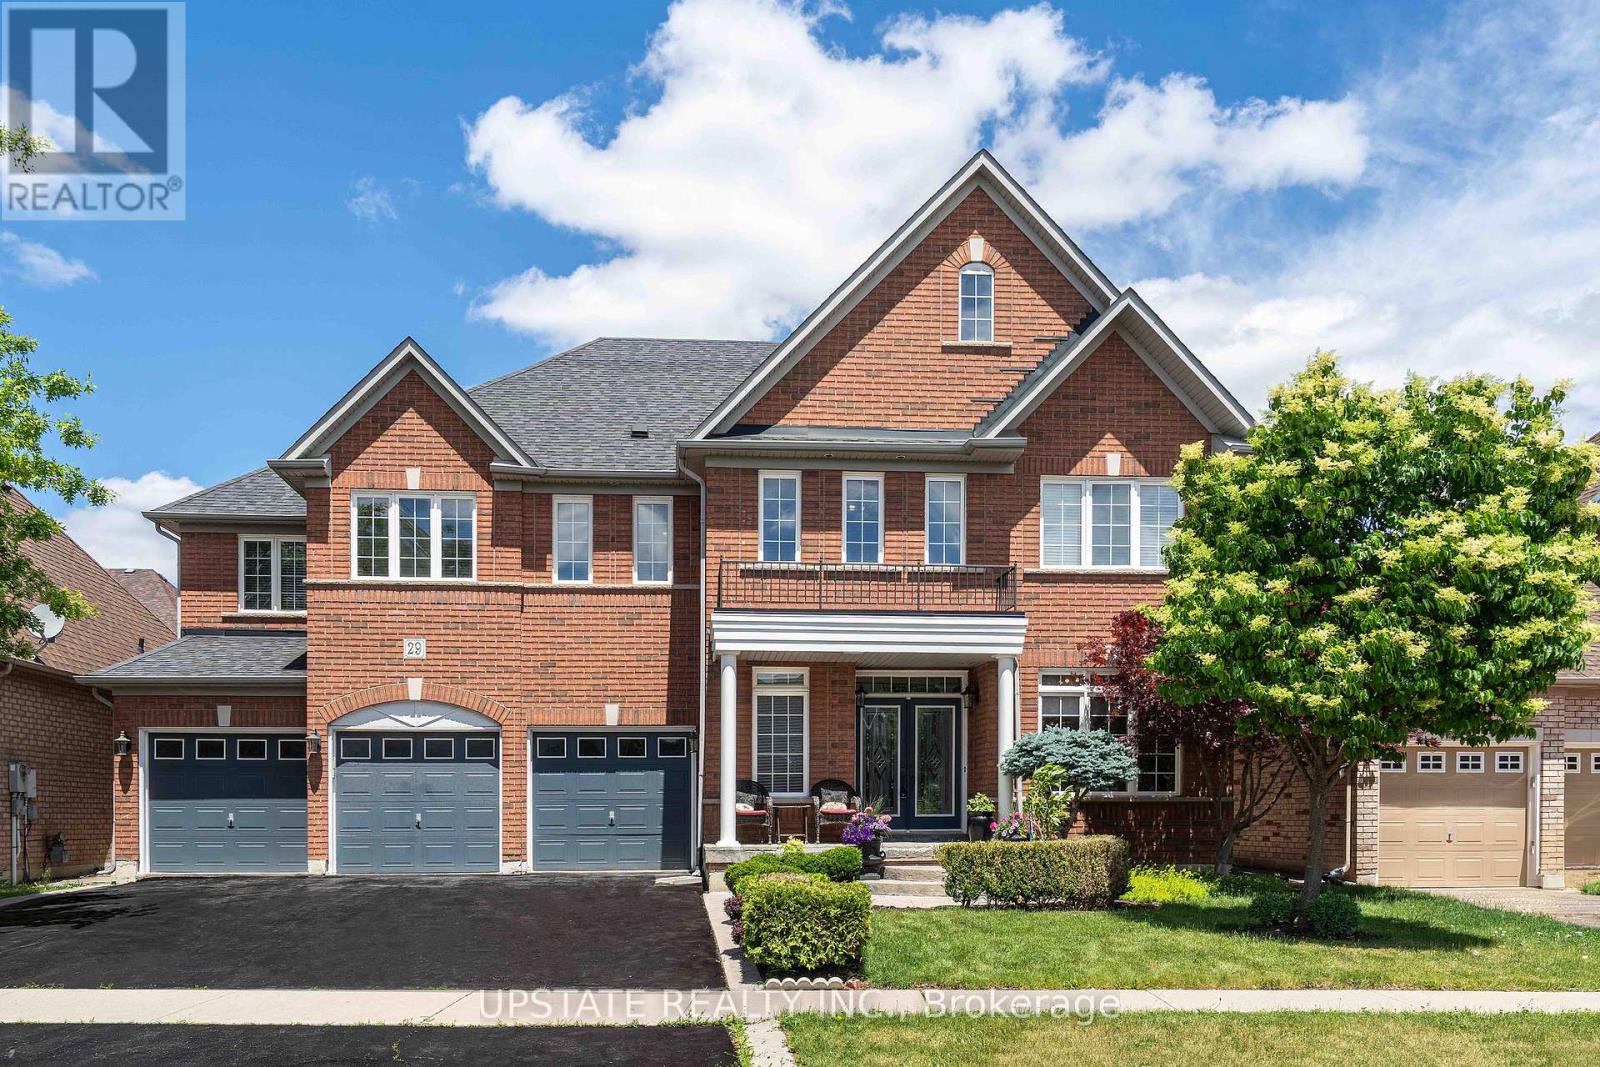
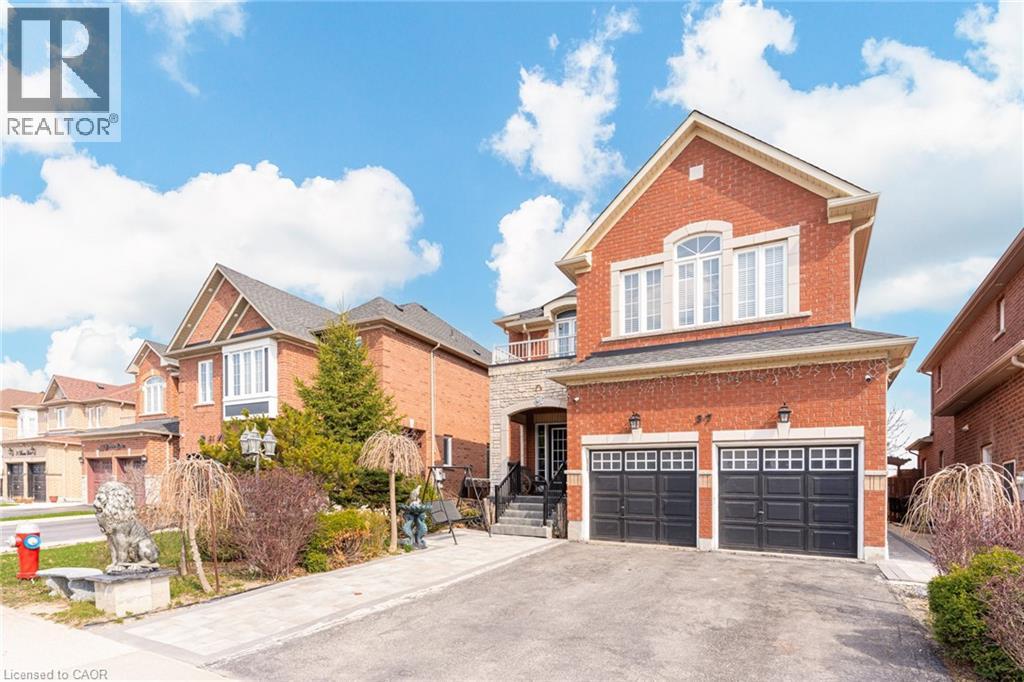
Welcome to this stunning, newly built luxury home featuring approximately 3,500 sq. ft. above grade and over $200,000 in premium upgrades. This beautifully designed home offers 4 spacious bedrooms, 3 full attached bathrooms, and a large media room on the upper level. The main floor boasts a private den, elegant living and family rooms, a gourmet kitchen with premium finishes, and a bright breakfast area. The professionally finished basement is thoughtfully divided into two separate suites: a 2-bedroom apartment with a full kitchen and bathroom, plus a private nanny/in-law suite with its own kitchen and full bathroom. Perfect for large families, multigenerational living, or additional rental income. Conveniently located close to schools, parks, shopping, and major highways. A rare opportunity to own a truly exceptional home! (id:63050)Details
Details for 39 Academy Drive, Brampton Bram East, Ontario- Property Type
- Single Family
- Building Type
- House
- Storeys
- 2
- Neighborhood
- Bram East
- Land Size
- 40 x 108.8 FT
- Year Built
- -
- Annual Property Taxes
- $11,754
- Parking Type
- Attached Garage, Garage
Inside
- Appliances
- Refrigerator, Dishwasher, Stove, Dryer, Blinds
- Rooms
- 14
- Bedrooms
- 5
- Bathrooms
- 5
- Fireplace
- -
- Fireplace Total
- -
- Basement
- Finished, Separate entrance, Walk-up, N/A, N/A, N/A
Building
- Architecture Style
- -
- Direction
- The Gore Rd & Castlemore Rd
- Type of Dwelling
- house
- Roof
- -
- Exterior
- Brick
- Foundation
- -
- Flooring
- -
Land
- Sewer
- Sanitary sewer
- Lot Size
- 40 x 108.8 FT
- Zoning
- -
- Zoning Description
- -
Parking
- Features
- Attached Garage, Garage
- Total Parking
- 6
Utilities
- Cooling
- Central air conditioning
- Heating
- Forced air, Natural gas
- Water
- Municipal water
Feature Highlights
- Community
- -
- Lot Features
- -
- Security
- -
- Pool
- -
- Waterfront
- -
Rooms
Rooms for 39 Academy Drive, Brampton Bram East, OntarioMap

Listatto.comCopyright 2026