
Mohamed
Learie
Jolanda
7616 5th Line - $1,340,000
7616 5th Line - $1,340,000
7616 5th Line
$1,340,000
Angus
Essa Angus, OntarioL3W0S8
3 beds
3 baths
15 parking
MLS#: N13550264Listed: 5 days agoUpdated:about 10 hours ago
Description
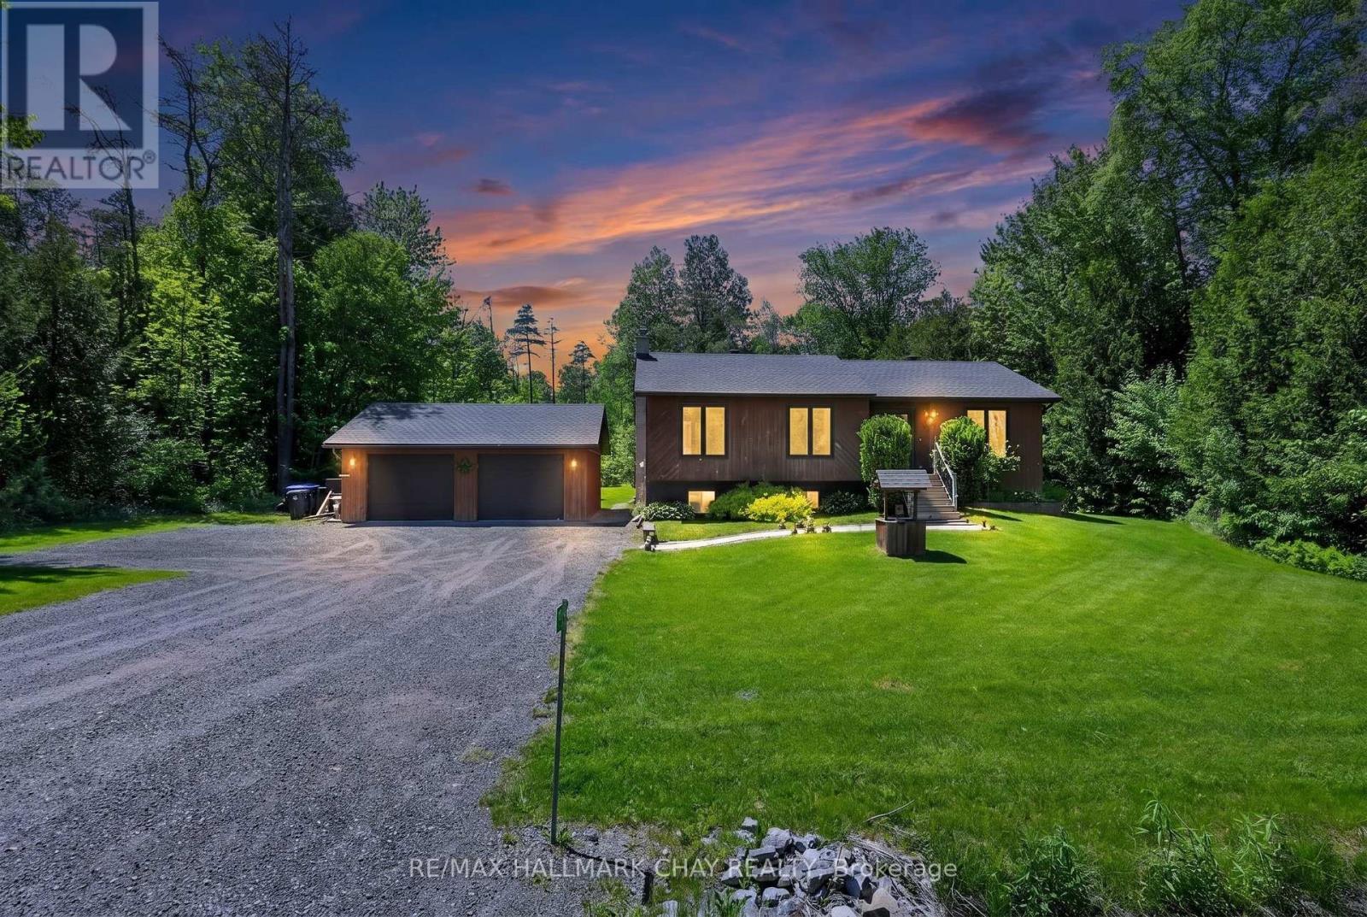
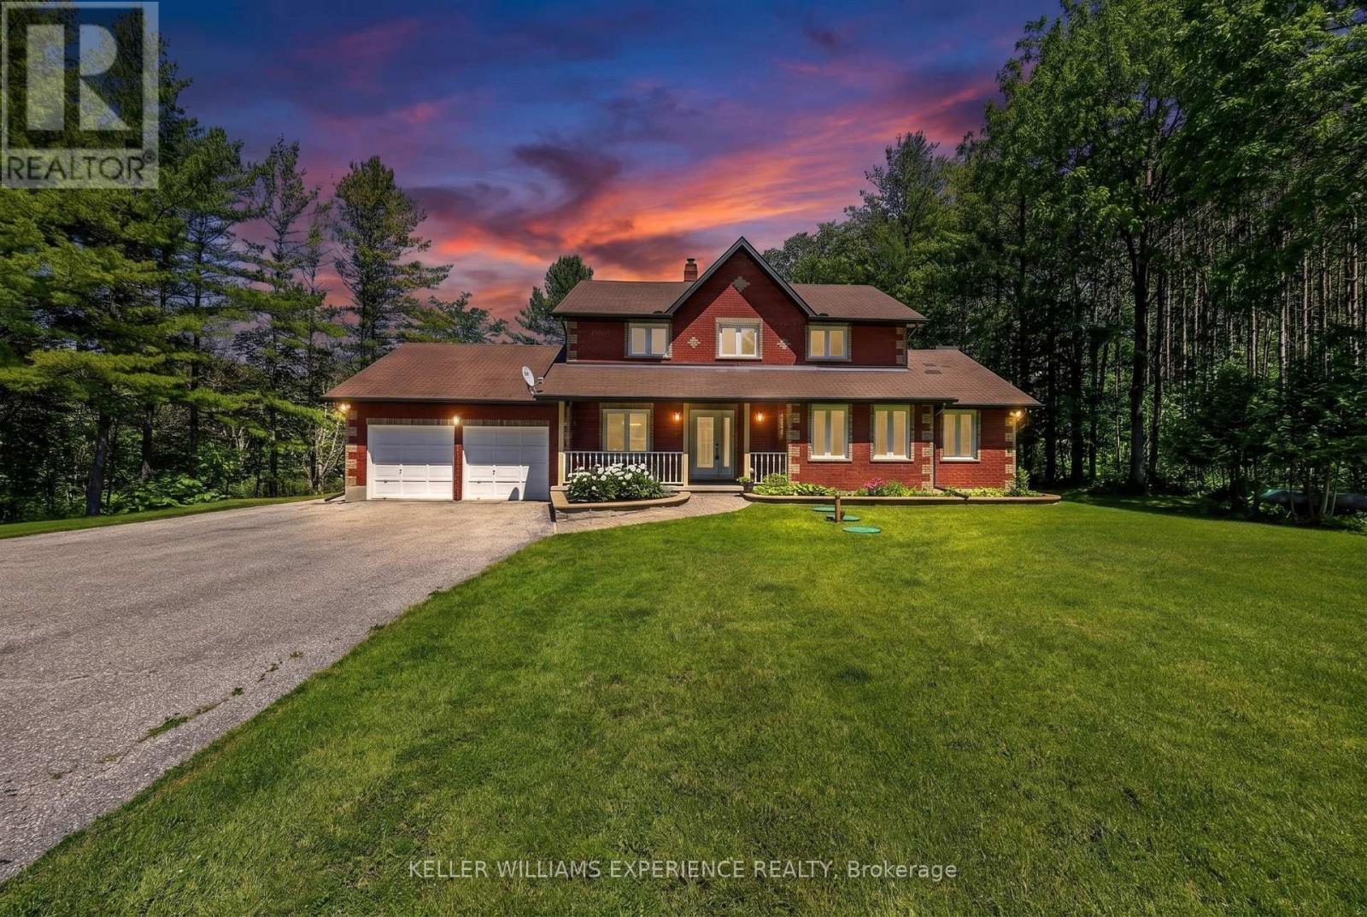
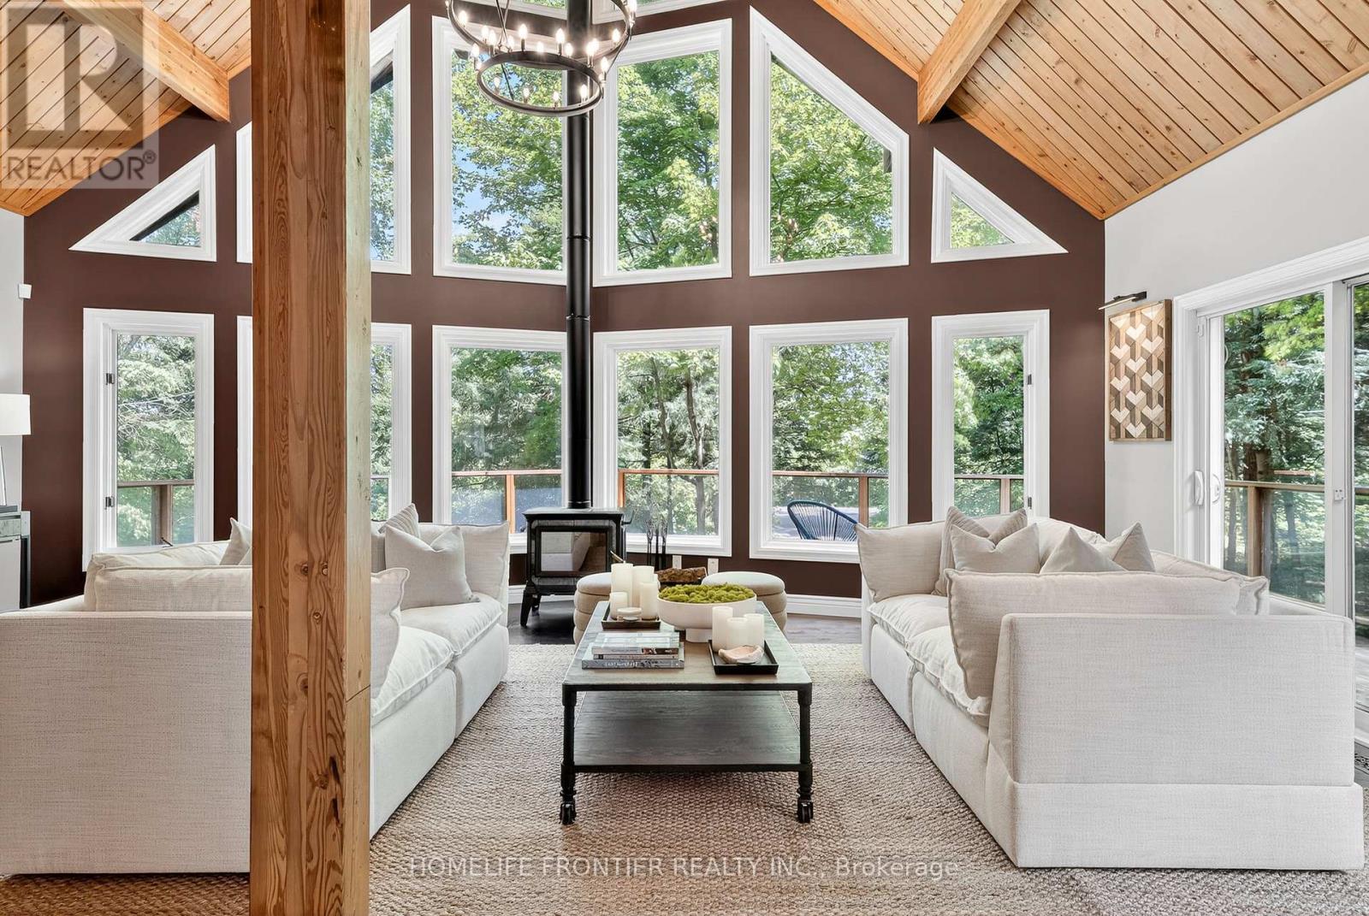
Set on a beautifully treed 1+ acre lot, this meticulously maintained property offers the perfect balance of privacy, comfort, and functionality. The sprawling bungalow showcases warm post-and-beam accents, rich hardwood flooring (including cherry wood and hemlock), and a large kitchen with an expansive island, gas stove and walk in pantry. Other attractive features include main floor laundry, a fully finished basement, and a thoughtfully designed layout that includes a separate main-floor in-law suite-ideal for multi-generational living or extended family. Unwind year-round in the incredible indoor heated pool and hot tub, bringing the luxury of a private retreat right into your home. Step outside to the composite deck and flagstone walkways to discover meticulously maintained lawns and gardens surrounded by mature trees, creating a peaceful setting that's as beautiful as it is functional. A detached three-bay workshop with a covered porch and outdoor fireplace provides the perfect space for hobbyists, contractors, and entertaining. The property also includes a Quonset hut for additional storage, garden shed, chicken coop and wood storage. A picturesque stream and pond add to the tranquil setting, creating the ultimate country retreat. Bonus: The home is heated by natural gas and could easily be converted back to a single family home. Just a short drive to Baxter, Angus, Alliston, Barrie, and surrounding communities. (id:63050)Details
Details for 7616 5th Line, Essa Angus, Ontario- Property Type
- Single Family
- Building Type
- House
- Storeys
- 1
- Neighborhood
- Angus
- Land Size
- 294.7 x 283.2 FT ; 1.15 Acres as per MPAC Property Line
- Year Built
- -
- Annual Property Taxes
- $4,641
- Parking Type
- Detached Garage, Garage, RV
Inside
- Appliances
- Washer, Refrigerator, Central Vacuum, Gas stove(s), Dishwasher, Oven, Dryer, Water Treatment, Window Coverings, Garage door opener, Water Heater
- Rooms
- 16
- Bedrooms
- 3
- Bathrooms
- 3
- Fireplace
- -
- Fireplace Total
- 2
- Basement
- Partial, Crawl space
Building
- Architecture Style
- Bungalow
- Direction
- 5th Line & 20th Sideroad
- Type of Dwelling
- house
- Roof
- -
- Exterior
- Wood, Vinyl siding
- Foundation
- Block
- Flooring
- -
Land
- Sewer
- Septic System
- Lot Size
- 294.7 x 283.2 FT ; 1.15 Acres as per MPAC Property Line
- Zoning
- -
- Zoning Description
- A2, OSC
Parking
- Features
- Detached Garage, Garage, RV
- Total Parking
- 15
Utilities
- Cooling
- Central air conditioning
- Heating
- Forced air, Natural gas, Propane
- Water
- Dug Well
Feature Highlights
- Community
- School Bus
- Lot Features
- Wooded area, Conservation/green belt, Sump Pump, In-Law Suite
- Security
- -
- Pool
- Indoor pool
- Waterfront
- -
Rooms
Rooms for 7616 5th Line, Essa Angus, OntarioMap

Listatto.comCopyright 2026