
Mohamed
Natasha
Learie
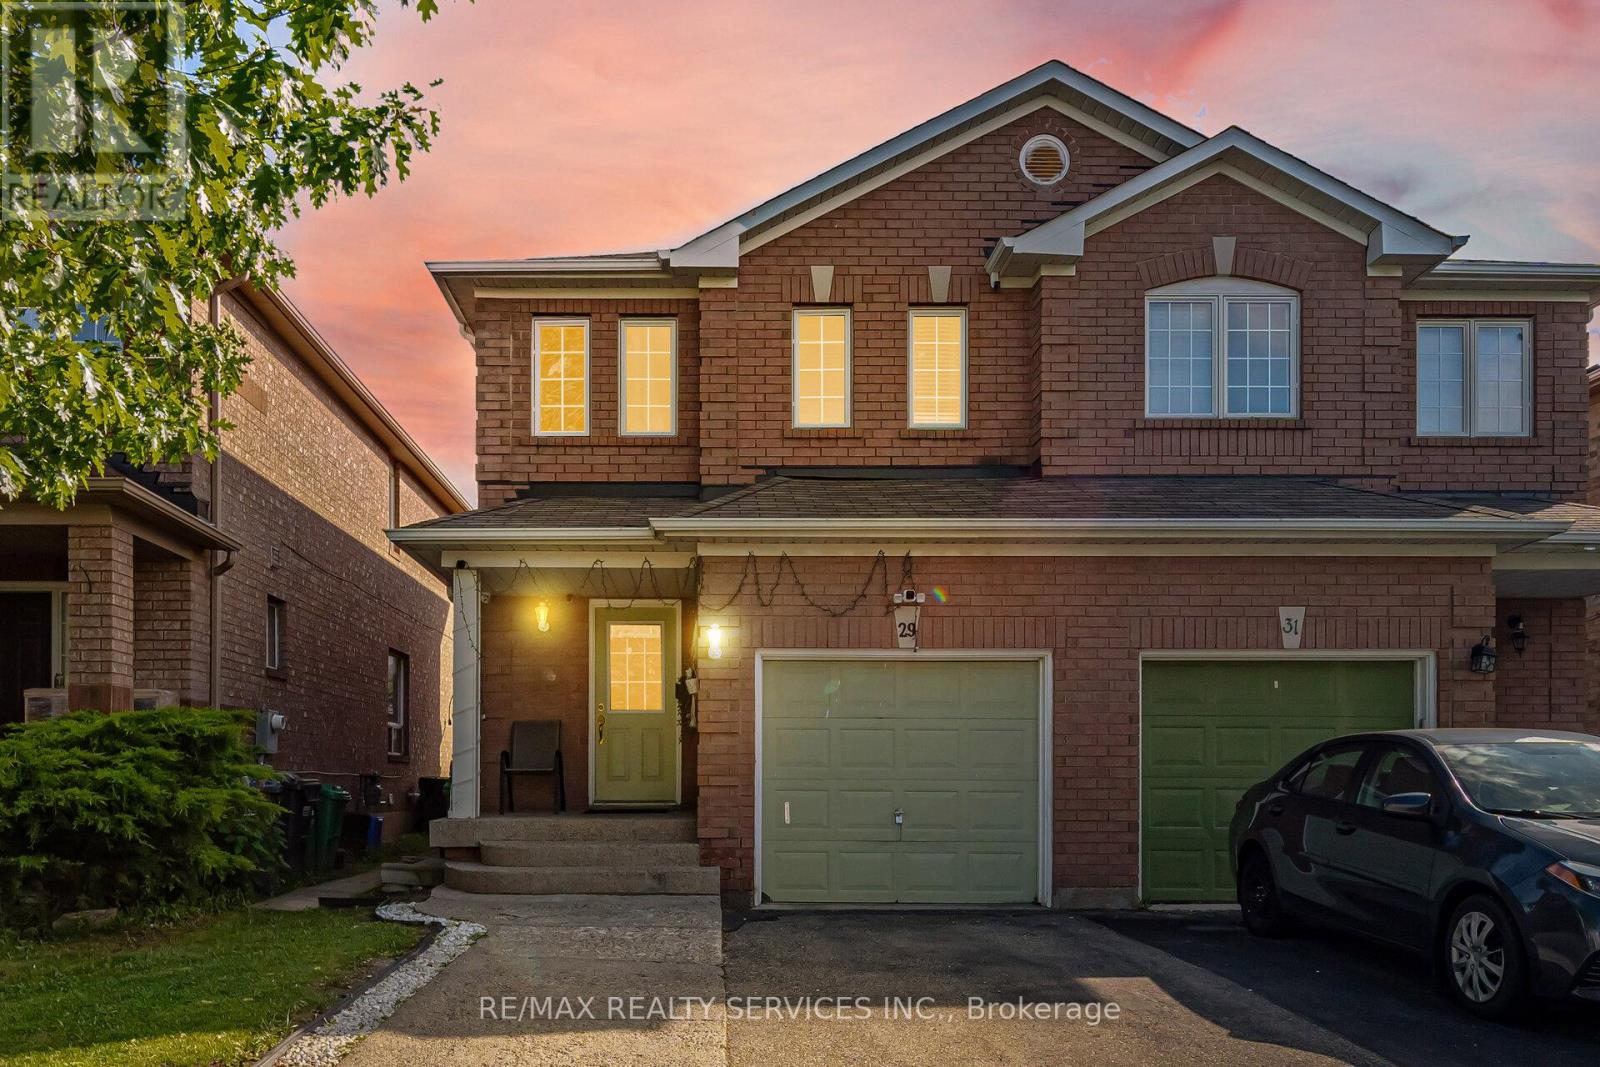
29 Adamsville Road - $1,699,000
29 Adamsville Road - $1,699,000
29 Adamsville Road
$1,699,000
Credit Valley
Brampton Credit Valley, OntarioL6X1P3
6 beds
6 baths
6 parking
MLS#: W13550750Listed: about 24 hours agoUpdated:about 24 hours ago
Description
WOW. One of the best built in the neighbourhood facing the wood lot. More than 5,000 SQFT of living space and 3 garage (includes Tandem). The house is highly upgraded from wainscotting , waffle , and high ceilings to upgraded and modern kitchen. This house offers separate study, dining, living and family room on the main floor. Main and second floor has hardwood throughout. Primary washroom comes with 6 pieces ensuite and big walk-in closet. All rooms have walk-in closets and connection to baths. 7 car parks and no sidewalk. Don't miss it . SQFT is approximate which is 4086 and built year is approximate - 2018. Lot size is approx. All- Sold as is as per Schedule A (id:63050)Details
Details for 29 Adamsville Road, Brampton Credit Valley, Ontario- Property Type
- Single Family
- Building Type
- House
- Storeys
- 2
- Neighborhood
- Credit Valley
- Land Size
- 57.7 x 115 FT
- Year Built
- -
- Annual Property Taxes
- $14,792
- Parking Type
- Attached Garage, Garage
Inside
- Appliances
- -
- Rooms
- -
- Bedrooms
- 6
- Bathrooms
- 6
- Fireplace
- -
- Fireplace Total
- -
- Basement
- Finished, Apartment in basement, Separate entrance, N/A, N/A, N/A
Building
- Architecture Style
- -
- Direction
- Mississauga Road and Queen
- Type of Dwelling
- house
- Roof
- -
- Exterior
- Stone, Stucco
- Foundation
- Concrete
- Flooring
- -
Land
- Sewer
- Sanitary sewer
- Lot Size
- 57.7 x 115 FT
- Zoning
- -
- Zoning Description
- Residential - R2A
Parking
- Features
- Attached Garage, Garage
- Total Parking
- 6
Utilities
- Cooling
- None
- Heating
- Forced air, Natural gas
- Water
- Municipal water
Feature Highlights
- Community
- -
- Lot Features
- Carpet Free
- Security
- -
- Pool
- -
- Waterfront
- -
Rooms
Rooms for 29 Adamsville Road, Brampton Credit Valley, OntarioMap

Listatto.comCopyright 2026