
Mohamed
Travis
Jolanda
21 Princess Charlotte Avenue - $1,350,000
21 Princess Charlotte Avenue - $1,350,000
21 Princess Charlotte Avenue
$1,350,000
Stouffville
Whitchurch Stouffville Stouffville, OntarioL4A1Y8
3 beds
3 baths
6 parking
MLS#: N13551304Listed: 3 days agoUpdated:about 3 hours ago
Description
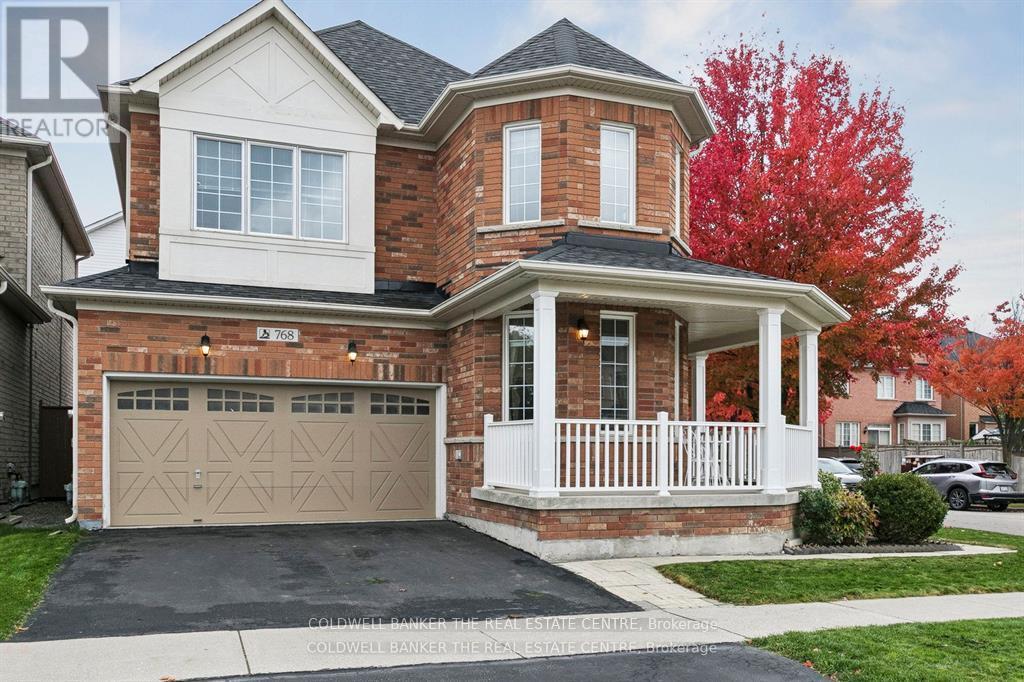
Stunning Home by Fairgate in The Heart of Stouffville! Linked at Garage only, 3 Bedrooms, 2 Indoor Car Garage and 4 Parking spaces in driveway with no Crosswalk. Beautiful Kitchen with upgraded extra Cabinets, Quarts Countertops and Upgraded to deep Stainless Steel double sink. Gleaming Oak Hardwood Floor upgraded with matching Metal Staircase. Ceramic on all 3 Bathrooms, Main Entrance and Laundry room with Stainless steel sink. 5 Appliances. Walk out Basement, Lots of Natural Light, Added 4 pot lights in Living Room and Extra 3 Exterior Pot lights Custom made Double Front Door and Custom made a large size Deck with stairs. A/C and Central Vac-Fully Fenced, Quite Street. (id:63050)Details
Details for 21 Princess Charlotte Avenue, Whitchurch Stouffville Stouffville, Ontario- Property Type
- Single Family
- Building Type
- House
- Storeys
- 2
- Neighborhood
- Stouffville
- Land Size
- 27.4 x 90.2 FT
- Year Built
- -
- Annual Property Taxes
- $5,773
- Parking Type
- Attached Garage, Garage
Inside
- Appliances
- Central Vacuum, Garage door opener remote(s)
- Rooms
- 9
- Bedrooms
- 3
- Bathrooms
- 3
- Fireplace
- -
- Fireplace Total
- 1
- Basement
- Finished, Walk out, N/A
Building
- Architecture Style
- -
- Direction
- Ninth Line & Baker Hill Blvd.
- Type of Dwelling
- house
- Roof
- -
- Exterior
- Brick, Stone
- Foundation
- Concrete
- Flooring
- -
Land
- Sewer
- Sanitary sewer
- Lot Size
- 27.4 x 90.2 FT
- Zoning
- -
- Zoning Description
- -
Parking
- Features
- Attached Garage, Garage
- Total Parking
- 6
Utilities
- Cooling
- Central air conditioning
- Heating
- Baseboard heaters, Natural gas
- Water
- Municipal water
Feature Highlights
- Community
- -
- Lot Features
- -
- Security
- -
- Pool
- -
- Waterfront
- -
Rooms
Rooms for 21 Princess Charlotte Avenue, Whitchurch Stouffville Stouffville, OntarioMap

Listatto.comCopyright 2026