
Jolanda
Amy
Natasha
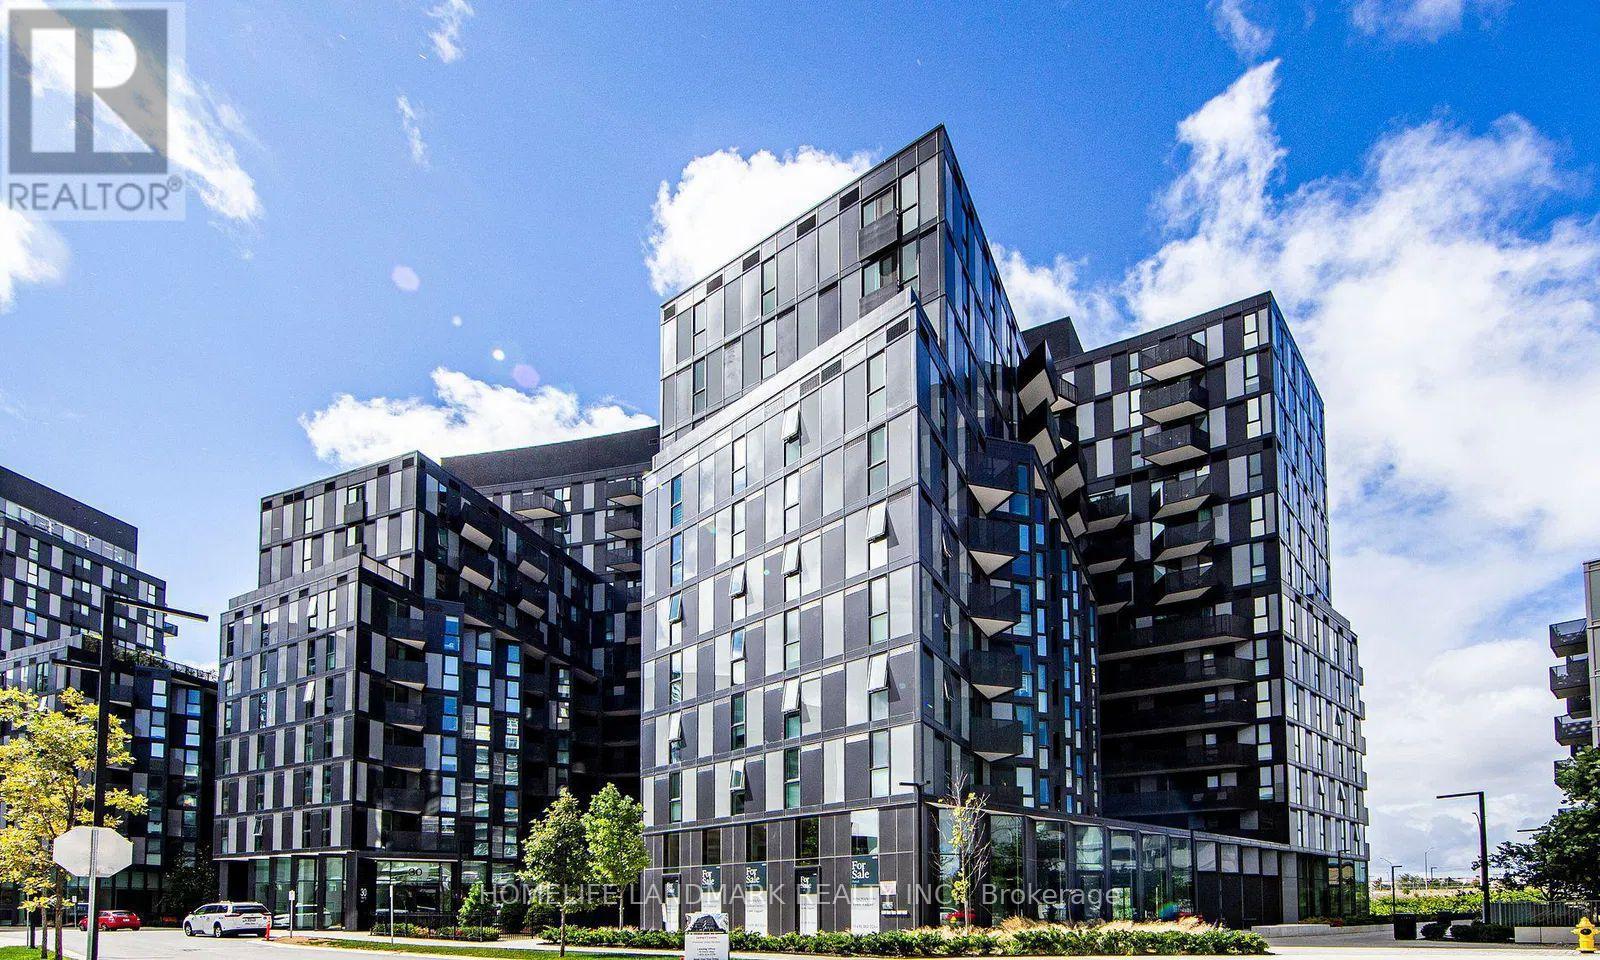
30 Tretti Way Unit 510 - $2,400
30 Tretti Way Unit 510 - $2,400
30 Tretti Way Unit 510
$2,400
Clanton Park
Toronto Clanton Park, OntarioM3H0E3
2 beds
2 baths
0 parking
MLS#: C13551474Listed: 11 days agoUpdated:9 days ago
Description
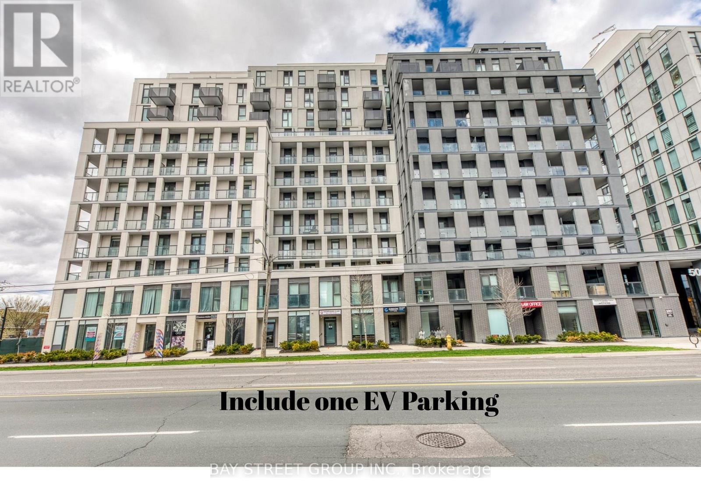
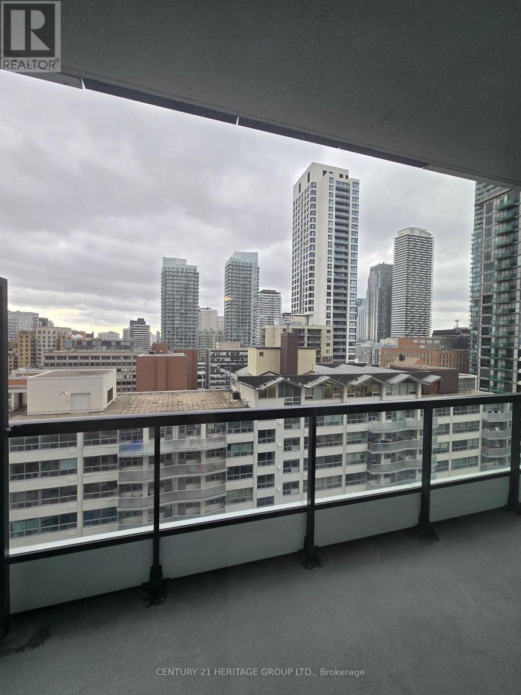
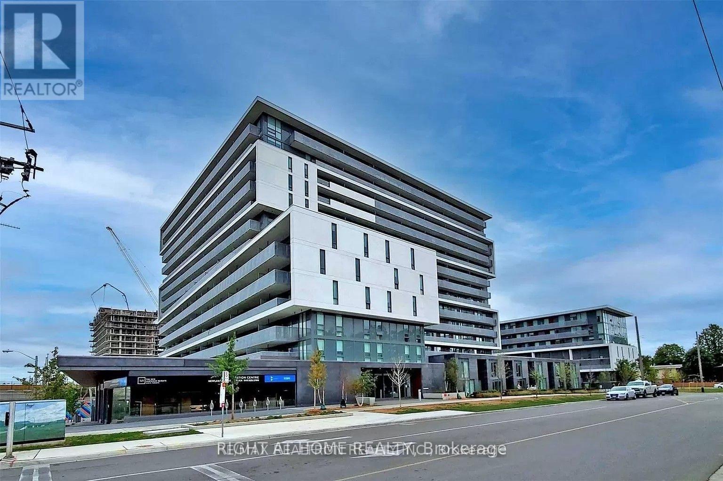
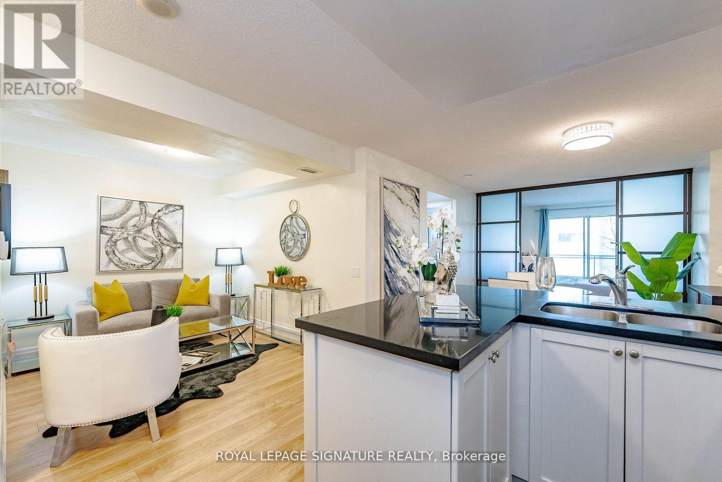
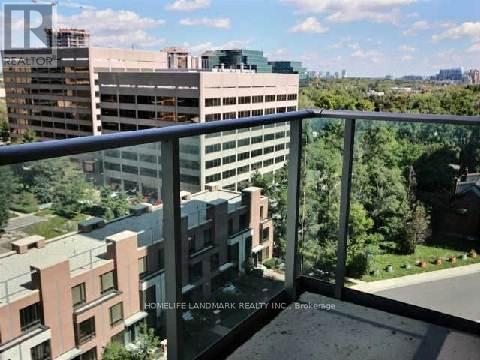
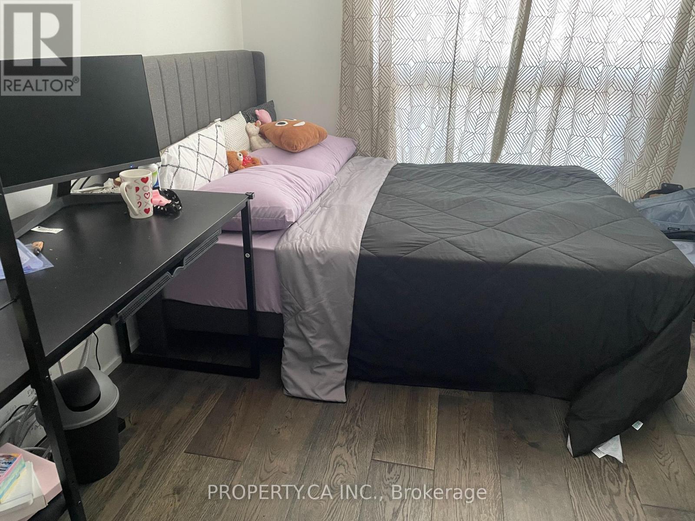
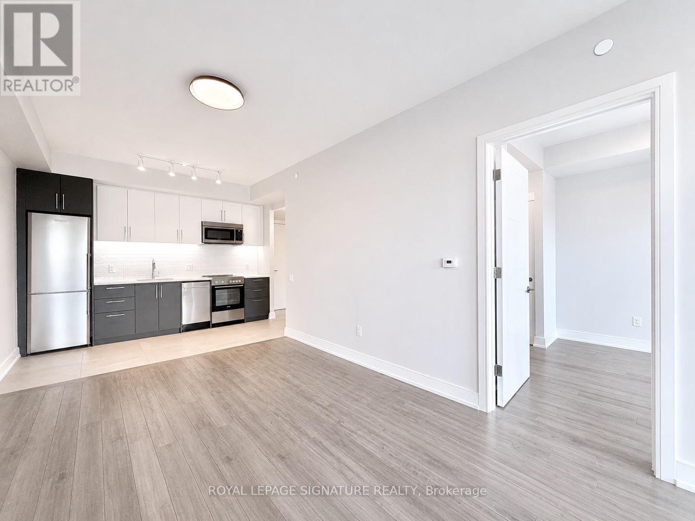
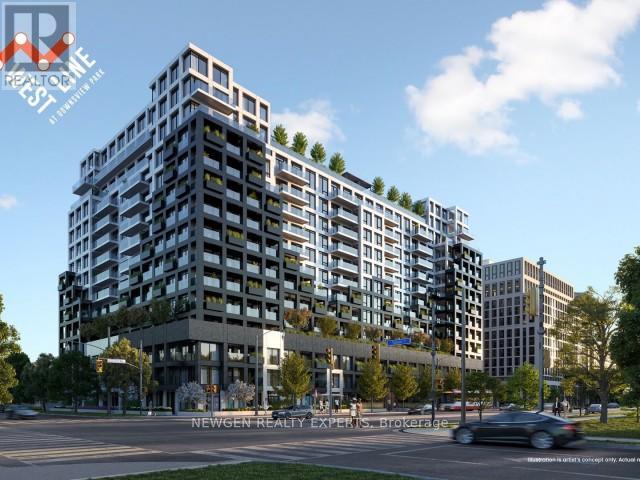
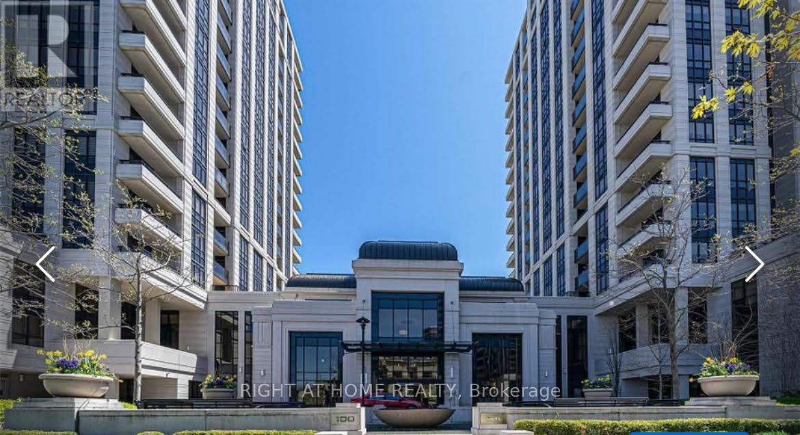
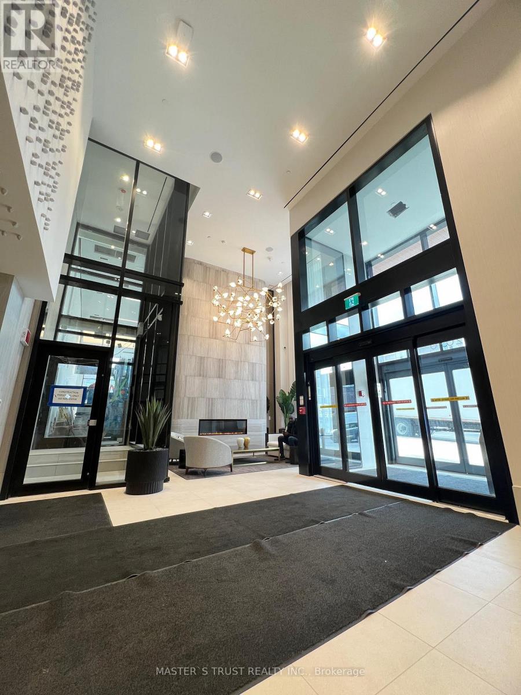
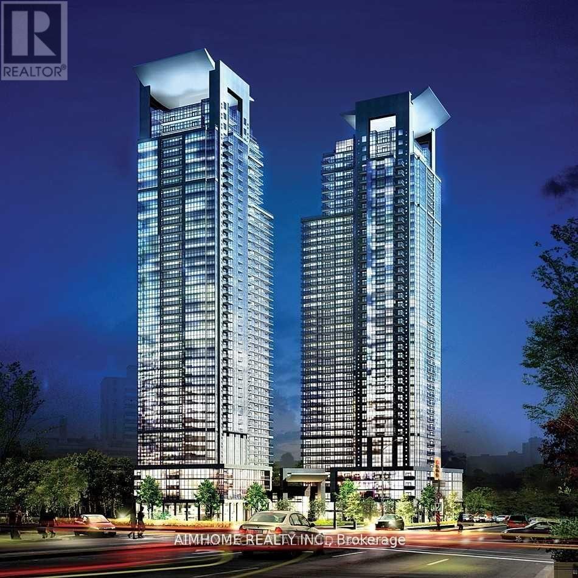
Beautiful southeast-facing 2-bedroom unit at Tretti Condos with panoramic views and a bright, functional layout. Just steps from Wilson Subway Station via private walkway and minutes to Hwy 401 & Allen Road perfect for commuters. Enjoy an impressive array of hotel-inspired amenities, including a 24/7 concierge, state-of-the-art fitness centre, children's play area, pet spa, study and business lounge, guest suites, an elegant party room with billiards, and a beautifully landscaped outdoor terrace. Connected directly to Wilson Subway Station via a private walkway, with effortless access to Highway 401 and Allen Road, this location is a commuters dream. Nestled in a vibrant, family-friendly neighbourhood, you're surrounded by top-rated schools, lush parks, and premier shopping at Yorkdale Mall. (id:63050)Details
Details for 30 Tretti Way Unit 510, Toronto Clanton Park, Ontario- Property Type
- Single Family
- Building Type
- Apartment
- Storeys
- -
- Neighborhood
- Clanton Park
- Land Size
- -
- Year Built
- -
- Annual Property Taxes
- -
- Parking Type
- Garage, Underground
Inside
- Appliances
- -
- Rooms
- 5
- Bedrooms
- 2
- Bathrooms
- 2
- Fireplace
- -
- Fireplace Total
- -
- Basement
- None
Building
- Architecture Style
- -
- Direction
- Cross Streets: Wilson Ave & Allen Road. ** Directions: -.
- Type of Dwelling
- apartment
- Roof
- -
- Exterior
- Steel, Brick
- Foundation
- -
- Flooring
- -
Land
- Sewer
- -
- Lot Size
- -
- Zoning
- -
- Zoning Description
- -
Parking
- Features
- Garage, Underground
- Total Parking
- -
Utilities
- Cooling
- Central air conditioning
- Heating
- Forced air, Natural gas
- Water
- -
Feature Highlights
- Community
- Pets Allowed With Restrictions
- Lot Features
- Balcony
- Security
- -
- Pool
- -
- Waterfront
- -
Rooms
Rooms for 30 Tretti Way Unit 510, Toronto Clanton Park, OntarioMap

Listatto.comCopyright 2026