
Travis
Amy
Learie
181 Huron Street Unit 1607 - $3,100
181 Huron Street Unit 1607 - $3,100
181 Huron Street Unit 1607
$3,100
Kensington-Chinatown
Toronto Kensington Chinatown, OntarioM5T0C1
2 beds
1 baths
0 parking
MLS#: C13551556Listed: 11 days agoUpdated:9 days ago
Description
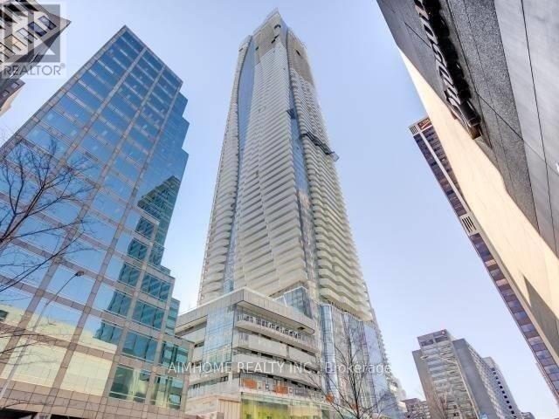
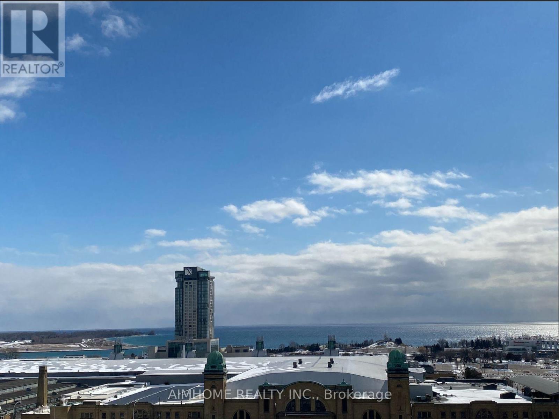
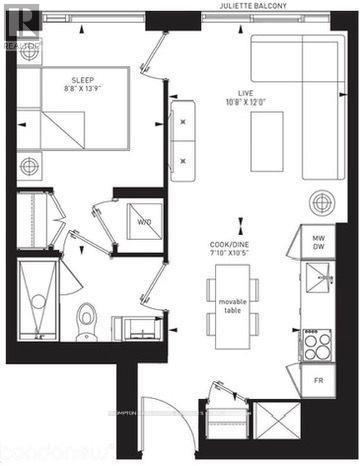
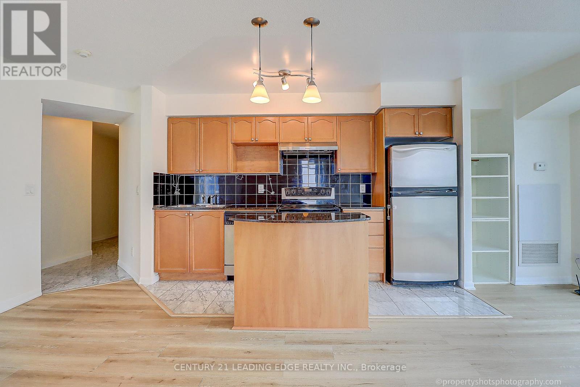
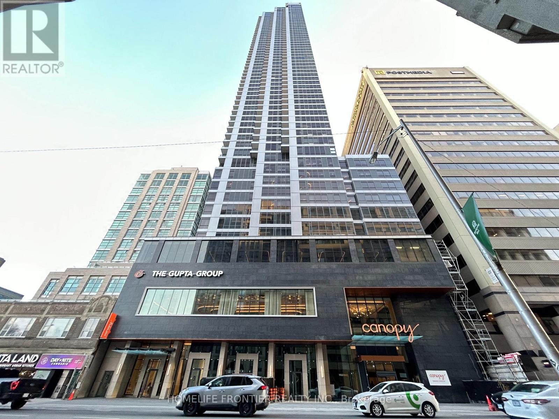
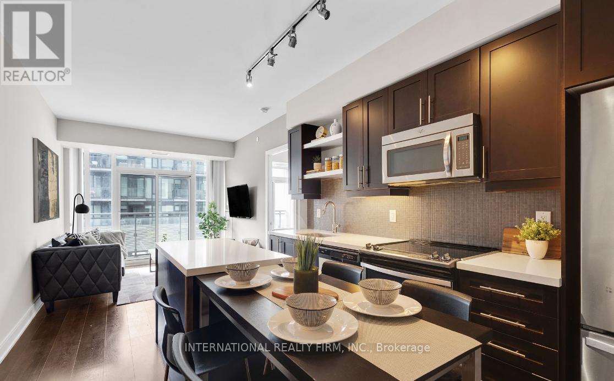
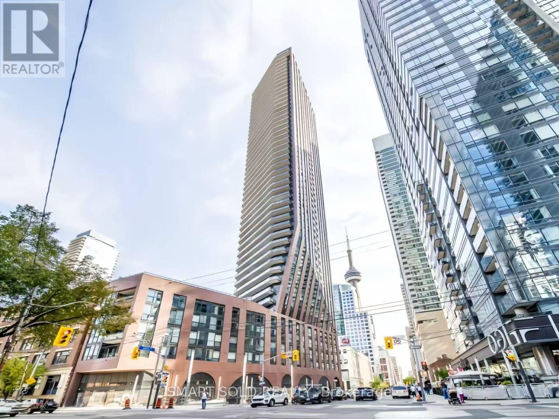
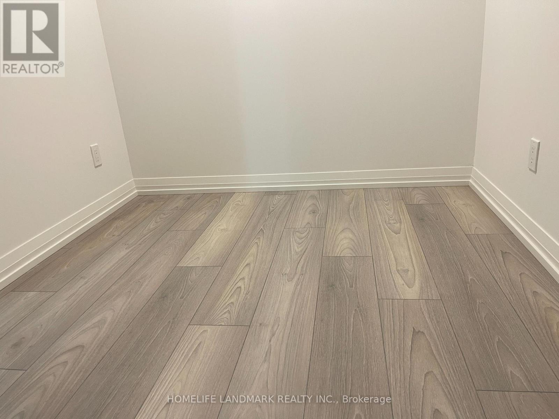
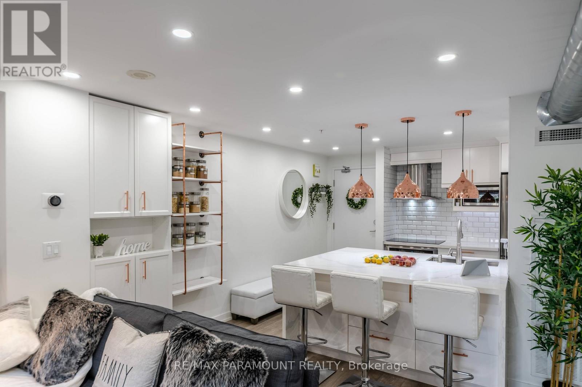
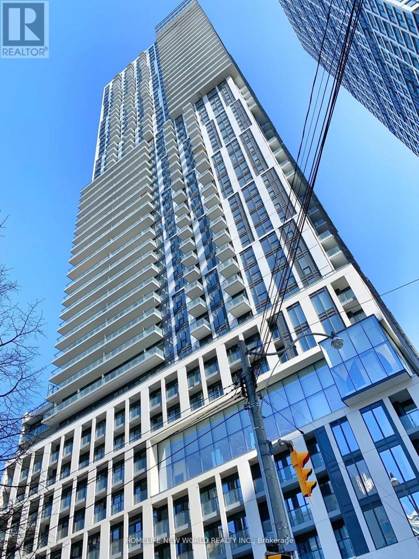
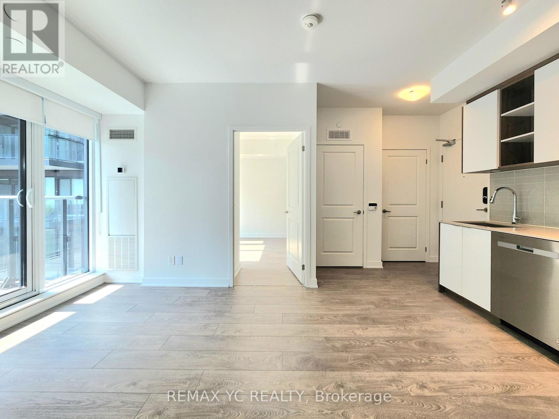
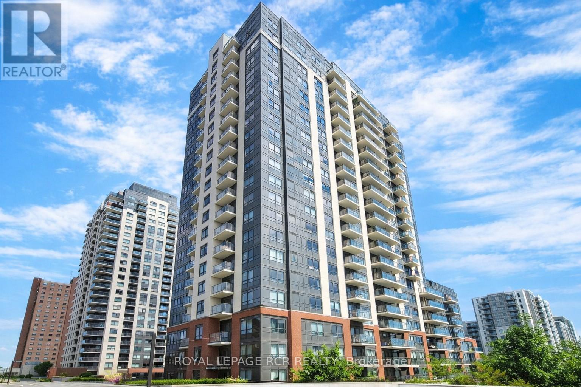
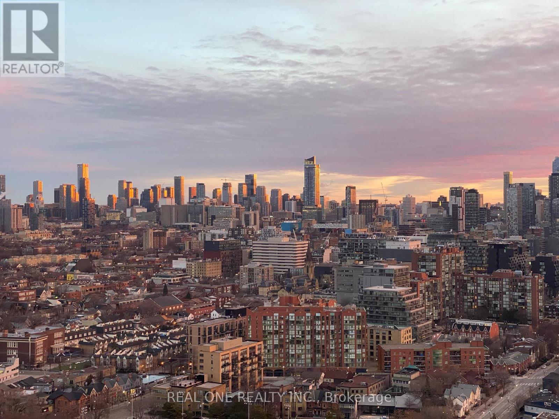
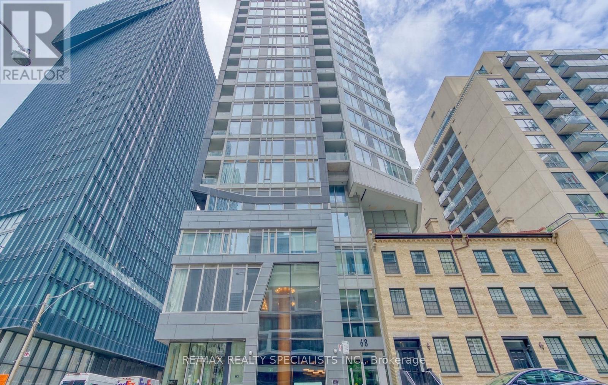
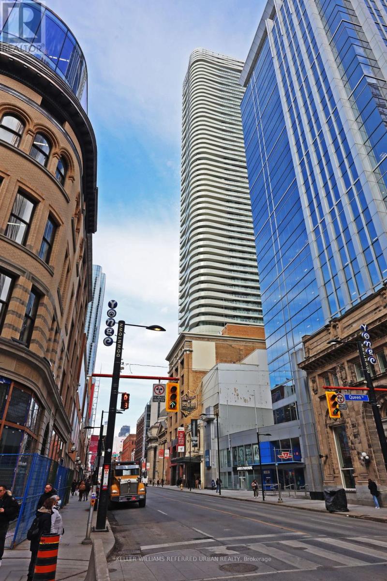
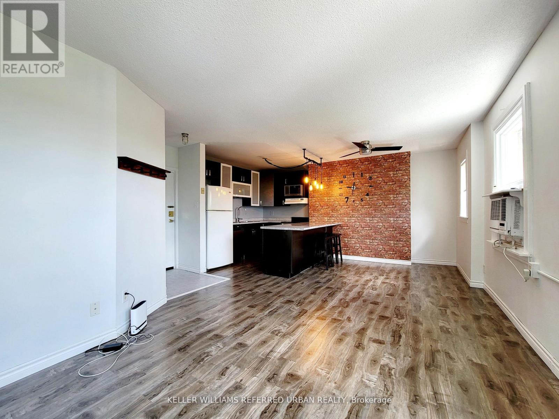
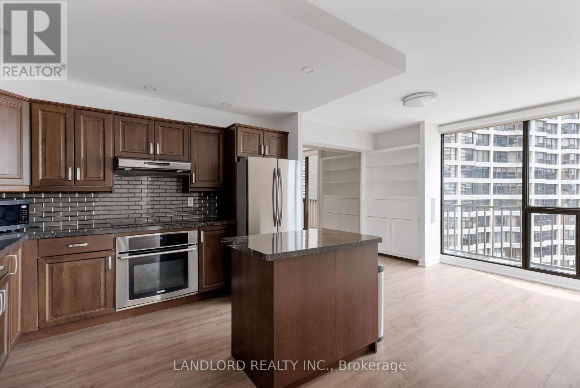
Sought after Design Haus Condo, Right at the gate of U of T! 1 minute walk to Campus! CORNER UNIT, large BALCONY with Unobstructed View of CN Tower, Toronto Skyline Views! a truly rare found in DOWNTOWN area. Den with Floor to Ceiling window, bright and spacious, be used as 2nd Bedroom. Large Windows Floor to Ceiling Providing an Abundance of Bright natural Sunlight. Quartz Counter top, stainless Steel Appliances, 100 walk score with Steps to Subway, U of T st.George Campus, OCAD, Major Hospital, T&T Supermarket Starbucks, Shops, Restaurants, China Town and much more! 9 ft ceiling, Built in high end Appliances, Laminate floor Throughout. (id:63050)Details
Details for 181 Huron Street Unit 1607, Toronto Kensington Chinatown, Ontario- Property Type
- Single Family
- Building Type
- Apartment
- Storeys
- -
- Neighborhood
- Kensington-Chinatown
- Land Size
- -
- Year Built
- -
- Annual Property Taxes
- -
- Parking Type
- Garage, Underground
Inside
- Appliances
- Washer, Refrigerator, Intercom, Dishwasher, Stove, Dryer, Microwave, Cooktop, Window Coverings
- Rooms
- 5
- Bedrooms
- 2
- Bathrooms
- 1
- Fireplace
- -
- Fireplace Total
- -
- Basement
- Apartment in basement, N/A
Building
- Architecture Style
- -
- Direction
- Cross Streets: Beverley/College. ** Directions: East.
- Type of Dwelling
- apartment
- Roof
- -
- Exterior
- Concrete
- Foundation
- -
- Flooring
- -
Land
- Sewer
- -
- Lot Size
- -
- Zoning
- -
- Zoning Description
- -
Parking
- Features
- Garage, Underground
- Total Parking
- -
Utilities
- Cooling
- Central air conditioning
- Heating
- Forced air, Electric
- Water
- -
Feature Highlights
- Community
- Pets not Allowed
- Lot Features
- Balcony
- Security
- Alarm system, Security guard, Smoke Detectors
- Pool
- -
- Waterfront
- -
Rooms
Rooms for 181 Huron Street Unit 1607, Toronto Kensington Chinatown, OntarioMap


Listatto.comCopyright 2026