
Mohamed
Jolanda
Natasha
2669 Deputy Minister Path - $499,000
2669 Deputy Minister Path - $499,000
2669 Deputy Minister Path
$499,000
Windfields
Oshawa Windfields, OntarioL1L0M7
4 beds
3 baths
2 parking
MLS#: E13551562Listed: 4 days agoUpdated:4 days ago
Description
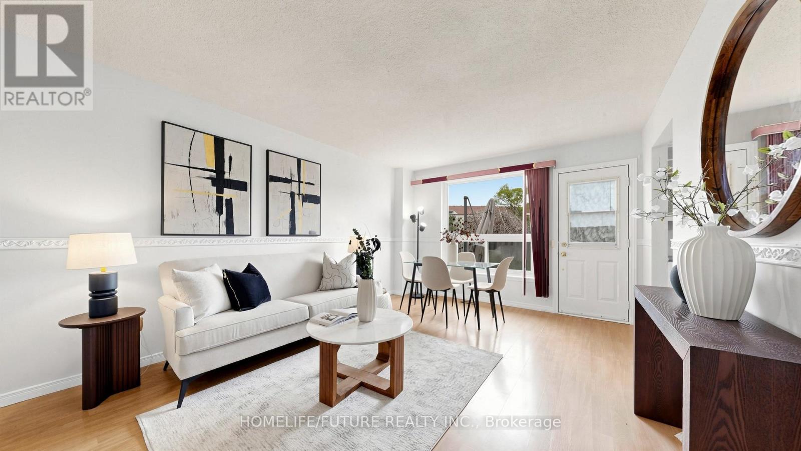
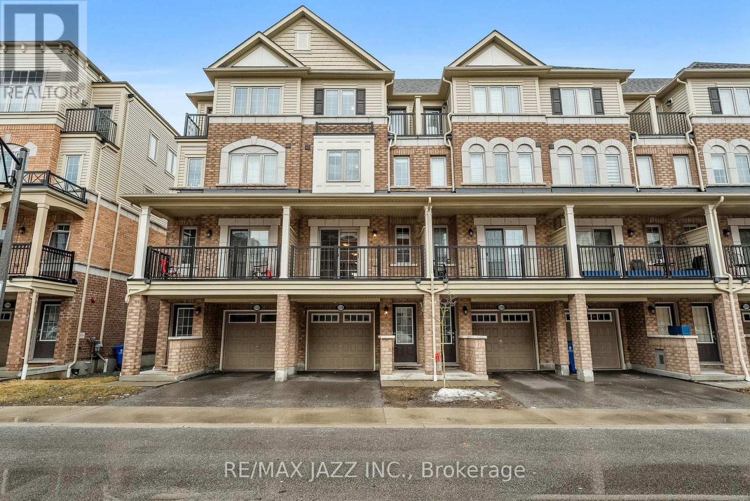
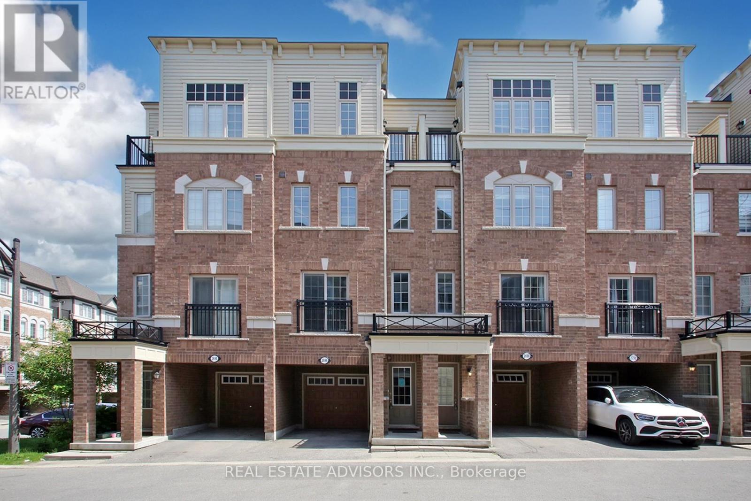
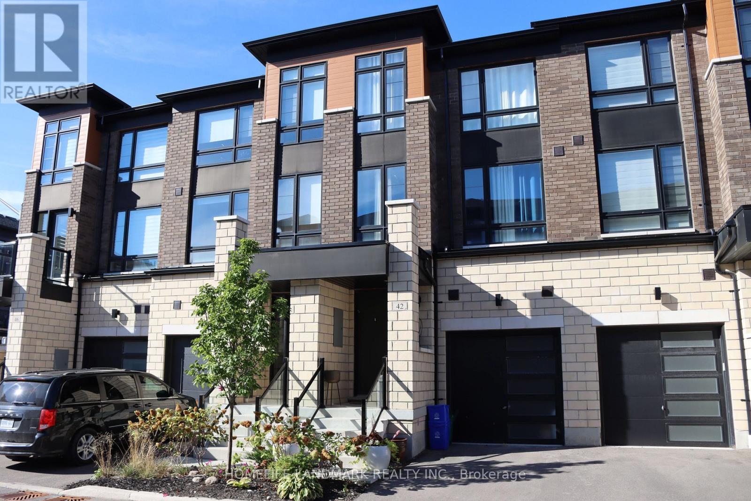
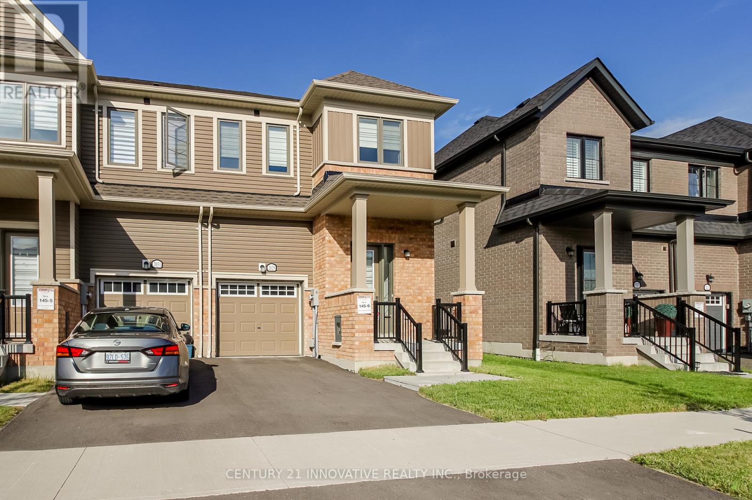
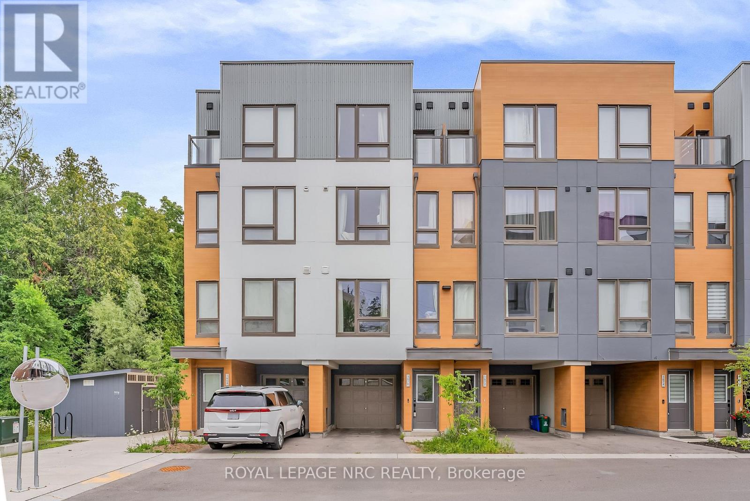
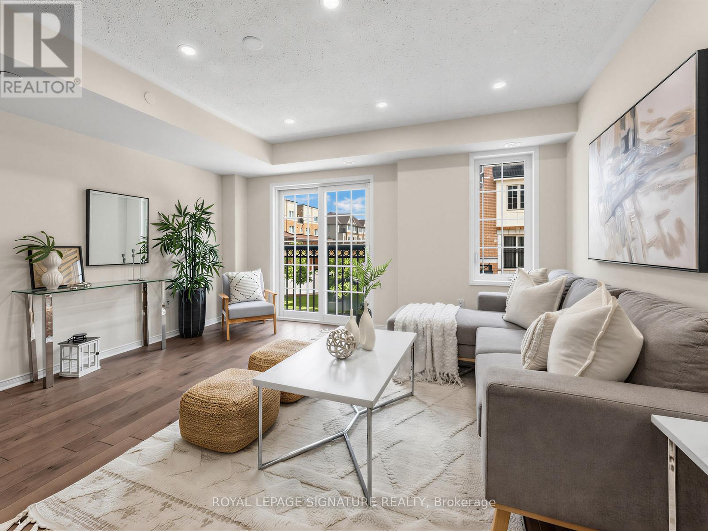
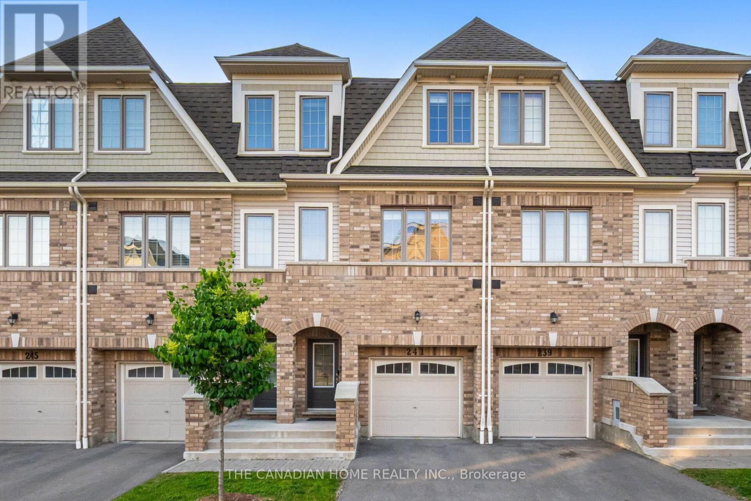
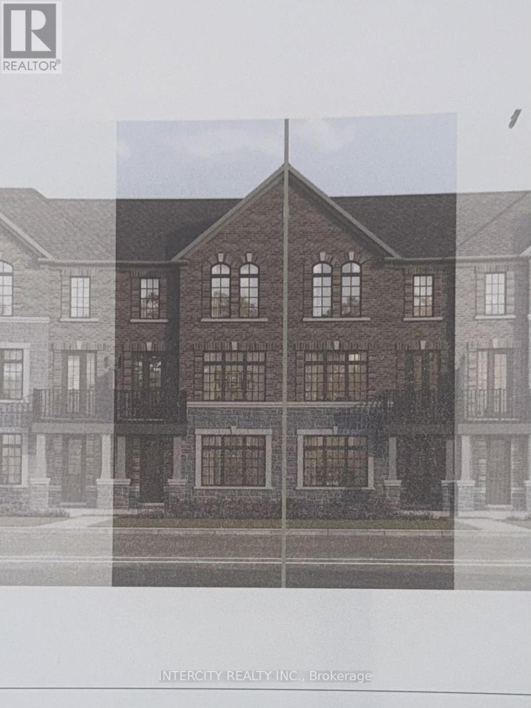
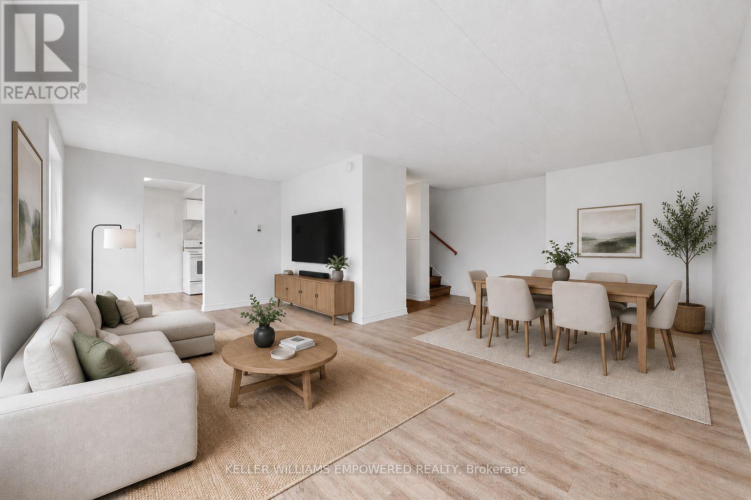
Opportunity Is Knocking in the Highly Desirable Windfields Community! This Beautiful 3-Storey Townhome Offers Nearly 1,800 Sq. Ft. of Bright, Functional Living Space with 4 Spacious Bedrooms and 3 Bathrooms | The Open-Concept Main Floor Is Filled With Natural Light Through Large Windows and Features a Practical Layout That's Perfect for Both Everyday Living and Entertaining | The Modern Kitchen Boasts Stainless Steel Appliances, Contemporary Cabinetry, Ample Counter Space, and a Large Window. The Second Level Offers Two Generous Bedrooms, a Full Bathroom, and Conveniently Located Laundry, While the Third Floor Features Two Additional Bedrooms, Another Full Bathroom, and a Private Balcony Off One of the Bedrooms | Located in One of North Oshawa's Fastest Growing Communities, You're Just Minutes to Ontario Tech University, Durham College, Costco, FreshCo, Restaurants, Parks, Golf Courses, Smart Centres, and Highway 407, Making This an Exceptional Opportunity for Families, Professionals, and Investors. (id:63050)Details
Details for 2669 Deputy Minister Path, Oshawa Windfields, Ontario- Property Type
- Single Family
- Building Type
- Row Townhouse
- Storeys
- 3
- Neighborhood
- Windfields
- Land Size
- -
- Year Built
- -
- Annual Property Taxes
- $6,662
- Parking Type
- Garage
Inside
- Appliances
- Refrigerator, Dishwasher, Stove, Window Coverings
- Rooms
- 7
- Bedrooms
- 4
- Bathrooms
- 3
- Fireplace
- -
- Fireplace Total
- -
- Basement
- None, Other, See Remarks, N/A
Building
- Architecture Style
- -
- Direction
- Simcoe St N & Windfields Farm
- Type of Dwelling
- row_townhouse
- Roof
- -
- Exterior
- Brick
- Foundation
- -
- Flooring
- Carpeted
Land
- Sewer
- -
- Lot Size
- -
- Zoning
- -
- Zoning Description
- -
Parking
- Features
- Garage
- Total Parking
- 2
Utilities
- Cooling
- Central air conditioning
- Heating
- Forced air, Natural gas
- Water
- -
Feature Highlights
- Community
- Pets Allowed With Restrictions
- Lot Features
- Balcony
- Security
- -
- Pool
- -
- Waterfront
- -
Rooms
Rooms for 2669 Deputy Minister Path, Oshawa Windfields, OntarioMap


Listatto.comCopyright 2026