
Natasha
Jolanda
Amy
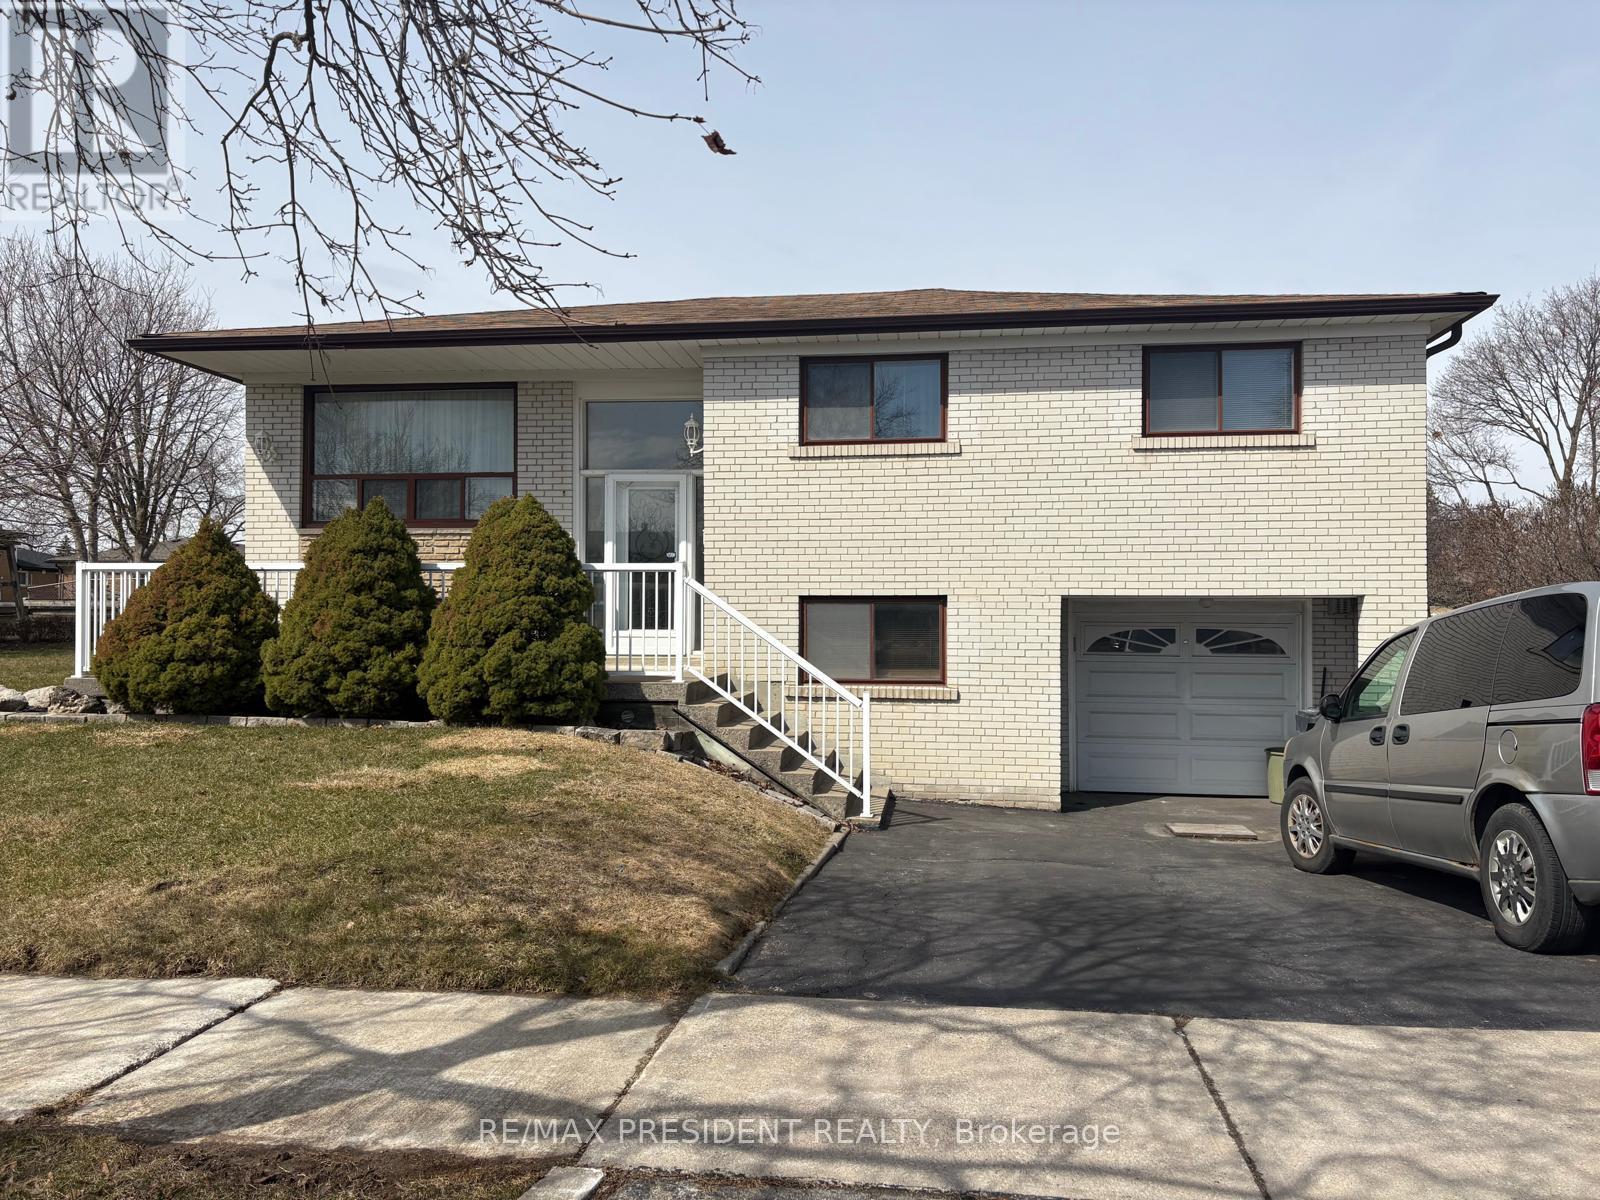
59 Westhumber Boulevard - $3,000
59 Westhumber Boulevard - $3,000
59 Westhumber Boulevard
$3,000
West Humber-Clairville
Toronto West Humber Clairville, OntarioM9W3M7
3 beds
2 baths
2 parking
MLS#: W13551670Listed: 11 days agoUpdated:11 days ago
Description
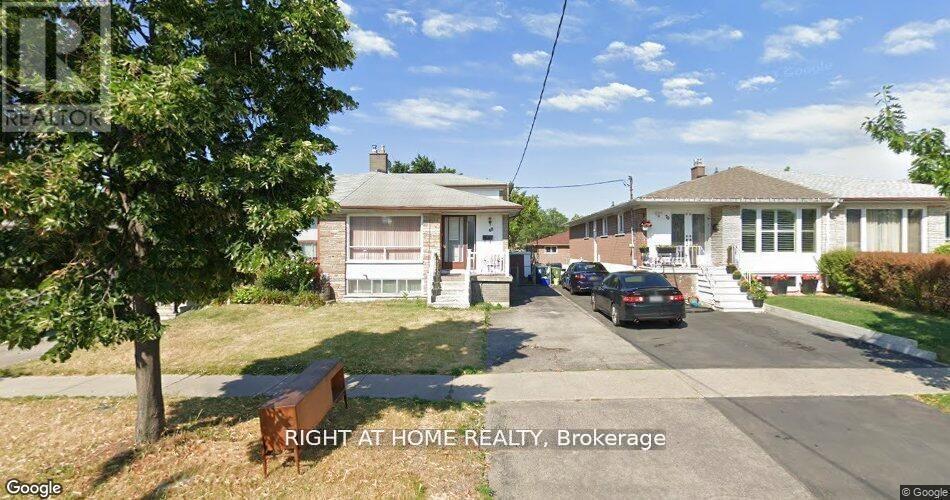
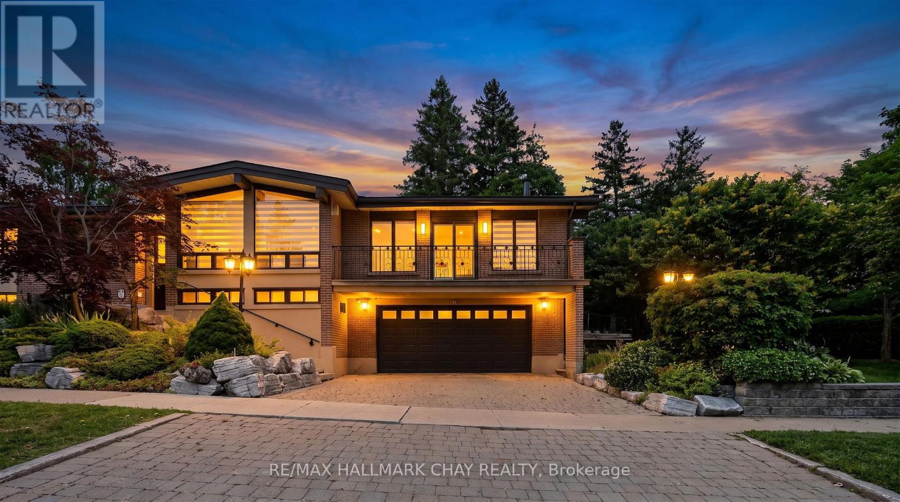
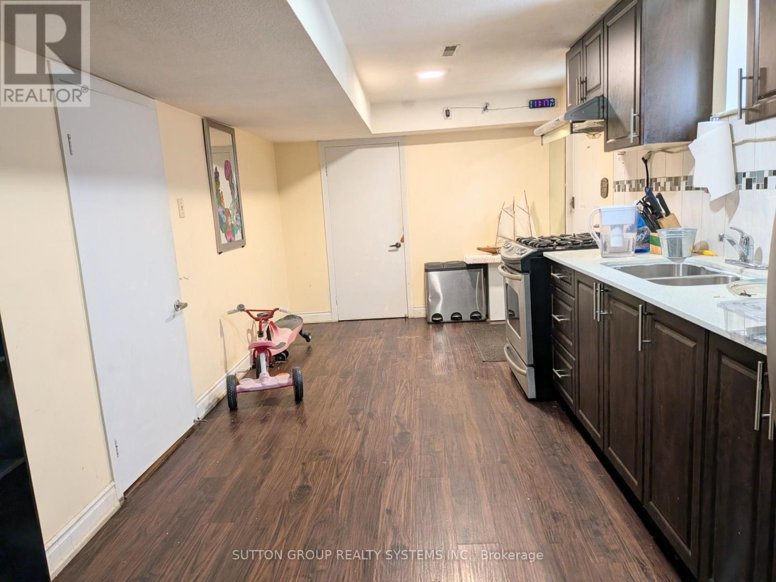
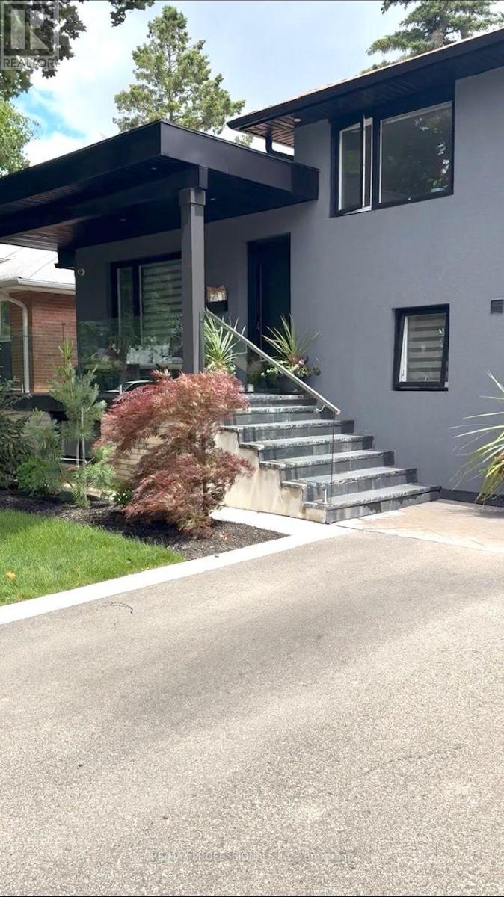
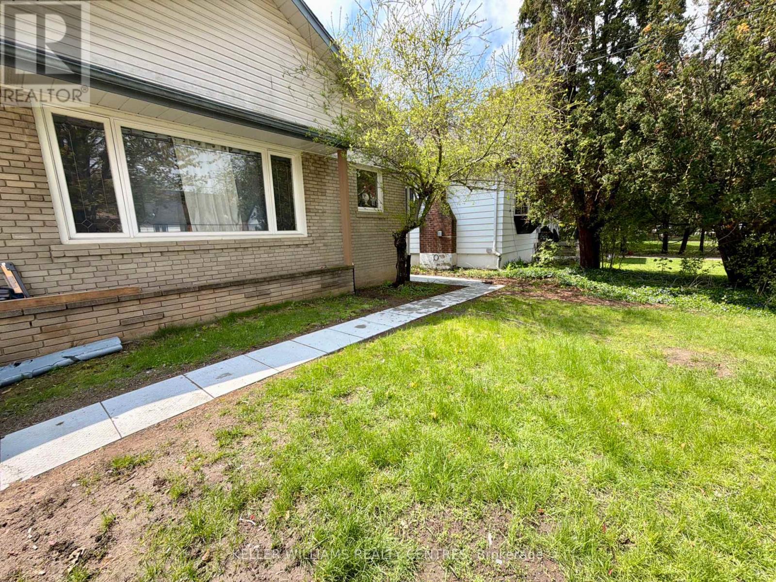
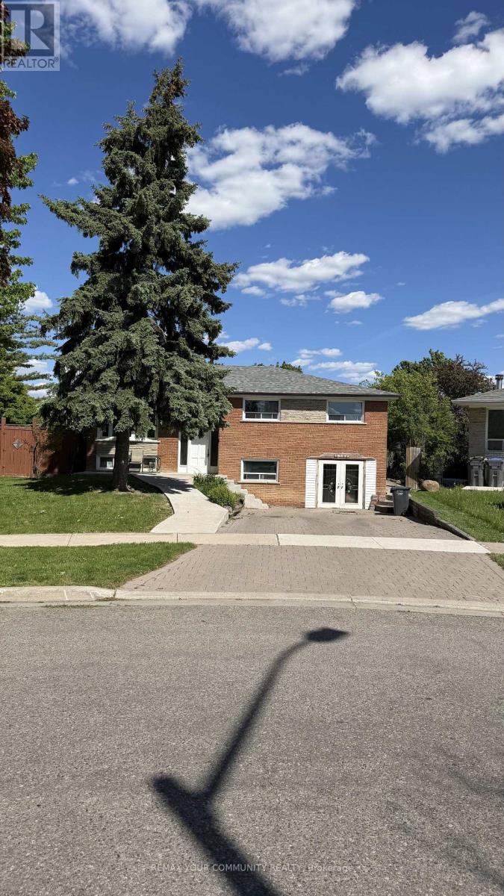
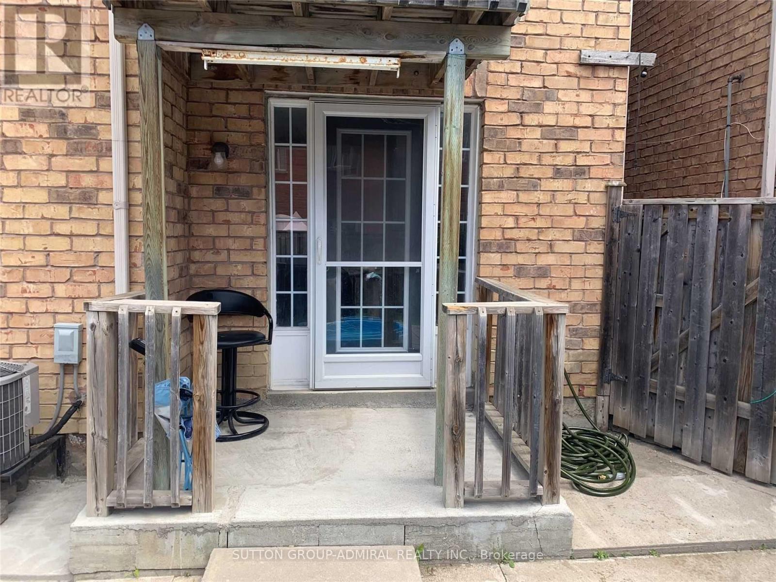
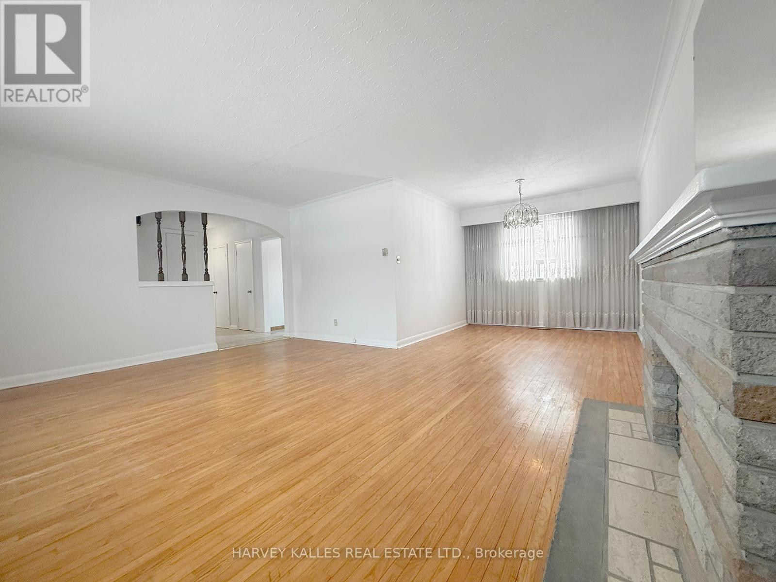
UPPER HOUSE FOR RENT - North Etobicoke. Kipling / Westhumber, Postal Code: M9W3M7, 3 Bedrooms 1.5 Washrooms, 1 Parking included (2nd optional), 24-hour TTC bus direct to Wilson/Kipling subway station or humber college, 5 minutes drive to Costco, Woodbine, Shopper's Drug-mart, Food Basic, Grocery, Walmart & more Close to hwy 401/409/407/427. Spacious & Upgraded Kitchen with lot of cabinet. Potlight in the living room and hallway. Central Air Conditioning & Heating. Close to schools, Transit, Parks and all amenities. Concrete patio with huge backyard for recreation. Frontload washer/dryer (shared in basement). 70% utilities bills (Hydro, Gas, Water, Tank) paid by Tenant. (id:63050)Details
Details for 59 Westhumber Boulevard, Toronto West Humber Clairville, Ontario- Property Type
- Single Family
- Building Type
- House
- Storeys
- 1
- Neighborhood
- West Humber-Clairville
- Land Size
- 45.1 x 125.2 FT
- Year Built
- -
- Annual Property Taxes
- -
- Parking Type
- Attached Garage, No Garage
Inside
- Appliances
- -
- Rooms
- 6
- Bedrooms
- 3
- Bathrooms
- 2
- Fireplace
- -
- Fireplace Total
- -
- Basement
- None
Building
- Architecture Style
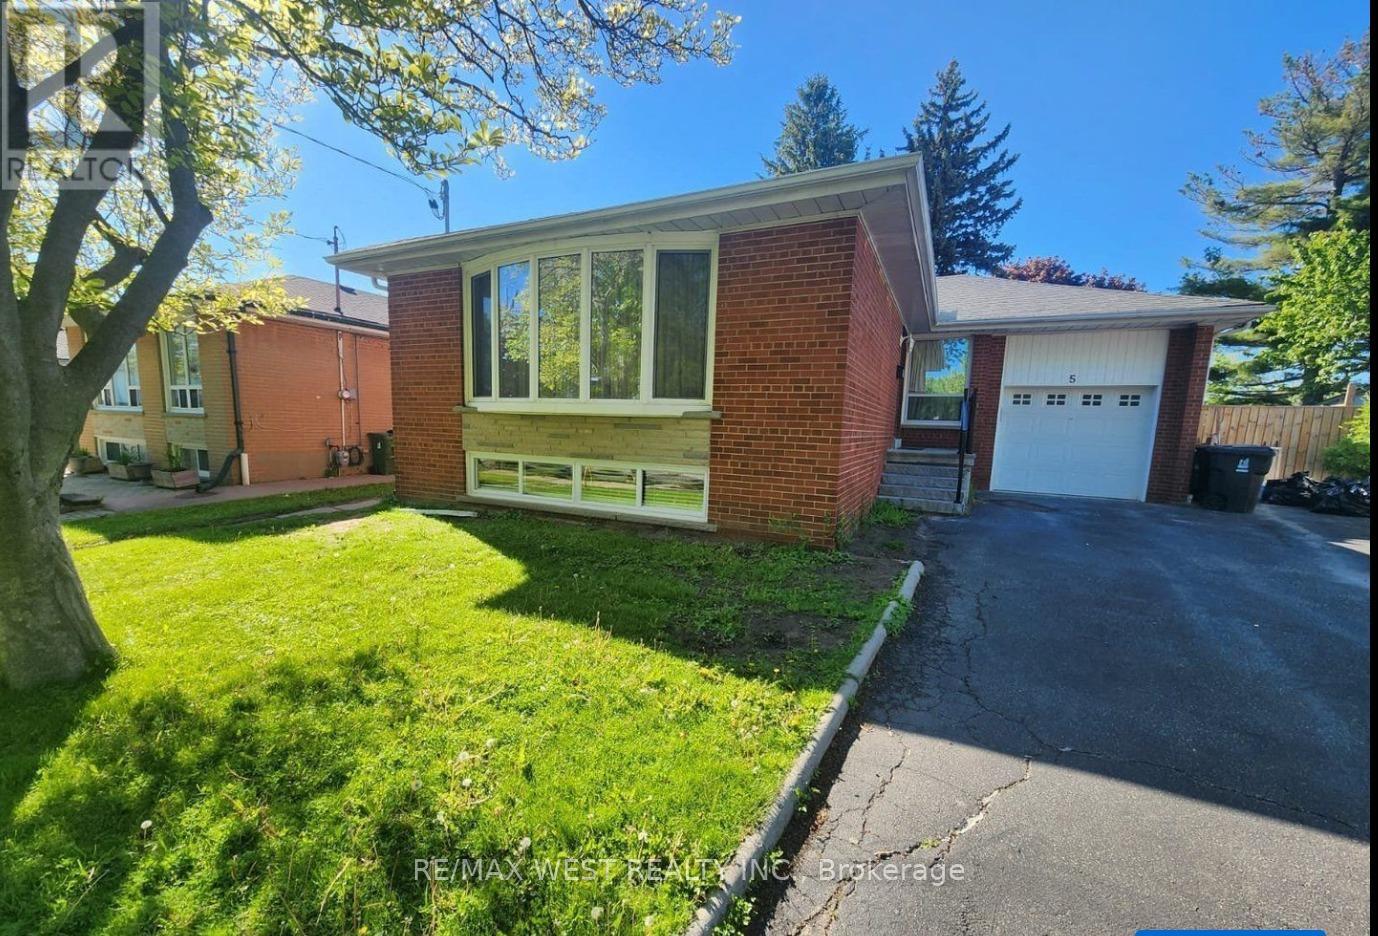
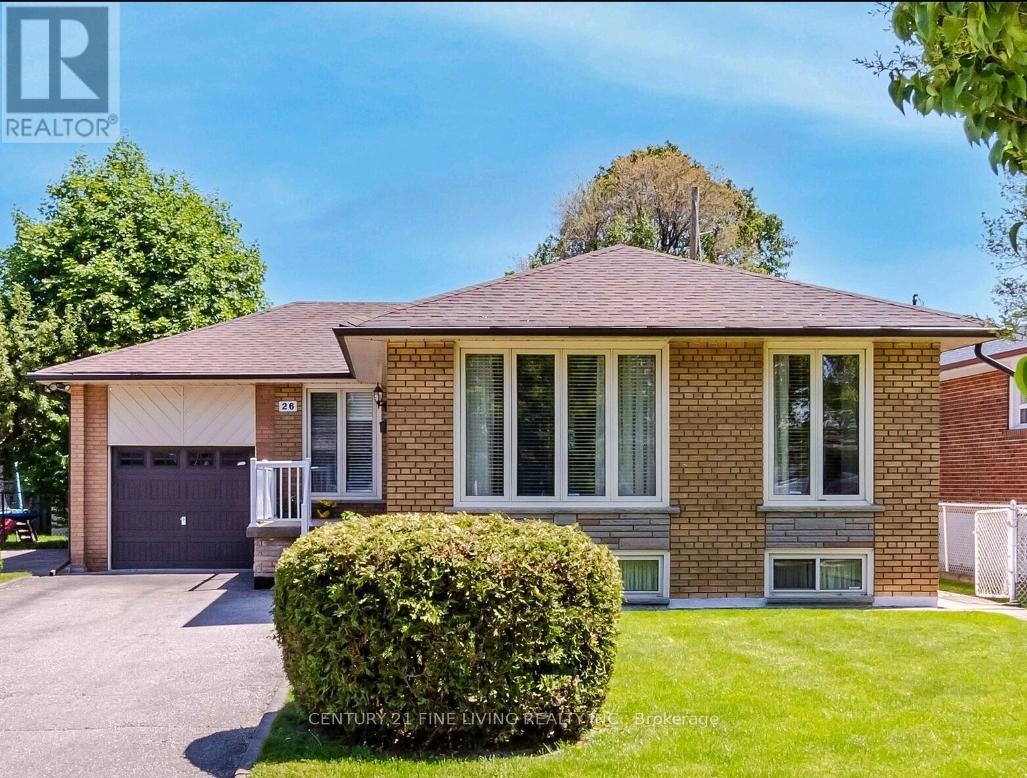
- Raised bungalow
- Direction
- Kipling Ave & West Humber
- Type of Dwelling
- house
- Roof
- -
- Exterior
- Brick
- Foundation
- Concrete
- Flooring
- -
Land
- Sewer
- Sanitary sewer
- Lot Size
- 45.1 x 125.2 FT
- Zoning
- -
- Zoning Description
- -
Parking
- Features
- Attached Garage, No Garage
- Total Parking
- 2
Utilities
- Cooling
- Central air conditioning
- Heating
- Forced air, Natural gas
- Water
- Municipal water
Feature Highlights
- Community
- -
- Lot Features
- Carpet Free
- Security
- -
- Pool
- -
- Waterfront
- -
Rooms
Rooms for 59 Westhumber Boulevard, Toronto West Humber Clairville, OntarioMap

Listatto.comCopyright 2026