
Learie
Natasha
Amy
33 Lysander Court - $1,099,999
33 Lysander Court - $1,099,999
33 Lysander Court
$1,099,999
Agincourt North
Toronto Agincourt North, OntarioM1V3R2
5 beds
3 baths
5 parking
MLS#: E13551880Listed: 3 days agoUpdated:1 day ago
Description
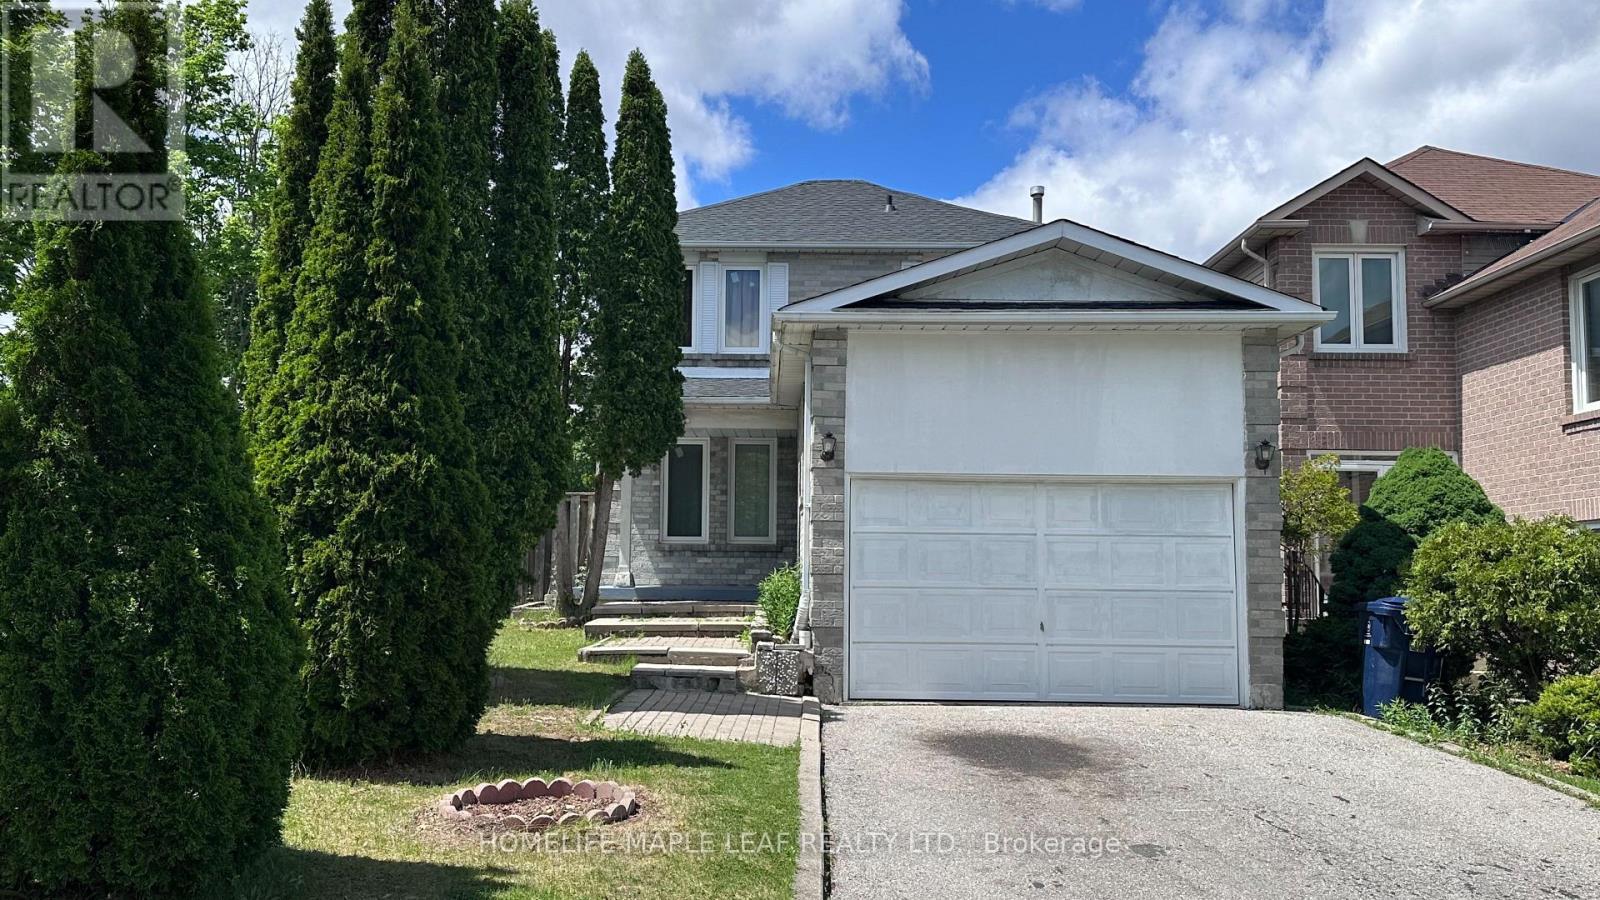
Nestled on a rare, premium pie-shaped lot backing directly onto the lush greenery of Richmond Park, this beautiful detached home offers unmatched privacy. The functional layout features four generously sized bedrooms upstairs, plus an additional bedroom in the fully finished basement. Extensively updated throughout, the home boasts brand-new flooring and a modernized kitchen complete with a spacious breakfast area. Relax in the inviting living room, highlighted by a classic brick wood-burning fireplace, a cozy sitting nook, and a seamless walk-out to the private deck and mature, tree-lined backyard. Located in a highly sought-after neighborhood just steps from shopping, transit, and major highways-this level of privacy in such a convenient location is truly a rare find! ** This is a linked property.** (id:63050)Details
Details for 33 Lysander Court, Toronto Agincourt North, Ontario- Property Type
- Single Family
- Building Type
- House
- Storeys
- 2
- Neighborhood
- Agincourt North
- Land Size
- 22 x 106 FT
- Year Built
- -
- Annual Property Taxes
- $5,346
- Parking Type
- Attached Garage, Garage
Inside
- Appliances
- Washer, Refrigerator, Dishwasher, Stove, Dryer, Water Heater
- Rooms
- 10
- Bedrooms
- 5
- Bathrooms
- 3
- Fireplace
- -
- Fireplace Total
- -
- Basement
- Finished, Full
Building
- Architecture Style
- -
- Direction
- Finch & Mccowan
- Type of Dwelling
- house
- Roof
- -
- Exterior
- Brick
- Foundation
- Brick
- Flooring
- -
Land
- Sewer
- Sanitary sewer
- Lot Size
- 22 x 106 FT
- Zoning
- -
- Zoning Description
- -
Parking
- Features
- Attached Garage, Garage
- Total Parking
- 5
Utilities
- Cooling
- None
- Heating
- Forced air, Natural gas
- Water
- Municipal water
Feature Highlights
- Community
- -
- Lot Features
- Cul-de-sac, Wooded area
- Security
- -
- Pool
- -
- Waterfront
- -
Rooms
Rooms for 33 Lysander Court, Toronto Agincourt North, OntarioMap


Listatto.comCopyright 2026