
Jolanda
Travis
Mohamed
16 Bernadotte Drive - $3,680,000
16 Bernadotte Drive - $3,680,000
16 Bernadotte Drive
$3,680,000
Devil's Elbow
Markham Devils Elbow, OntarioL6C1E1
4 beds
3 baths
10 parking
MLS#: N13552192Listed: 3 days agoUpdated:1 day ago
Description
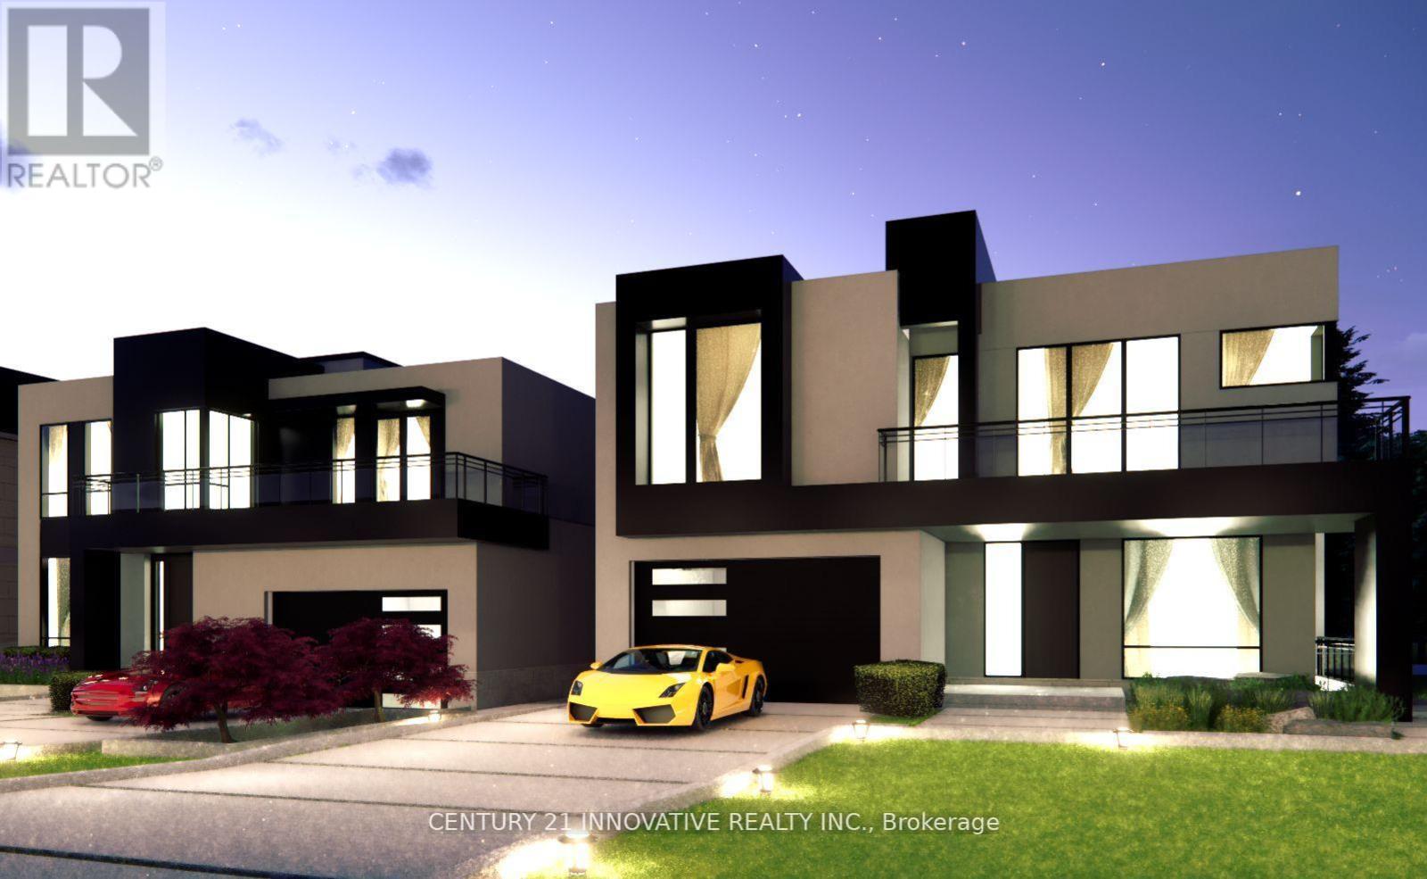
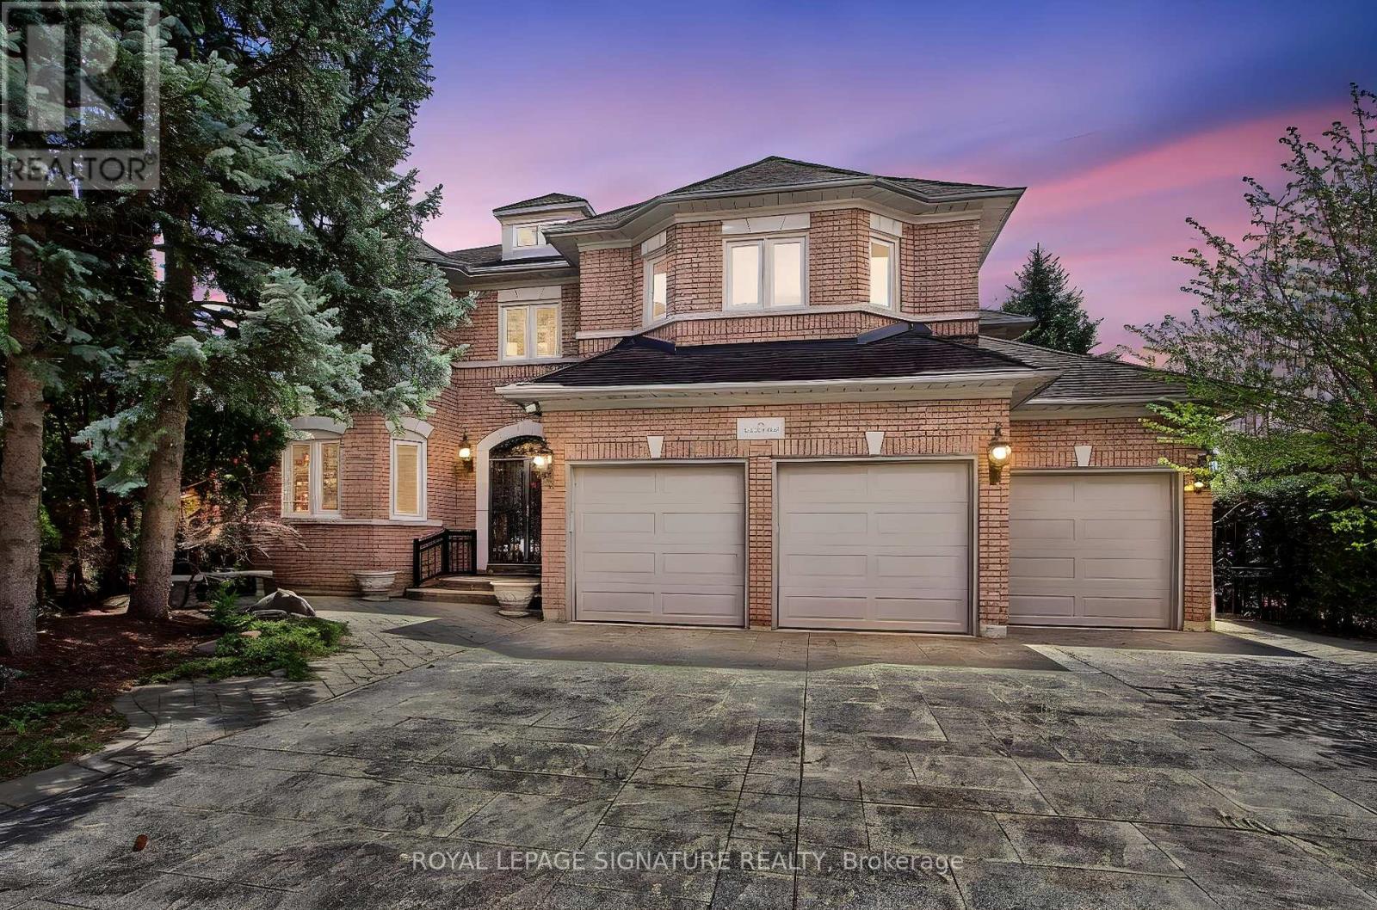
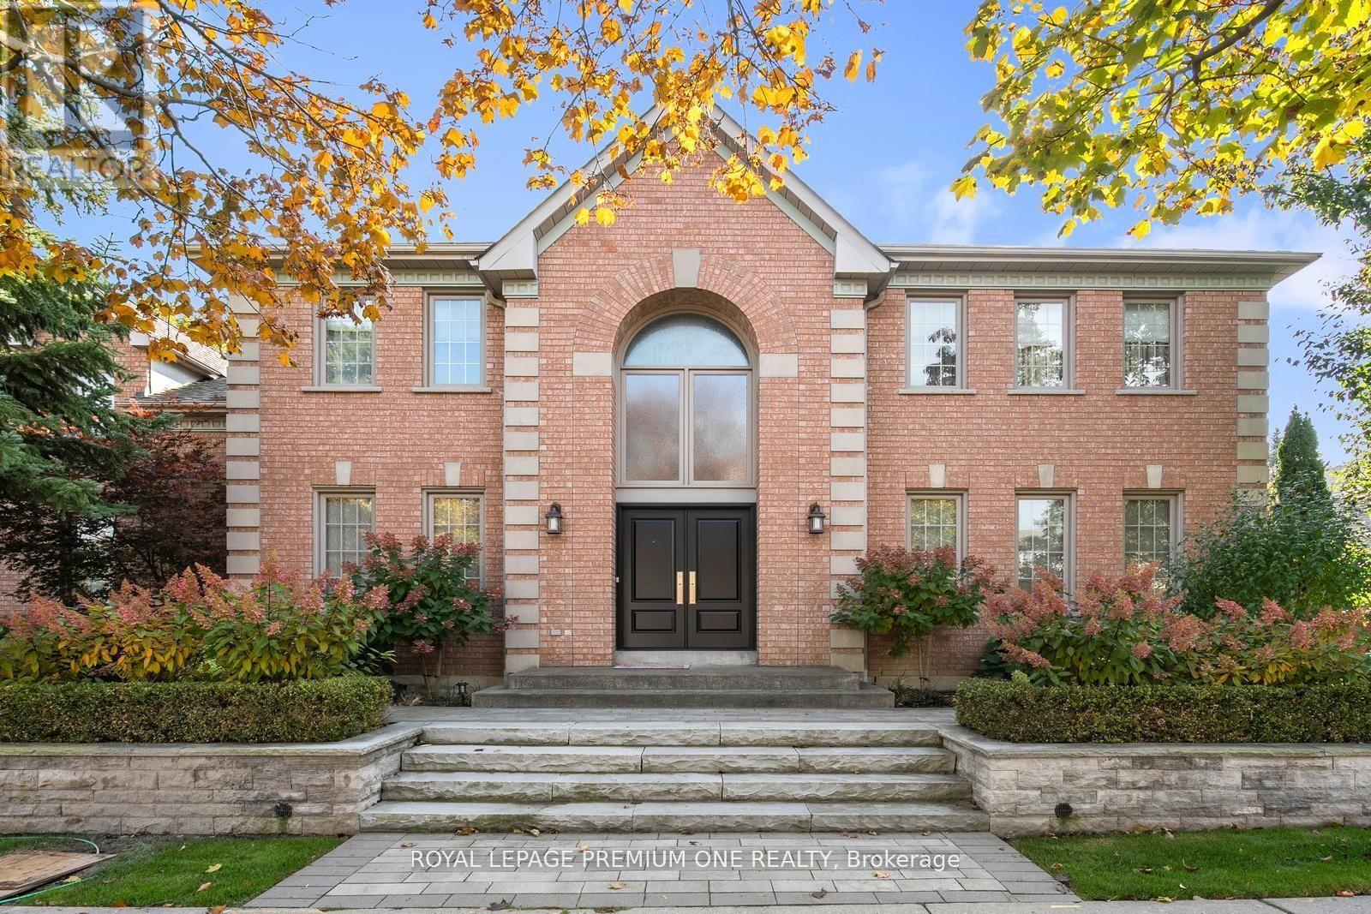
Build The Mansion Of Your Dreams In One Of Markham's Most Prestigious Estate Communities. Rare Nearly 2-Acre Property Featuring A Private Pond, Mature Wooded Setting, And Exceptional Privacy. Ideal For A Luxury Custom Home, Landmark Estate Residence, Or Future Investment. The Natural Grade Offers Outstanding Potential For A Walk-Out Design Showcasing Panoramic Views Of Your Own Scenic Backyard Retreat. Located In Exclusive Cachet Estates, Surrounded By Luxury Homes And Close To Top-Ranked Schools, Angus Glen Golf Club, Community Centre, Shopping, Hwy 404/407, And Markham Downtown. A Truly Once-In-A-Generation Opportunity. (id:63050)Details
Details for 16 Bernadotte Drive, Markham Devils Elbow, Ontario- Property Type
- Single Family
- Building Type
- House
- Storeys
- 2
- Neighborhood
- Devil's Elbow
- Land Size
- 117.4 x 418.3 FT
- Year Built
- -
- Annual Property Taxes
- $16,509
- Parking Type
- Attached Garage, Garage
Inside
- Appliances
- Washer, Refrigerator, Dishwasher, Stove, Oven, Dryer, Window Coverings
- Rooms
- 11
- Bedrooms
- 4
- Bathrooms
- 3
- Fireplace
- -
- Fireplace Total
- -
- Basement
- Finished, N/A
Building
- Architecture Style
- -
- Direction
- Cross Streets: Warden/Major Mackenzie. ** Directions: Google Map.
- Type of Dwelling
- house
- Roof
- -
- Exterior
- Brick
- Foundation
- Unknown
- Flooring
- -
Land
- Sewer
- Septic System
- Lot Size
- 117.4 x 418.3 FT
- Zoning
- -
- Zoning Description
- -
Parking
- Features
- Attached Garage, Garage
- Total Parking
- 10
Utilities
- Cooling
- None
- Heating
- Baseboard heaters, Electric
- Water
- -
Feature Highlights
- Community
- -
- Lot Features
- -
- Security
- -
- Pool
- -
- Waterfront
- -
Rooms
Rooms for 16 Bernadotte Drive, Markham Devils Elbow, OntarioMap

Listatto.comCopyright 2026