
Travis
Amy
Jolanda
39 Green Meadows Circle - $1,999,900
39 Green Meadows Circle - $1,999,900
39 Green Meadows Circle
$1,999,900
Don Valley Village
Toronto Don Valley Village, OntarioM2J5G6
5 beds
5 baths
6 parking
MLS#: C13552418Listed: 4 days agoUpdated:2 days ago
Description
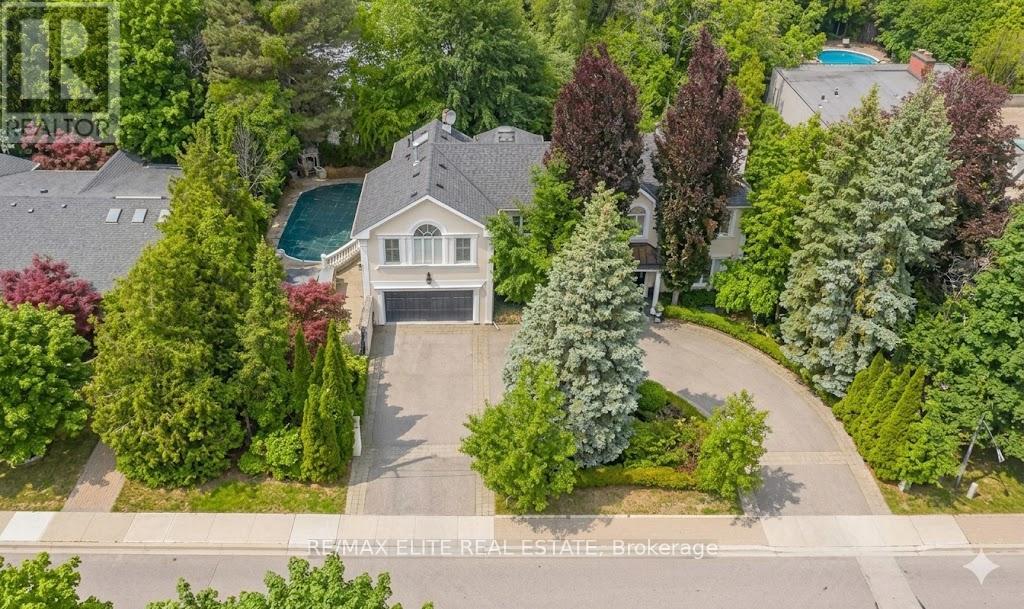
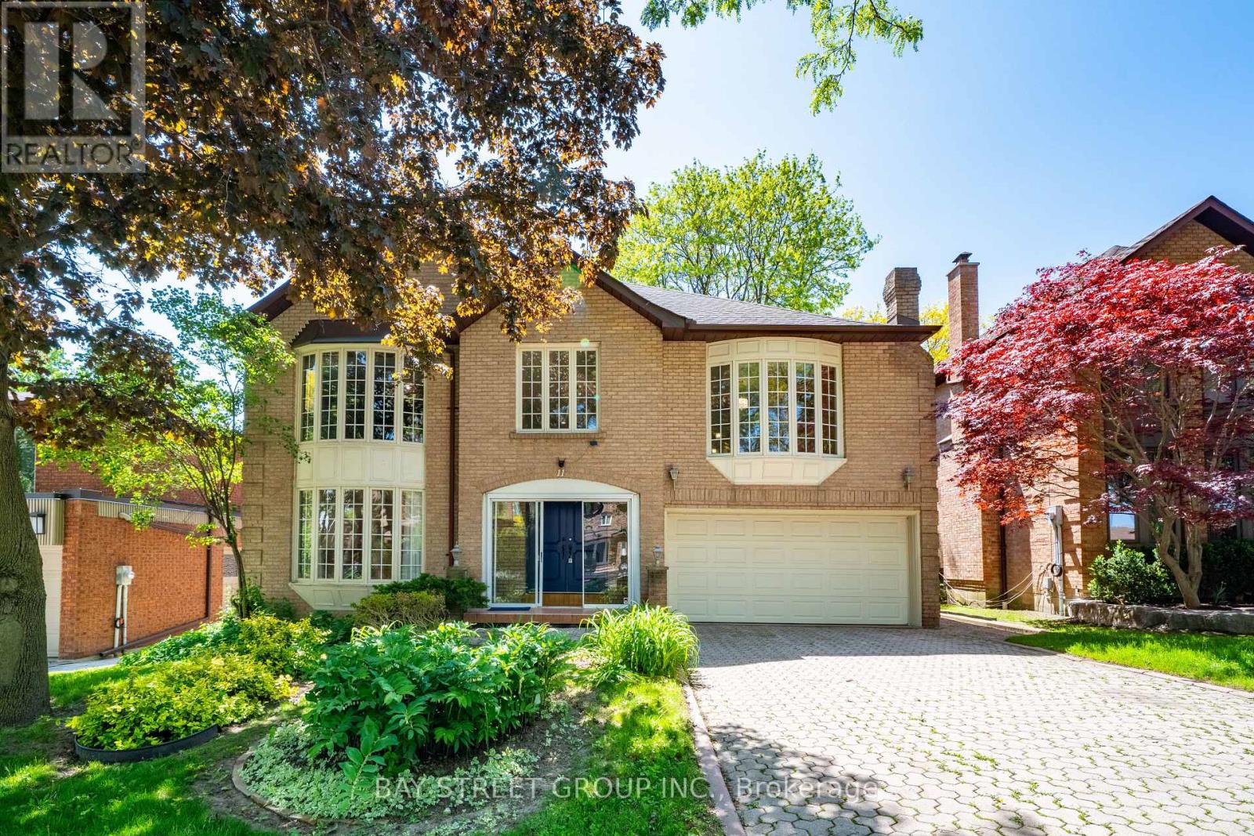
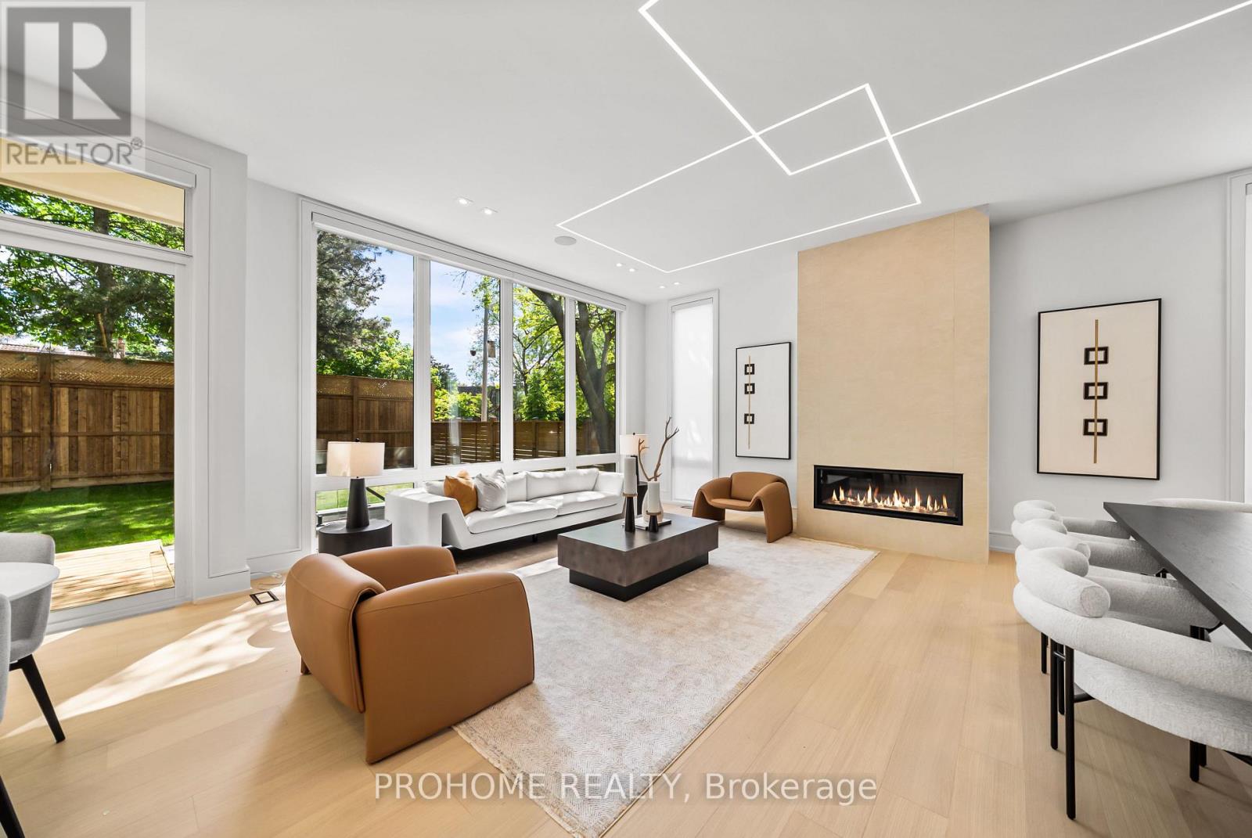
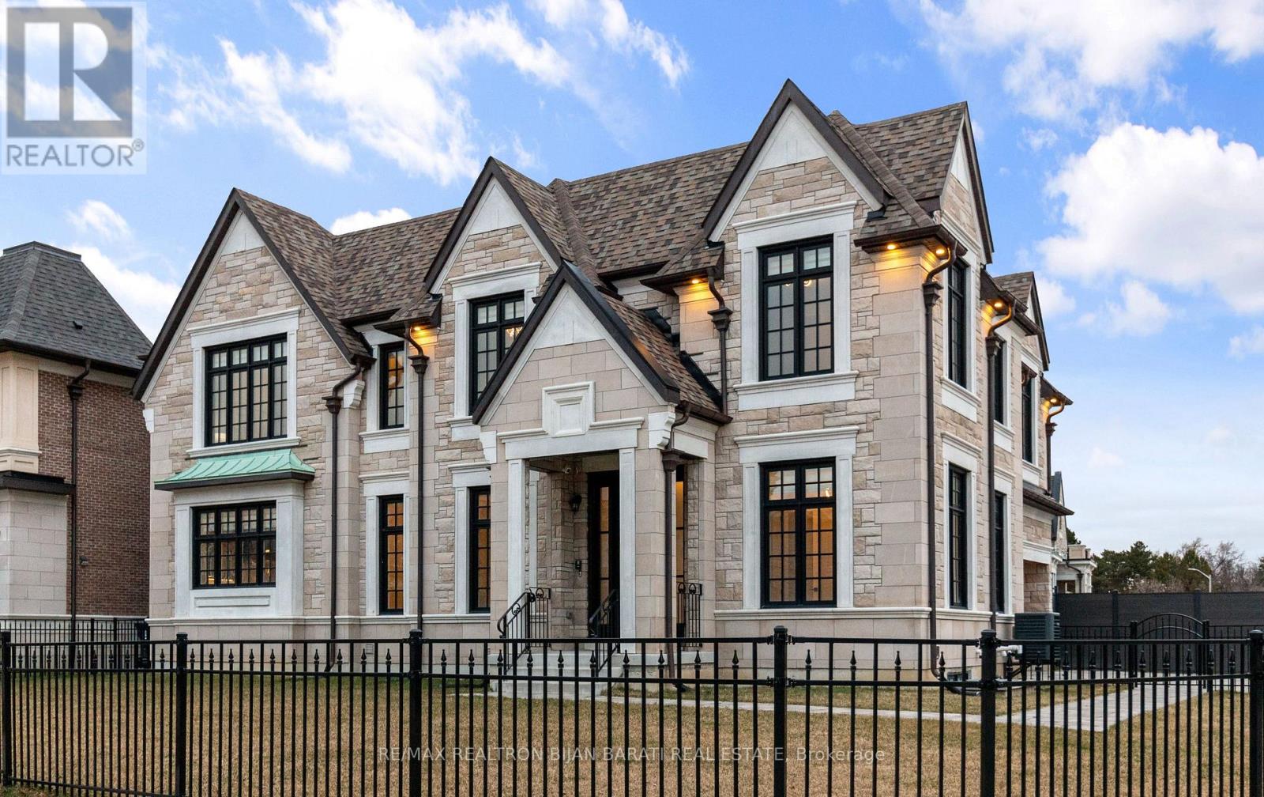
Magnificent Custom Built 4 Brm House In Prestigious Area! Urban Chic Design! Apprx.5300Sqft of Lux Living Space On A Lrg Pie-Shaped Lot Widens To 90', Mid Depth Apprx.243'!Sunlid,Immaculate,Spacious,Open Concept Liv/Din. Fresh New Professional Paint, Smooth Ceiling Throughout, All Bdrm W/Ensu. Very Large Mstr Brm W Spa Like 5Pc Ensuit & W/I Closet,17'Luxury Foyer!Hi Ceil In den area.Coffered Ceilg, Crown Moldg. Bkyard W Mature Trees & Interlocking Driveway. (id:63050)Details
Details for 39 Green Meadows Circle, Toronto Don Valley Village, Ontario- Property Type
- Single Family
- Building Type
- House
- Storeys
- 2
- Neighborhood
- Don Valley Village
- Land Size
- 29.7 x 156.3 FT ; Huge Lot,Pie Shape,Widened Apprx 90'
- Year Built
- -
- Annual Property Taxes
- $12,872
- Parking Type
- Garage
Inside
- Appliances
- Water meter, Central Vacuum, Garage door opener remote(s)
- Rooms
- 11
- Bedrooms
- 5
- Bathrooms
- 5
- Fireplace
- -
- Fireplace Total
- -
- Basement
- Finished, Full
Building
- Architecture Style
- -
- Direction
- Cross Streets: Leslie/Finch. ** Directions: Green Meadows Park.
- Type of Dwelling
- house
- Roof
- -
- Exterior
- Stone, Stucco
- Foundation
- Concrete
- Flooring
- Hardwood, Laminate
Land
- Sewer
- Sanitary sewer
- Lot Size
- 29.7 x 156.3 FT ; Huge Lot,Pie Shape,Widened Apprx 90'
- Zoning
- -
- Zoning Description
- -
Parking
- Features
- Garage
- Total Parking
- 6
Utilities
- Cooling
- Central air conditioning
- Heating
- Forced air, Natural gas
- Water
- Municipal water
Feature Highlights
- Community
- -
- Lot Features
- Irregular lot size
- Security
- -
- Pool
- -
- Waterfront
- -
Rooms
Rooms for 39 Green Meadows Circle, Toronto Don Valley Village, OntarioMap

Listatto.comCopyright 2026