
Learie
Natasha
Travis
260 Russell Hill Road Unit 11 - $2,838,000
260 Russell Hill Road Unit 11 - $2,838,000
260 Russell Hill Road Unit 11
$2,838,000
Casa Loma
Toronto Casa Loma, OntarioM4V2T2
4 beds
5 baths
2 parking
MLS#: C13552692Listed: 4 days agoUpdated:4 days ago
Description
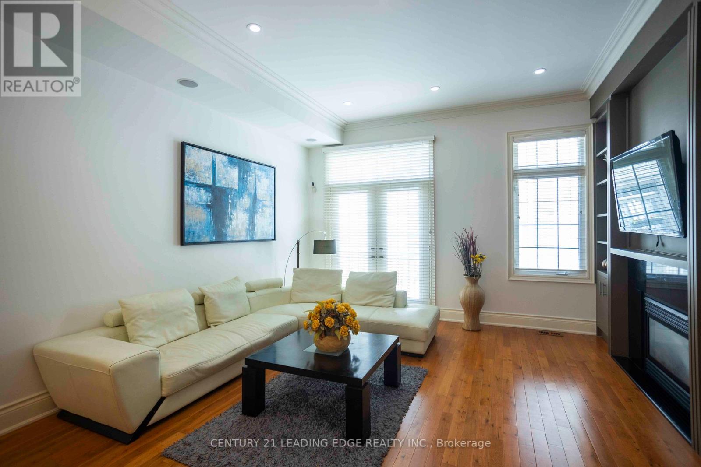
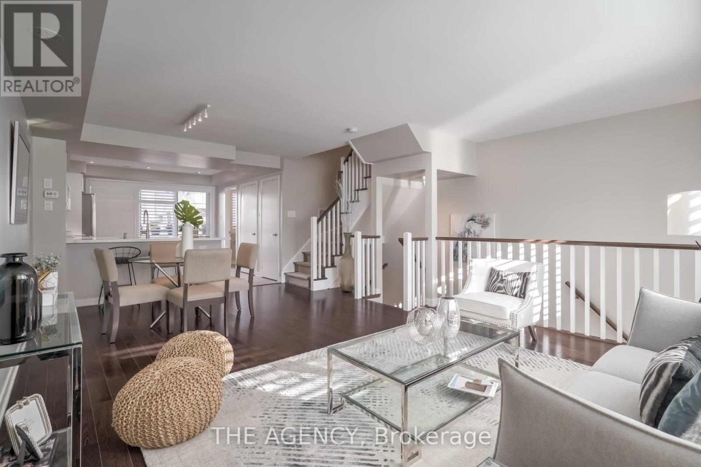
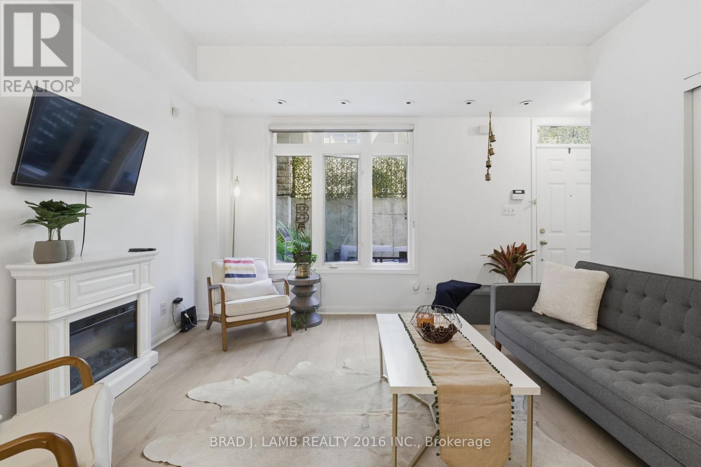
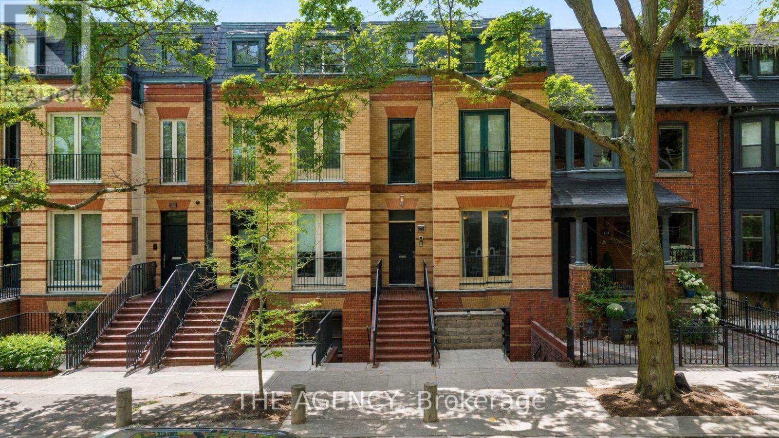
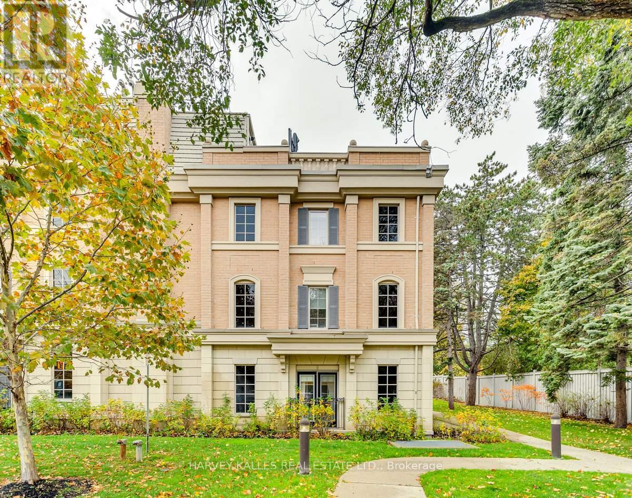
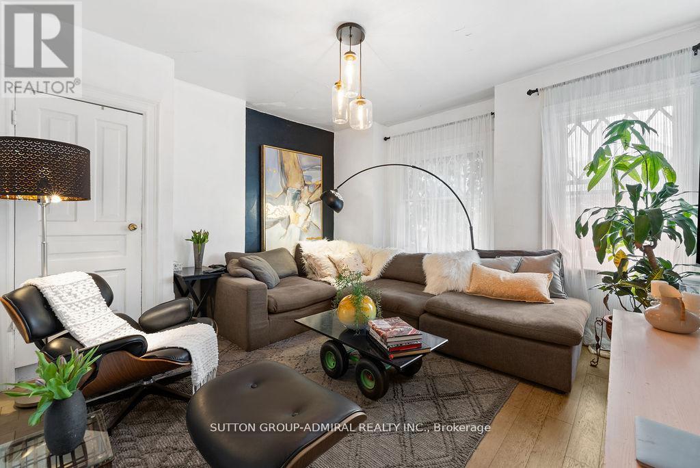
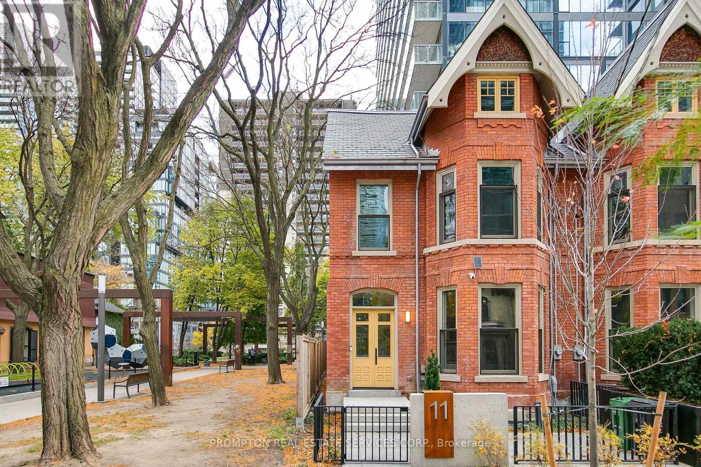
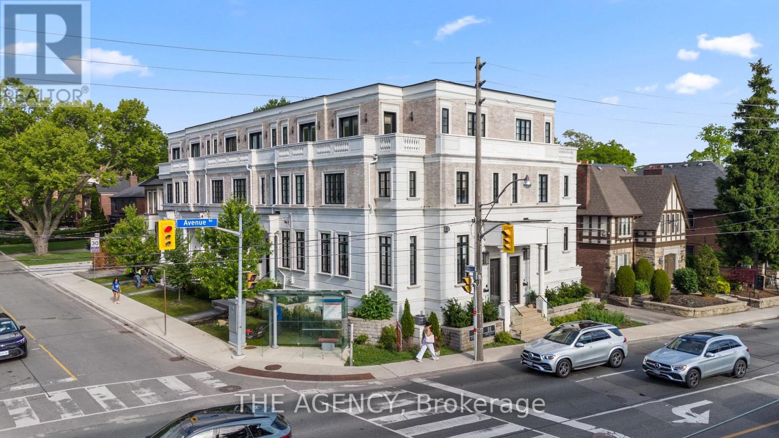
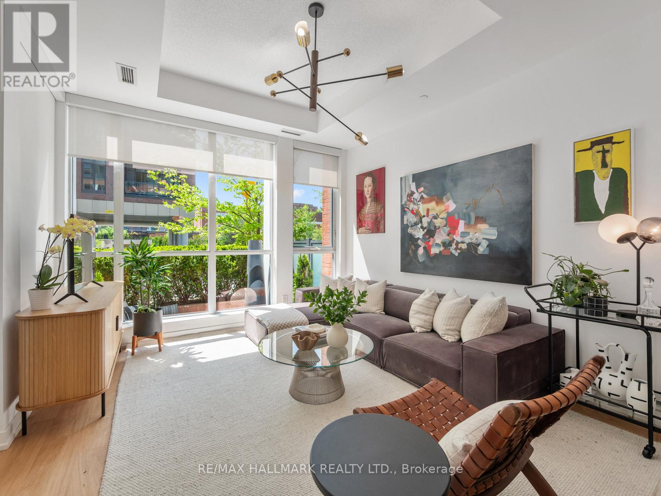
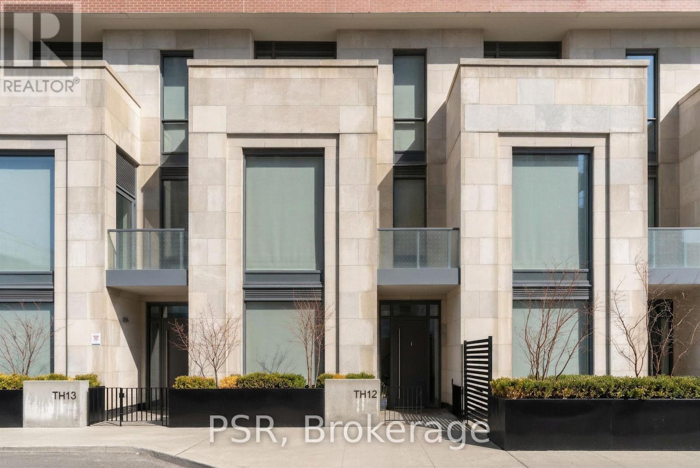
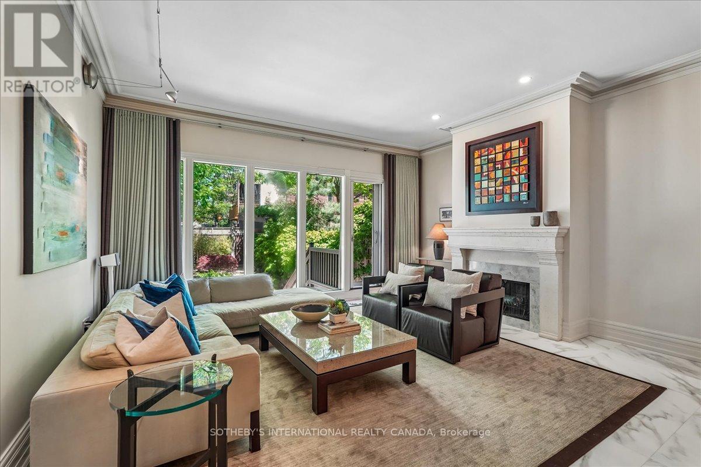
Sophisticated, Elegant Townhome In South Hill! Total 3476 Sq. Ft . Recently renovated and landscaping. The open concept living and dining room with 10 feet ceilings and crown mouldings is flooded with sunshine. Hardwood floor all 4 levels. S/S Appliances, Eat-In Area/Family Rm. W/O To Charming Private Patio. Entire 2nd Flr Master Suite; His/her W/I Closets, 6 Pc Ensuite. Open Lib/Office On 3rd Flr. Private Elevator. Lower Level Has Direct Access To 2 Parking. Walk To Village & Mins To Downtown, BSS, UCC and schools. A Fabulous Opportunity That Suits Many Types Of Buyers. (id:63050)Details
Details for 260 Russell Hill Road Unit 11, Toronto Casa Loma, Ontario- Property Type
- Single Family
- Building Type
- Row Townhouse
- Storeys
- 3
- Neighborhood
- Casa Loma
- Land Size
- -
- Year Built
- -
- Annual Property Taxes
- $13,212
- Parking Type
- Garage, Underground
Inside
- Appliances
- -
- Rooms
- 11
- Bedrooms
- 4
- Bathrooms
- 5
- Fireplace
- -
- Fireplace Total
- -
- Basement
- Finished, N/A
Building
- Architecture Style
- -
- Direction
- Cross Streets: St. Clair Ave. & Avenue Rd. ** Directions: west of Russel hill road.
- Type of Dwelling
- row_townhouse
- Roof
- -
- Exterior
- Stucco
- Foundation
- -
- Flooring
- Hardwood, Marble
Land
- Sewer
- -
- Lot Size
- -
- Zoning
- -
- Zoning Description
- -
Parking
- Features
- Garage, Underground
- Total Parking
- 2
Utilities
- Cooling
- Central air conditioning
- Heating
- Forced air, Natural gas
- Water
- -
Feature Highlights
- Community
- Pets Allowed With Restrictions
- Lot Features
- Ravine, Carpet Free, In suite Laundry
- Security
- -
- Pool
- -
- Waterfront
- -
Rooms
Rooms for 260 Russell Hill Road Unit 11, Toronto Casa Loma, OntarioMap

Listatto.comCopyright 2026