
Amy
Mohamed
Natasha
162 Albright Road - $695,000
162 Albright Road - $695,000
162 Albright Road
$695,000
Fletcher's Creek Village
Brampton Fletchers Creek Village, OntarioL6X5E3
3 beds
3 baths
3 parking
MLS#: W13552818Listed: about 2 hours agoUpdated:about 2 hours ago
Description
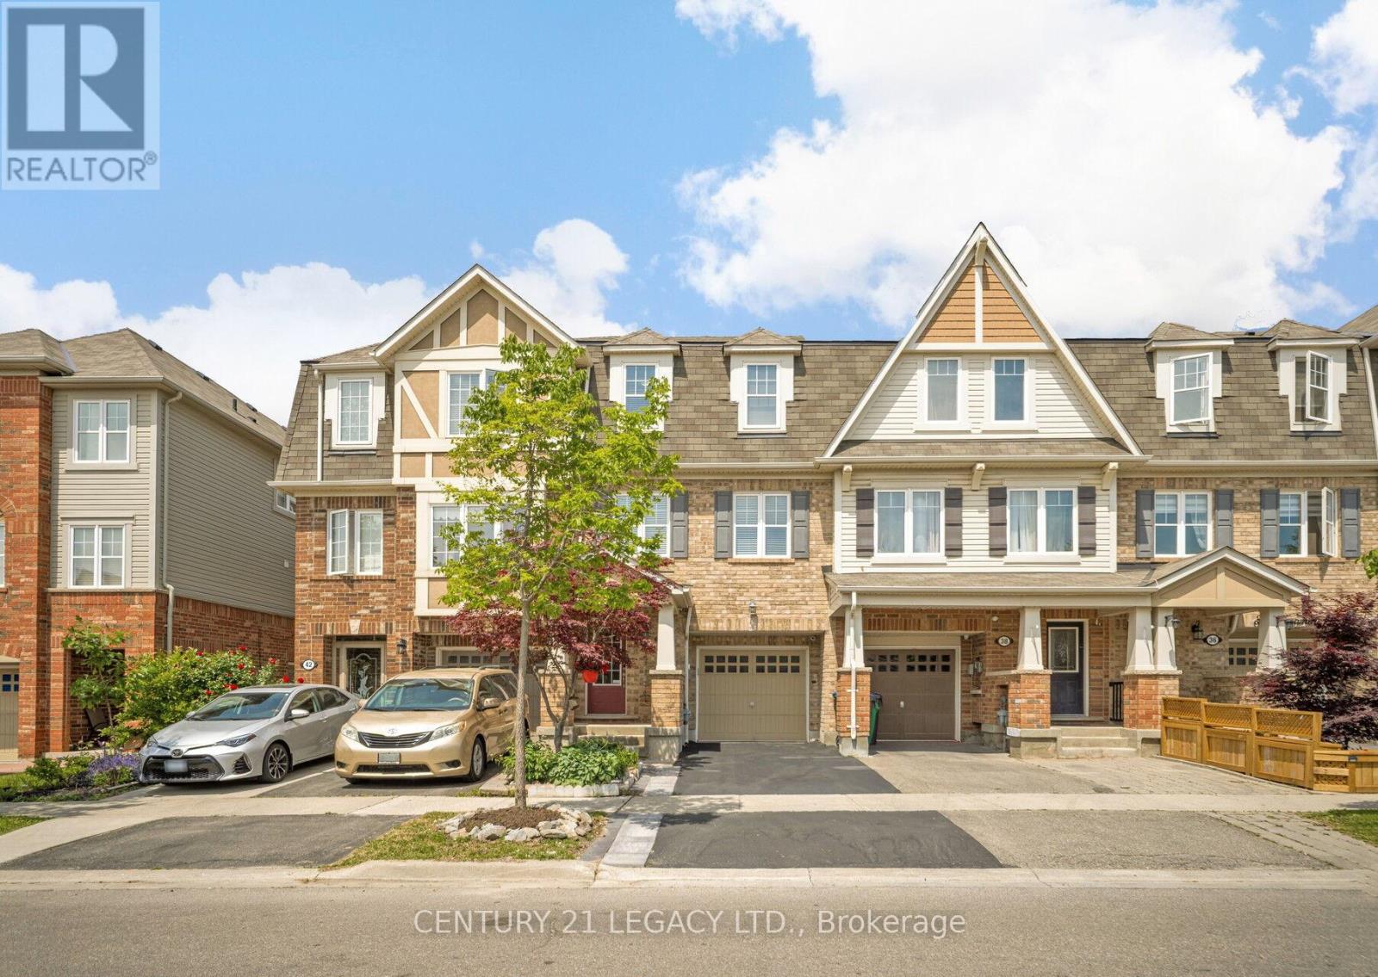
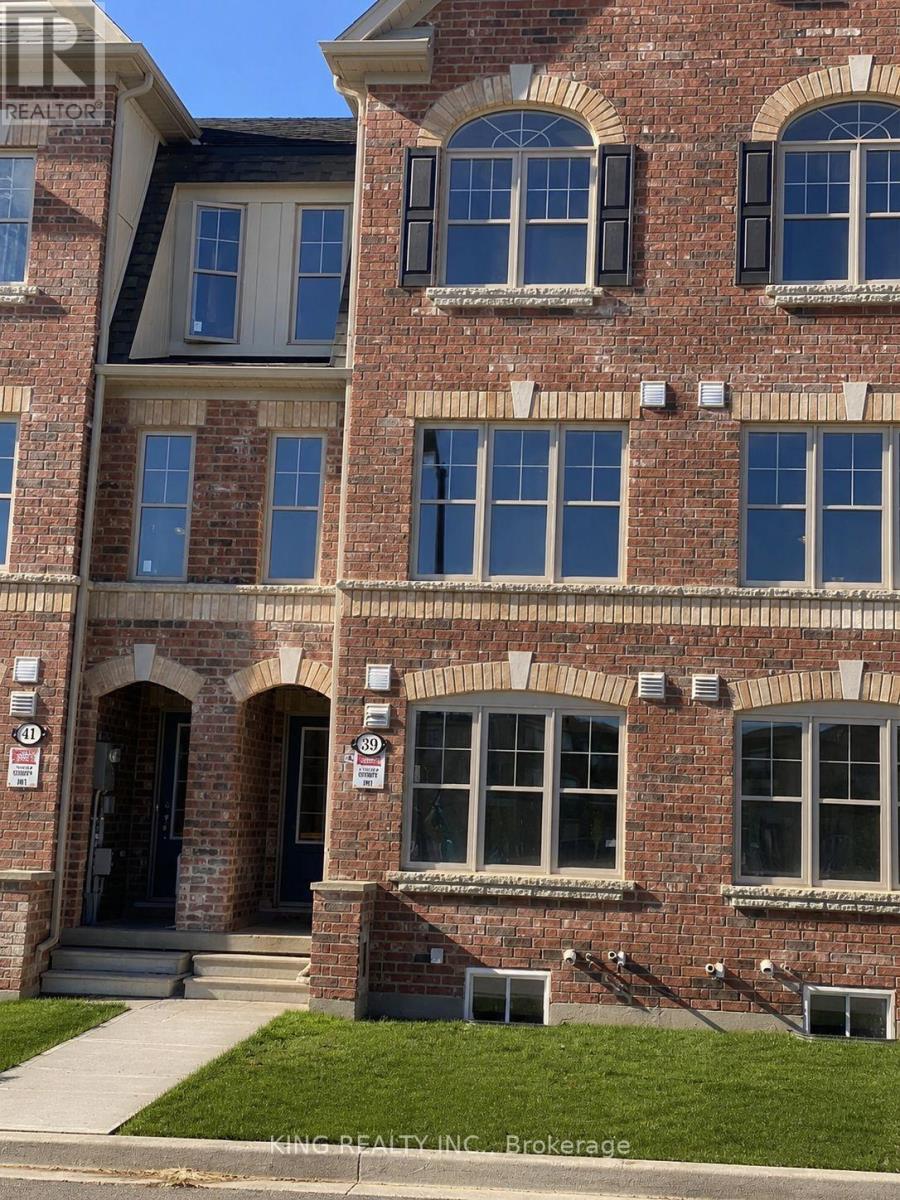
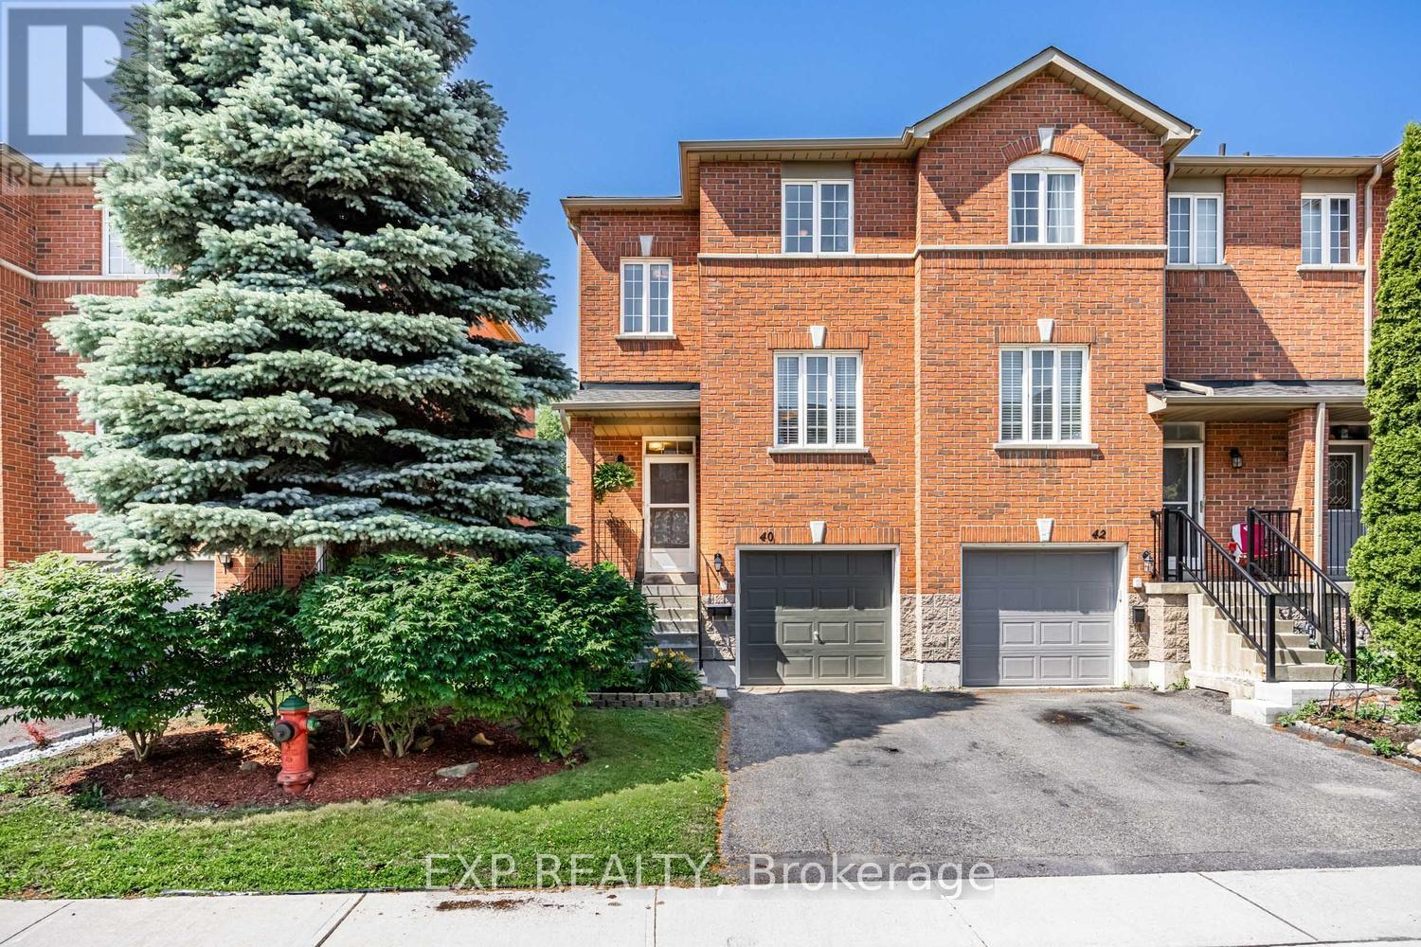
Welcome to this beautifully maintained freehold townhouse located in a highly sought-after neighborhood. This all-brick home features 3 spacious bedrooms, 2.5 bathrooms, and an extra-deep lot with no rear neighbors, offering added privacy. The upgraded kitchen is filled with natural light and provides ample cabinet and counter space. The primary bedroom includes a walk-in closet and a private 4-piece ensuite, while the generously sized secondary bedrooms are perfect for a growing family. The unfinished basement offers a rough-in for a future bathroom, providing excellent potential for additional living space. Freshly painted and exceptionally well kept, this move-in ready home also features a new refrigerator and dishwasher. Conveniently located close to the GO Station, schools, parks, shopping, public transit, and other everyday amenities. (id:63050)Details
Details for 162 Albright Road, Brampton Fletchers Creek Village, Ontario- Property Type
- Single Family
- Building Type
- Row Townhouse
- Storeys
- 2
- Neighborhood
- Fletcher's Creek Village
- Land Size
- 19.7 x 129.3 FT
- Year Built
- -
- Annual Property Taxes
- $4,634
- Parking Type
- Garage
Inside
- Appliances
- Washer, Refrigerator, Dishwasher, Stove, Dryer
- Rooms
- 8
- Bedrooms
- 3
- Bathrooms
- 3
- Fireplace
- -
- Fireplace Total
- -
- Basement
- Unfinished, N/A
Building
- Architecture Style
- -
- Direction
- Cross Streets: William Parkway/Chinguacousy. ** Directions: Albright Rd.
- Type of Dwelling
- row_townhouse
- Roof
- -
- Exterior
- Brick
- Foundation
- Concrete
- Flooring
- -
Land
- Sewer
- Sanitary sewer
- Lot Size
- 19.7 x 129.3 FT
- Zoning
- -
- Zoning Description
- -
Parking
- Features
- Garage
- Total Parking
- 3
Utilities
- Cooling
- Central air conditioning
- Heating
- Forced air, Natural gas
- Water
- Municipal water
Feature Highlights
- Community
- -
- Lot Features
- -
- Security
- -
- Pool
- -
- Waterfront
- -
Rooms
Rooms for 162 Albright Road, Brampton Fletchers Creek Village, OntarioMap

Listatto.comCopyright 2026