
Amy
Natasha
Jolanda
79 Cedarholme Avenue - $1,249,900
79 Cedarholme Avenue - $1,249,900
79 Cedarholme Avenue
$1,249,900
Rural Caledon
Caledon, OntarioL7C3T2
6 beds
4 baths
6 parking
MLS#: W13552884Listed: 3 days agoUpdated:3 days ago
Description
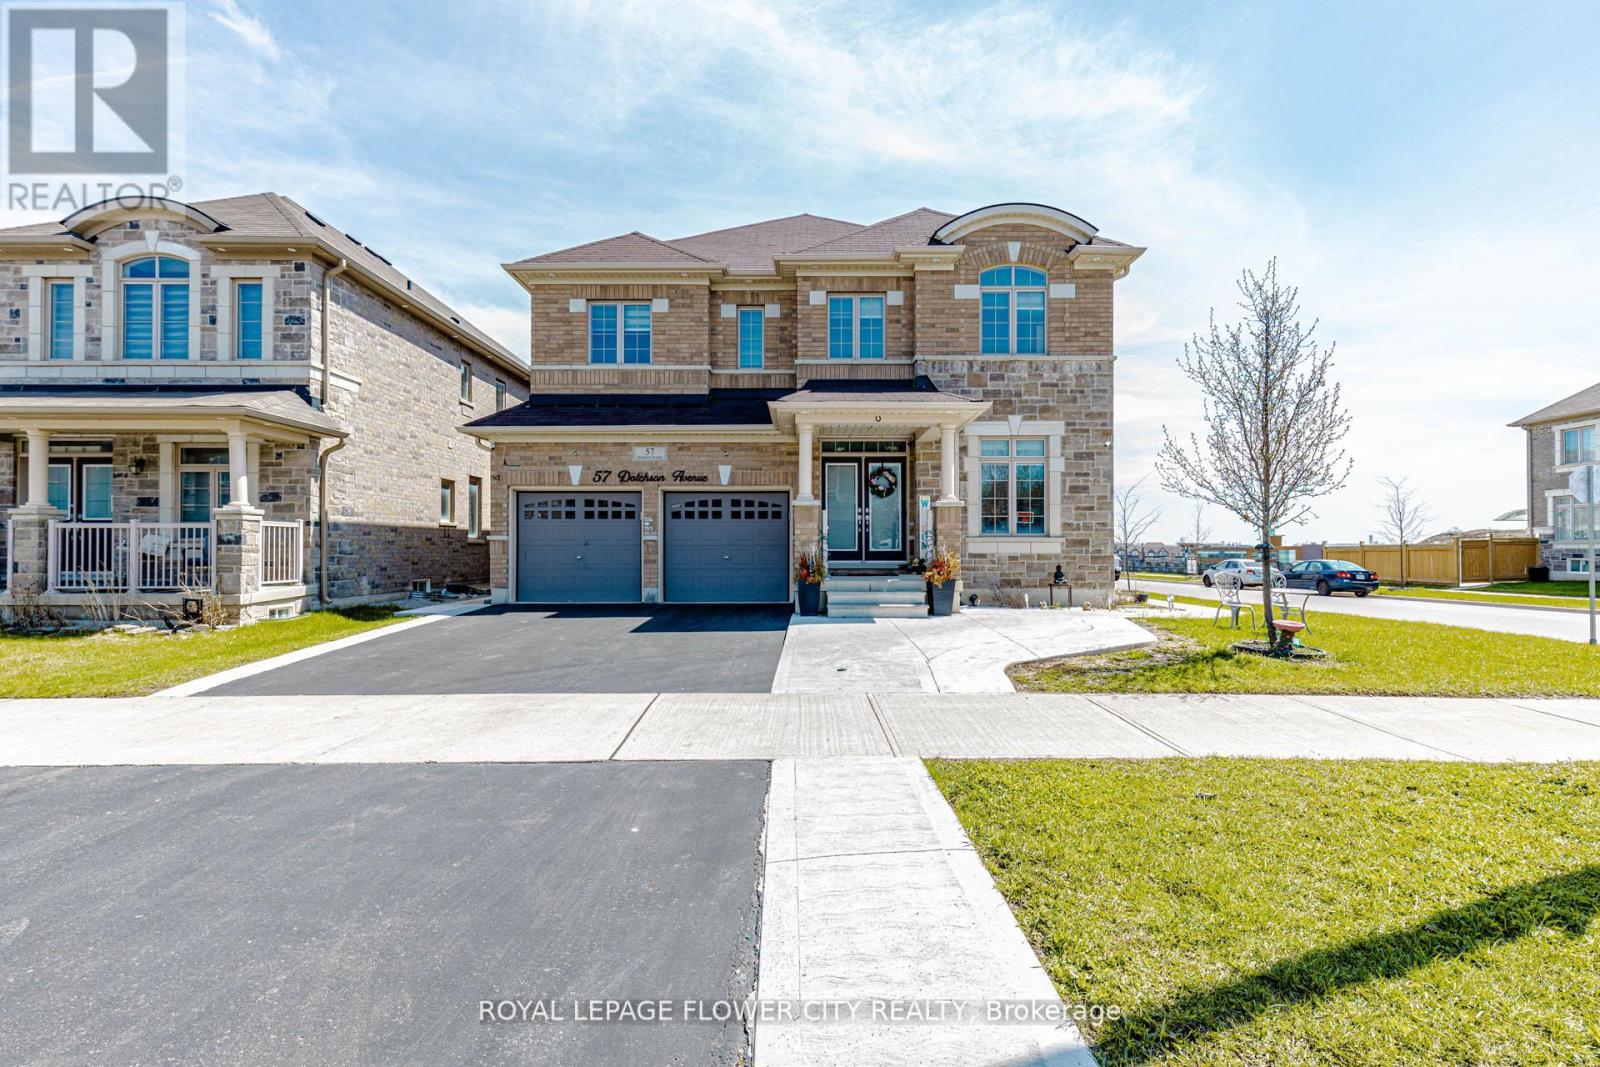
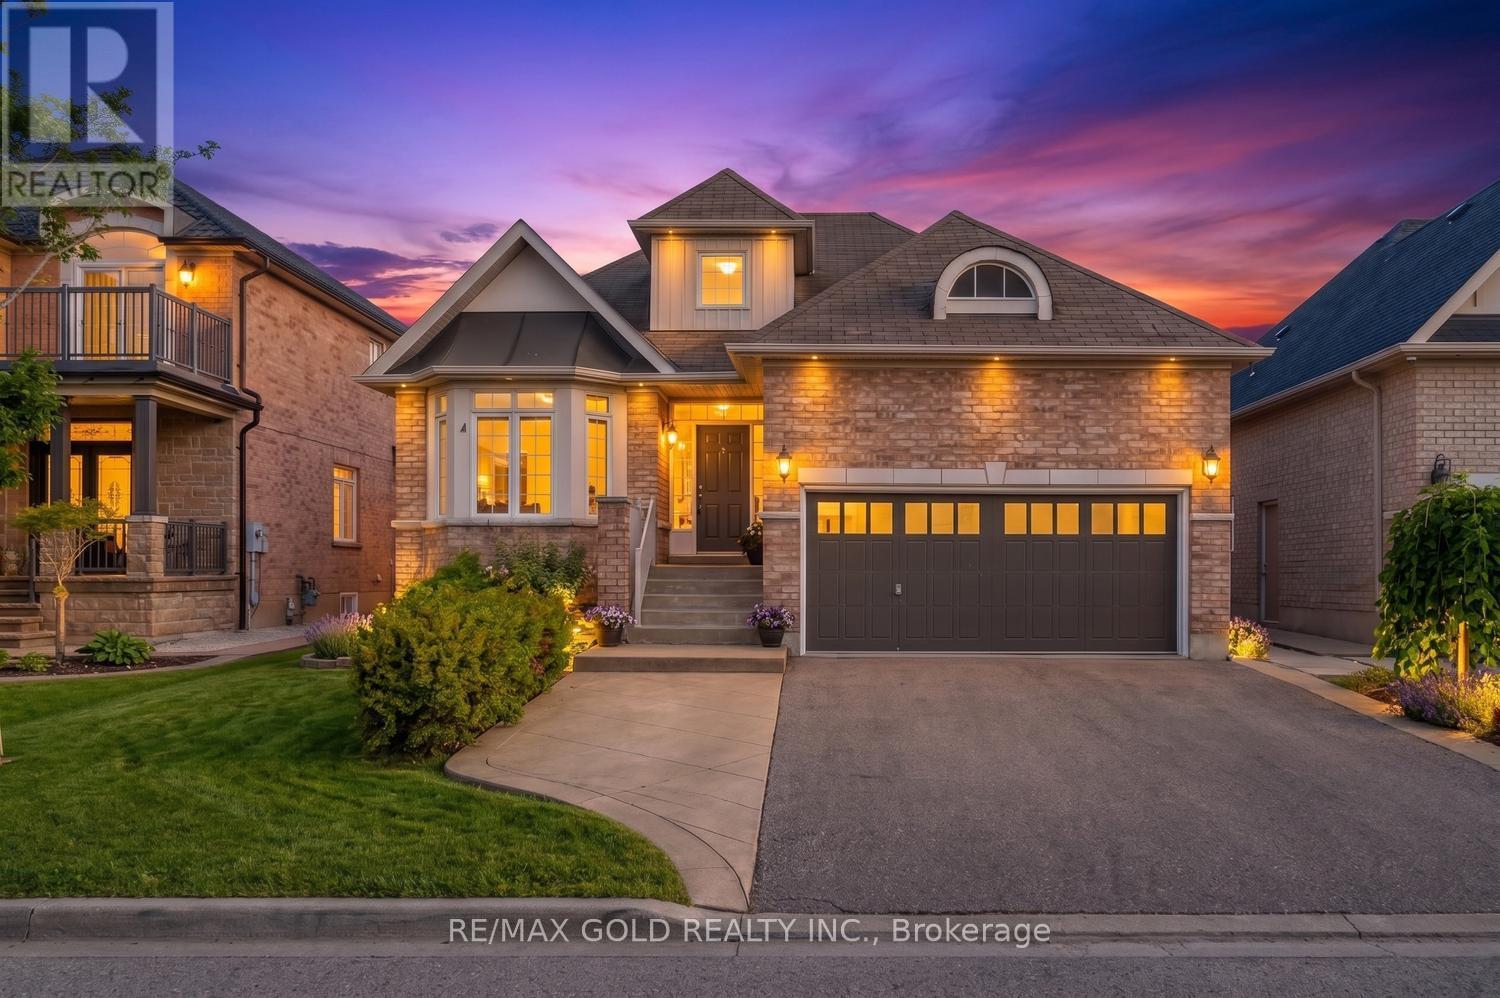
!! Luxury Living in Caledon Anthem !! Welcome to this stunning Fernbrook-built executive home in the highly sought-after Caledon Anthem community, featuring a legal 2-bedroom finished basement apartment with a separate entrance. This fully upgraded detached home offers an open-concept main floor with separate living and family rooms, elegant hardwood flooring, and a custom kitchen with granite countertops. The second floor features 4 spacious bedrooms, while the entire home has been freshly painted and is move-in ready. Ideally located within walking distance to schools, parks, and just steps from Etobicoke Creek. (id:63050)Details
Details for 79 Cedarholme Avenue, Caledon, Ontario- Property Type
- Single Family
- Building Type
- House
- Storeys
- 2
- Neighborhood
- Rural Caledon
- Land Size
- 39.4 x 101.7 FT
- Year Built
- -
- Annual Property Taxes
- $6,941
- Parking Type
- Garage
Inside
- Appliances
- Washer, Refrigerator, Dishwasher, Stove, Oven, Dryer, Cooktop
- Rooms
- 16
- Bedrooms
- 6
- Bathrooms
- 4
- Fireplace
- -
- Fireplace Total
- -
- Basement
- Apartment in basement, Separate entrance, N/A, N/A
Building
- Architecture Style
- -
- Direction
- Cross Streets: Kennedy & Mayfield. ** Directions: .
- Type of Dwelling
- house
- Roof
- -
- Exterior
- Brick
- Foundation
- -
- Flooring
- Hardwood, Laminate, Ceramic
Land
- Sewer
- Sanitary sewer
- Lot Size
- 39.4 x 101.7 FT
- Zoning
- -
- Zoning Description
- -
Parking
- Features
- Garage
- Total Parking
- 6
Utilities
- Cooling
- Central air conditioning
- Heating
- Forced air, Natural gas
- Water
- Municipal water
Feature Highlights
- Community
- -
- Lot Features
- -
- Security
- -
- Pool
- -
- Waterfront
- -
Rooms
Rooms for 79 Cedarholme Avenue, Caledon, OntarioMap

Listatto.comCopyright 2026