
Learie
Amy
Mohamed
44 Romulus Drive - $2,700
44 Romulus Drive - $2,700
44 Romulus Drive
$2,700
Bendale
Toronto Bendale, OntarioM1K4C2
3 beds
2 baths
1 parking
MLS#: E13553154Listed: 10 days agoUpdated:9 days ago
Description
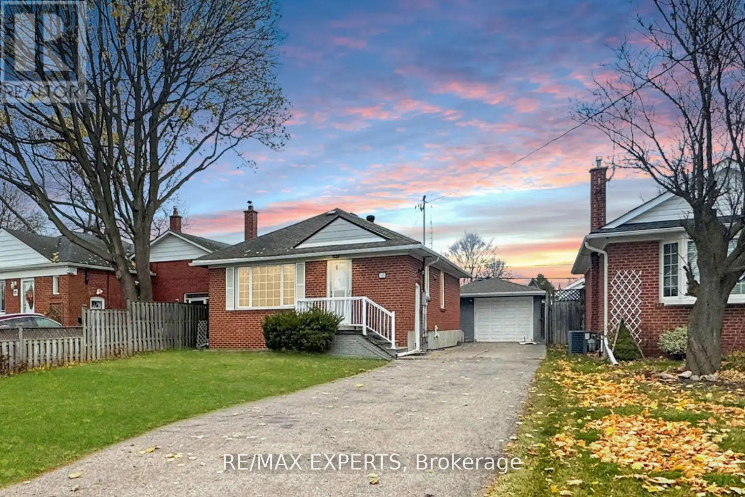
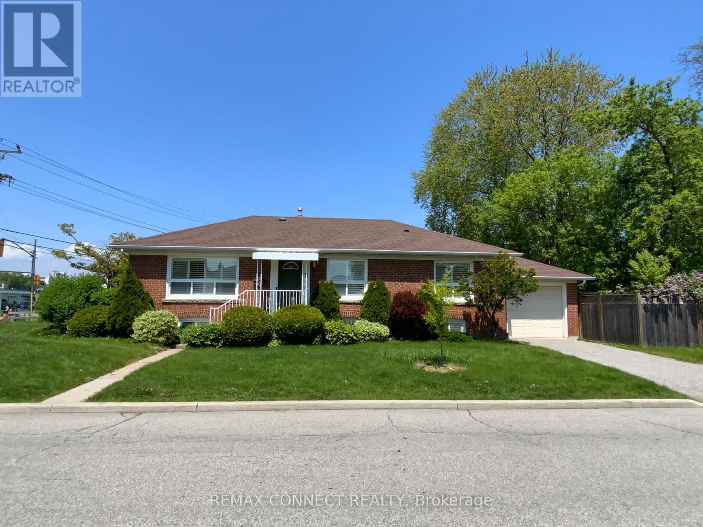
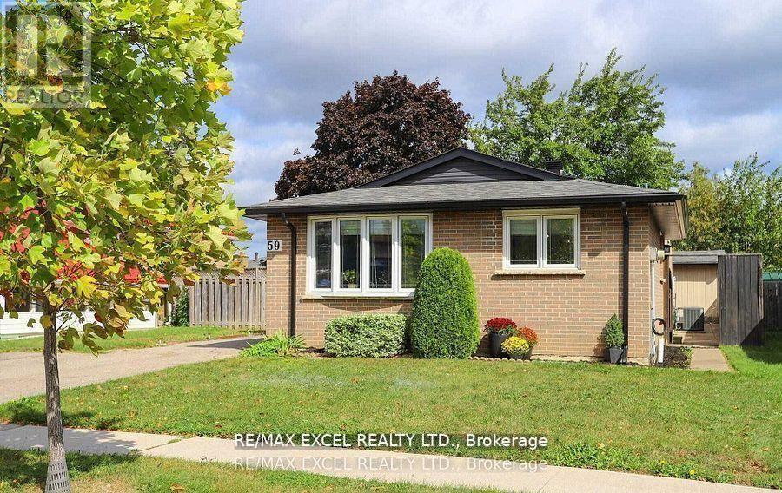
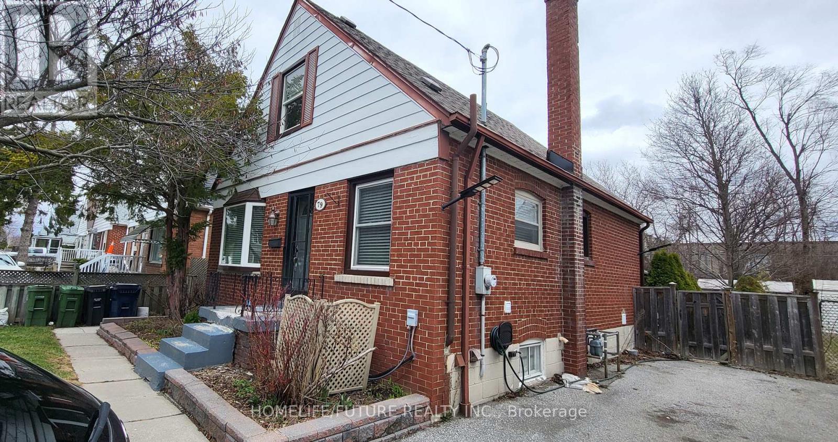
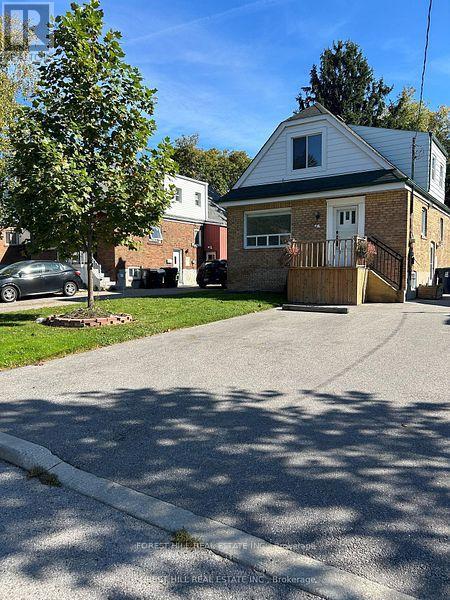
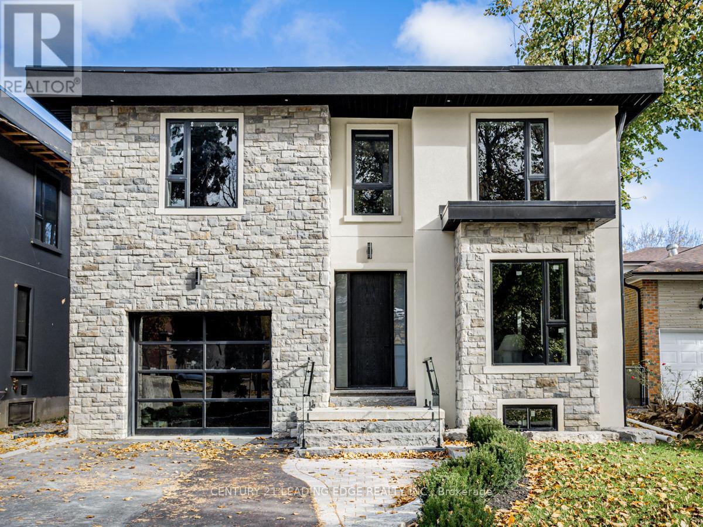
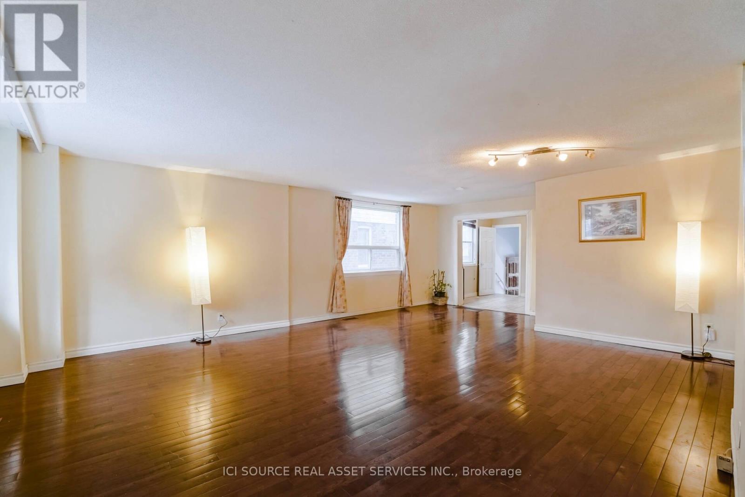
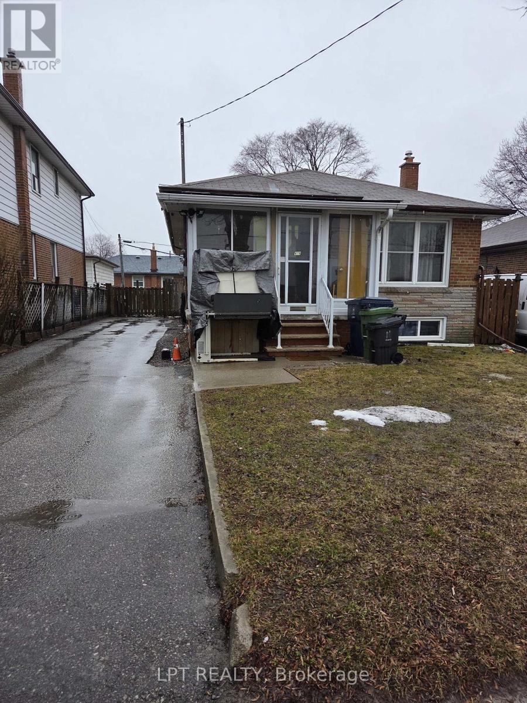
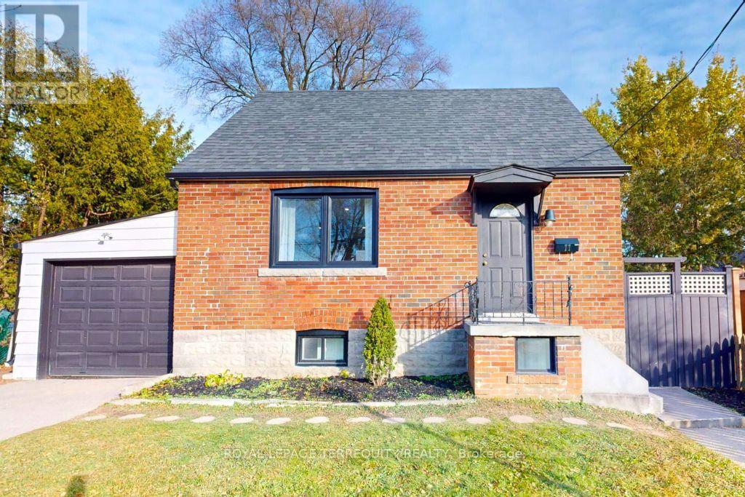
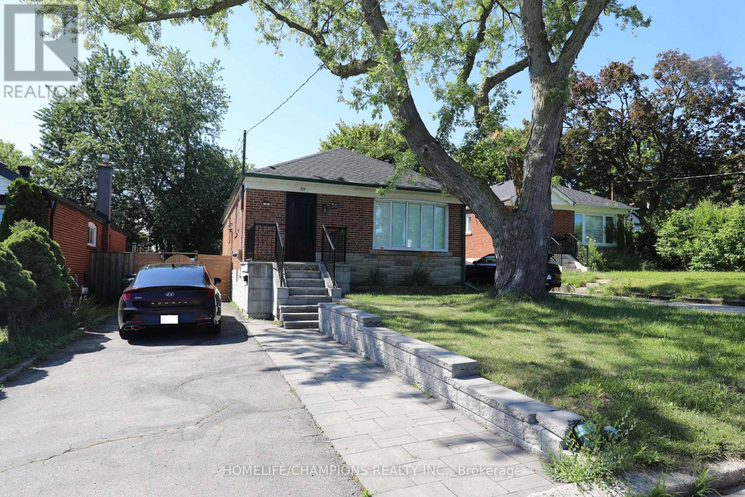
Gorgeous Complete Main Floor Of A Detached Bungalow House Including Back Yard, Front Yard And The Parking, Yours To Enjoy! Modern, Renovated, Open Concept Living Room And Kitchen with a Large Counter Top and Island for 6 People Made of Granite! Very Big Kitchen! Stainless Steel Appliances! Through Out Hardwood Floor! Ensuite Powder Room in the Master Bedroom! Ensuite Laundry with Brand New Front Loading LG Washer and Dryer! Direct Access to the Deck and the Back Yard from Master Bedroom! Very Big Back Yard With A Large Deck To Entertain Your Guests! This House Is Only For The People Who Enjoy Everything It Has To Offer And To Take Care! Only Deserving Family Will Be Considered! (id:63050)Details
Details for 44 Romulus Drive, Toronto Bendale, Ontario- Property Type
- Single Family
- Building Type
- House
- Storeys
- 1
- Neighborhood
- Bendale
- Land Size
- 41.4 x 146.8 FT
- Year Built
- -
- Annual Property Taxes
- -
- Parking Type
- No Garage
Inside
- Appliances
- Water Heater
- Rooms
- 8
- Bedrooms
- 3
- Bathrooms
- 2
- Fireplace
- -
- Fireplace Total
- -
- Basement
- None
Building
- Architecture Style
- Bungalow
- Direction
- Cross Streets: Midland Ave / Lawrence Ave East. ** Directions: Two Traffic Lights south of Lawrence Ave East Off Midland Ave.
- Type of Dwelling
- house
- Roof
- -
- Exterior
- Brick, Stucco
- Foundation
- Block, Brick
- Flooring
- Hardwood, Ceramic
Land
- Sewer
- Sanitary sewer
- Lot Size
- 41.4 x 146.8 FT
- Zoning
- -
- Zoning Description
- -
Parking
- Features
- No Garage
- Total Parking
- 1
Utilities
- Cooling
- Central air conditioning
- Heating
- Heat Pump, Forced air, Natural gas
- Water
- Municipal water, Unknown
Feature Highlights
- Community
- Community Centre
- Lot Features
- Flat site, Carpet Free
- Security
- -
- Pool
- -
- Waterfront
- -
Rooms
Rooms for 44 Romulus Drive, Toronto Bendale, OntarioMap

Listatto.comCopyright 2026